
Duffield House, Town Street
Duffield
Derbyshire
DE56 4GD
Eaton Bank, Duffield, Belper, Derbyshire
Price £795,000
4 Bedroom House - Detached
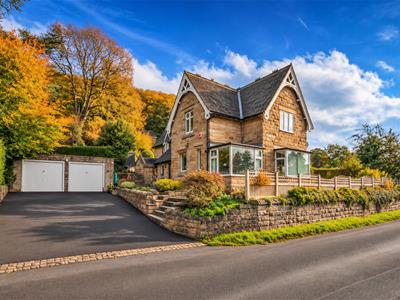
- Stone-Built Period Family Detached Home
- Ecclesbourne School Catchment Area
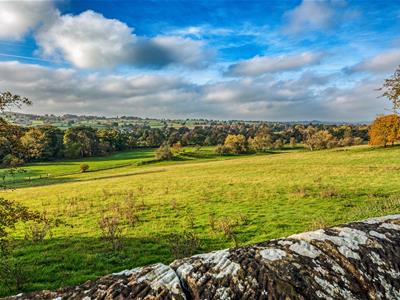
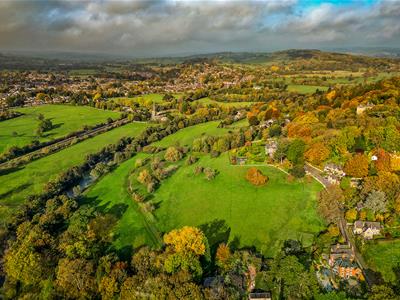
- Enjoying Views of the Derwent Valley and Beyond
- Sitting Room & Study
- Kitchen Diner & Dining Room
- Utility Room & Cloakroom
- Four Bedrooms with Ensuite & Family Bathroom
- Generous Garden Plot - approx. 0.3 acres
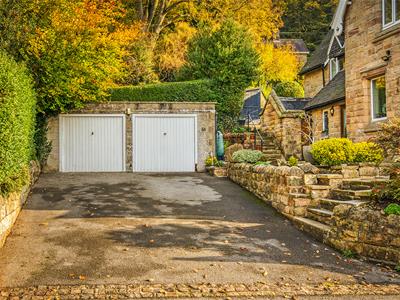
- Driveway & Double Garage
- Further Scope For Extension - subject to planning permission
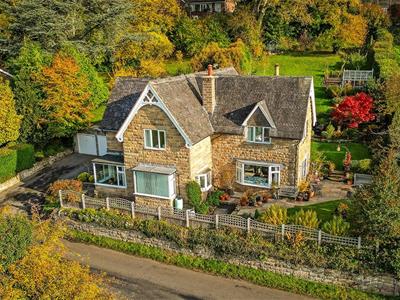
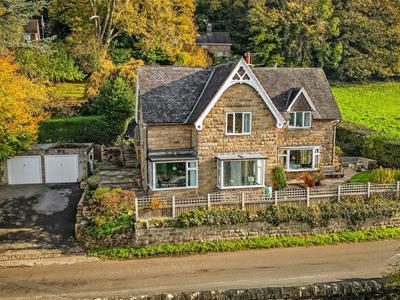
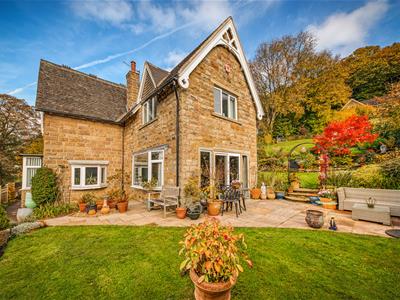
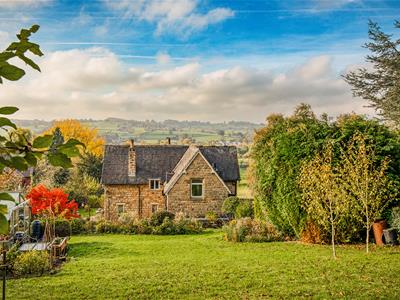
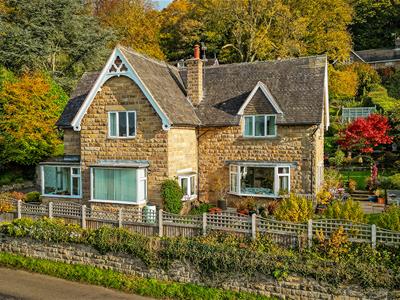
ECCLESBOURNE SCHOOL CATCHMENT AREA - A well-appointed stone-built period family home with fabulous views located on the outskirts of the ever-popular village of Duffield.
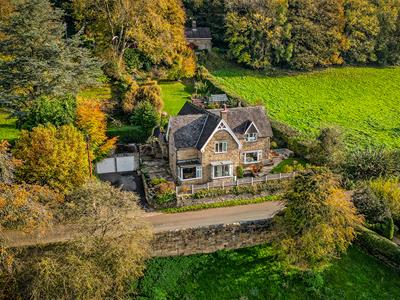
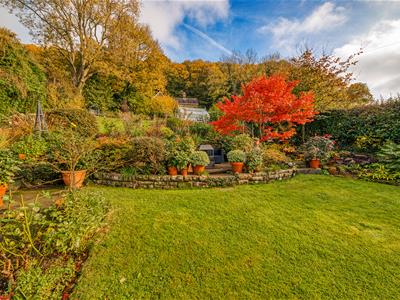
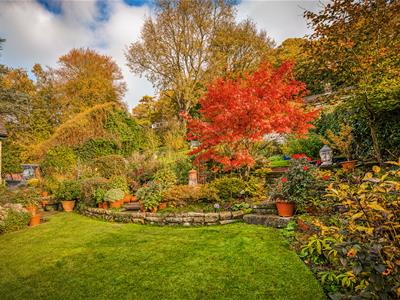
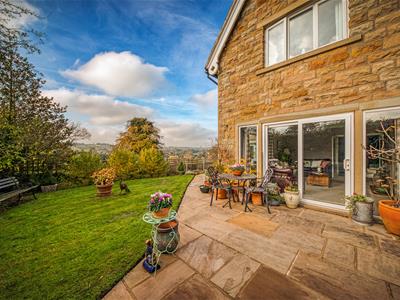
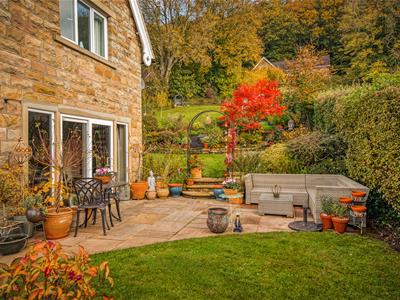
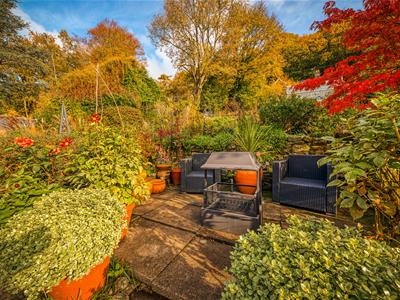
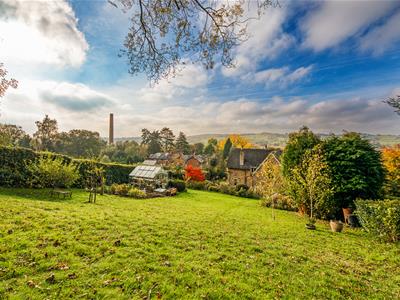
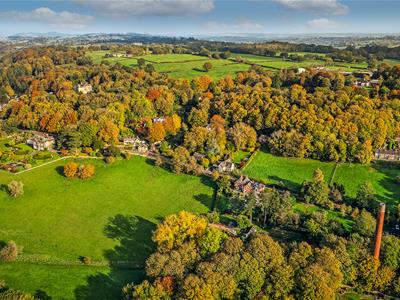
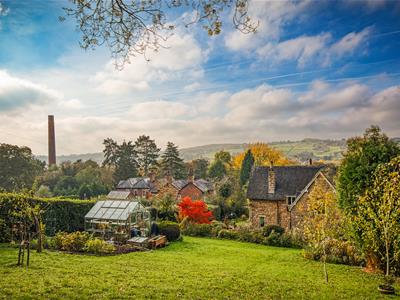
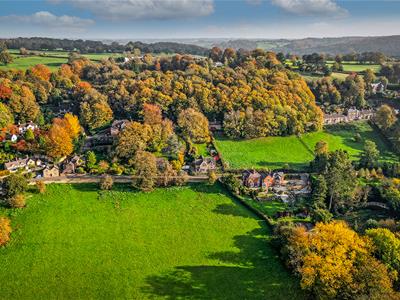
The home sits on an elevated plot of 0.30 acres which consists of a fabulous terrace/patio area and landscaped gardens which rise away enjoying views towards the Derwent Valley and beyond.
The Location
The location is convenient for both Duffield and Little Eaton villages and occupies a tranquil setting nestling into the hillside of the sought after Eaton Bank area. Bluebell Woods offers some magnificent scenery, walks and is surrounded by open fields and countryside. Eyes Meadow and Allestree Park are also within easy reach.
The village of Duffield provides an excellent range of amenities including a varied selection of shops and schools including the Meadows and William Gilbert Primary Schools and the noted Ecclesbourne Secondary School. There is a regular train service into Derby City centre which lies some five miles to the south of the village. Local recreational facilities within the village include squash, tennis, cricket, football and the noted Chevin golf course.
Little Eaton village is easily accessible from this property providing local shops, a reputable Primary School, historic church, public houses, regular bus services and a village park.
Eaton Bank is a Conservation Area and the Derwent Valley in which the village of Duffield nestles is a world heritage site.
Accommodation
Ground Floor
Entrance Hall
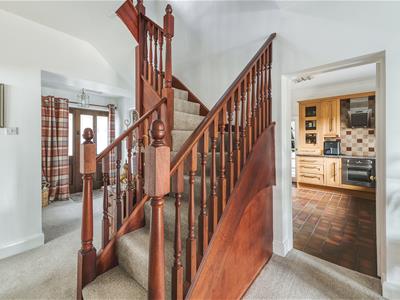 3.22 x 2.74 (10'6" x 8'11")With half glazed entrance door, deep skirting boards and architraves, high ceiling, understairs storage cupboard, radiator and a staircase leading to first floor.
Cloakroom
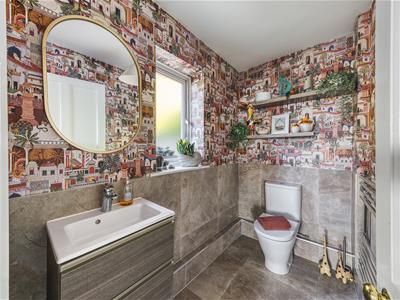 2.20 x 1.37 (7'2" x 4'5")With low level WC, fitted wash basin with chrome fittings with fitted base cupboard underneath, tile splashbacks, tile flooring, heated chrome towel rail/radiator, double glazed window and internal panelled door.
Sitting Room
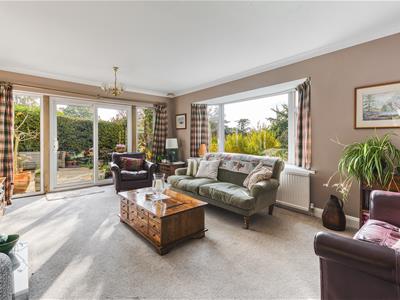
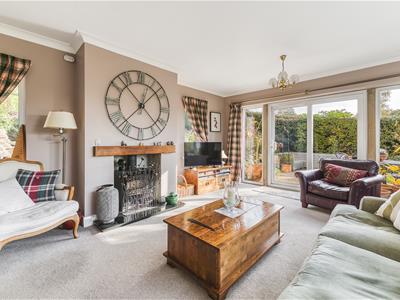 5.72 x 4.21 (18'9" x 13'9")With chimney breast incorporating log burning stove and raised granite tile hearth, deep skirting boards and architraves, high ceiling, coving to ceiling, beautiful views, radiator, two double glazed windows either side of chimney breast, large double glazed bow window with deep window sill to front, double glazed sliding patio door opening onto Indian stone patio and internal double opening glazed doors.
Study
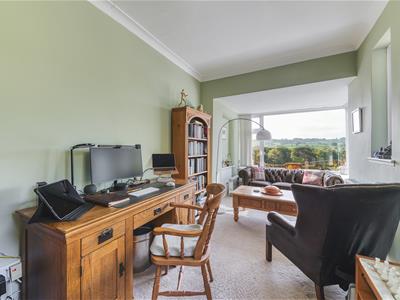 5.54 x 2.42 (18'2" x 7'11")With beautiful views, radiator, two double glazed windows, double glazed corner window, coving to ceiling and internal panelled door.
Dining Room
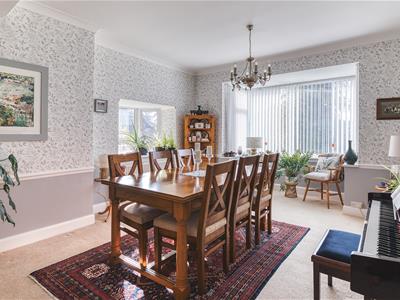 5.69 x 3.99 (18'8" x 13'1")With deep skirting boards and architraves, high ceiling, coving to ceiling, radiator, dado rail, serving hatch, beautiful views, double glazed bay window to front, double glazed bow window to side with deep window sill and internal panelled door.
Kitchen Diner
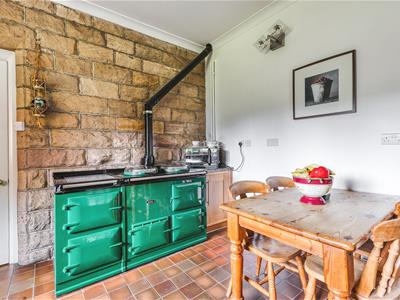
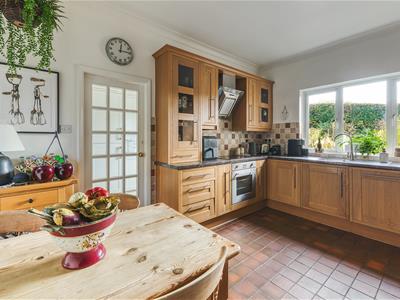
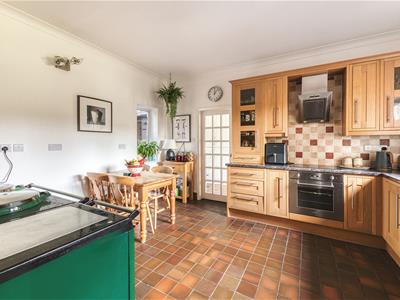 4.20 x 3.50 (13'9" x 11'5")With single stainless steel sink unit with mixer tap, wall and base fitted units with matching worktops, built-in Smeg hob with stainless steel extractor over, built-in Smeg electric fan assisted oven, feature gas burning Aga, high ceiling, coving to ceiling, quarry tiled flooring, exposed stone wall, two double glazed windows, concealed workshop lights, integrated dishwasher, integrated fridge/freezer and internal panelled door.
Utility Room
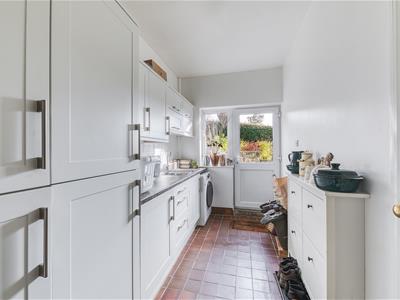 4.18 x 1.97 (13'8" x 6'5")With single stainless steel sink unit with mixer tap, wall and base fitted units with matching worktops, tile splashbacks, high ceiling, quarry tiled flooring, plumbing for automatic washing machine, front and rear access door and double glazed window.
First Floor Landing
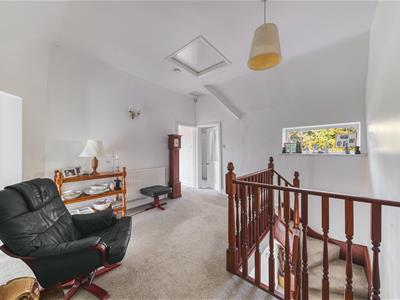 3.96 x 3.67 (12'11" x 12'0")With deep skirting boards and architraves, high ceiling, attractive balustrade, radiator, double glazed window and access to roof space.
Bedroom One
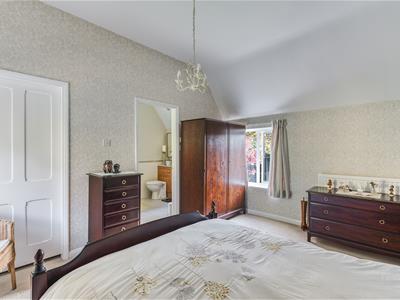
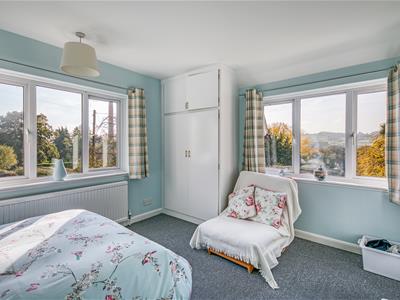
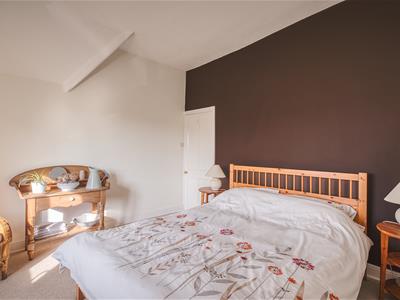
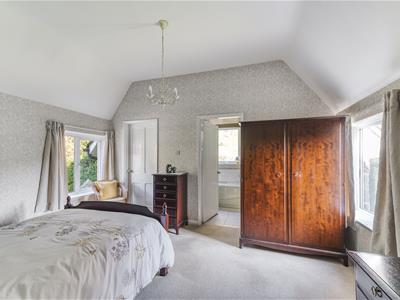 4.21 x 3.43 (13'9" x 11'3")With deep skirting boards and architraves, high ceiling, radiator, two double glazed windows, countryside views and internal panelled door.
Walk-In Wardrobe
1.97 x 1.22 (6'5" x 4'0")With panelled door.
En-Suite Bathroom
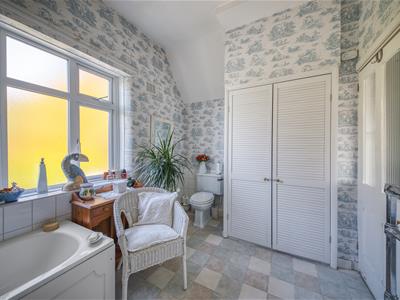
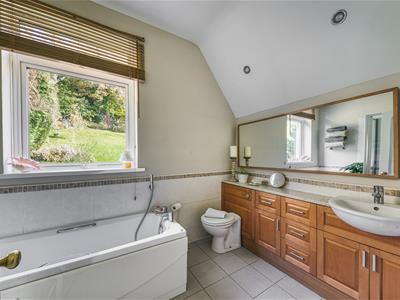 2.94 x 1.97 (9'7" x 6'5")With bath, wash basin, low level WC, separate shower cubicle with shower, high ceiling, spotlights to ceiling, tile splashbacks, tile flooring, heated chrome towel rail/radiator, spotlights to ceiling, double glazed window to rear and internal panelled door.
Bedroom Two
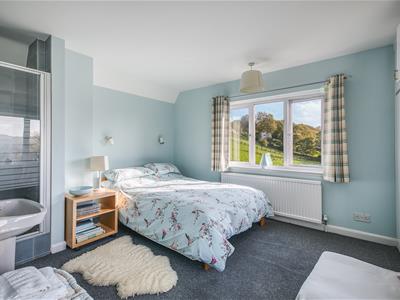 3.65 x 3.31 (11'11" x 10'10")With built-in wardrobes, beautiful views, deep skirting boards and architraves, high ceiling, radiator, double glazed window to front, double glazed window to side, built-in shower with electric shower, pedestal wash handbasin with hot and cold tap and internal panelled door.
Bedroom Three
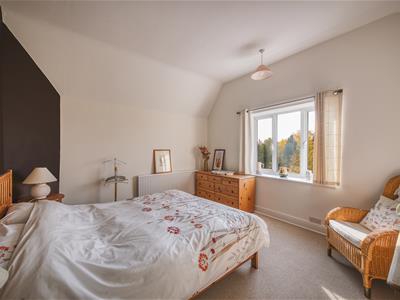 4.02 x 3.77 (13'2" x 12'4")With deep skirting boards and architraves, high ceiling, radiator, beautiful views, double glazed window to front and internal panelled door.
Bedroom Four
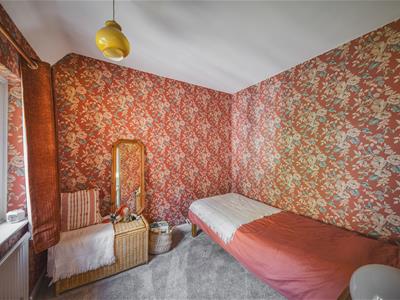 2.69 x 2.30 (8'9" x 7'6")With radiator, double glazed window to rear and internal panelled door.
Family Bathroom
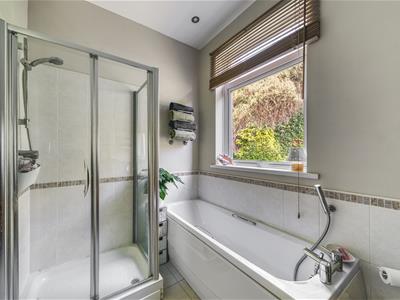
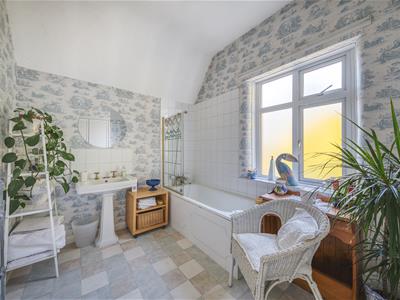 3.04 x 2.44 (9'11" x 8'0")With bath with mixer tap/hand shower attachment and shower screen door, pedestal wash handbasin, low level WC, deep skirting boards and architraves, high ceiling, radiator, cupboard housing the central heating boiler, double glazed obscure window and half glazed internal door.
Garden
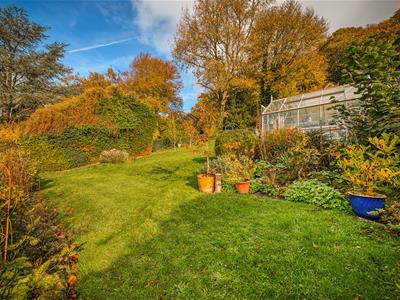 The property enjoys a generous sized garden laid to lawn with a varied selection of shrubs, plants and generous sized Indian stone patio/terrace area providing a pleasant sitting out and entertaining space. Greenhouse and shed.
Log Store
 1.38 x 1.00 (4'6" x 3'3")With light and latch door.
Driveway
 A double width tarmac driveway provides car standing spaces for four vehicles.
Double Garage
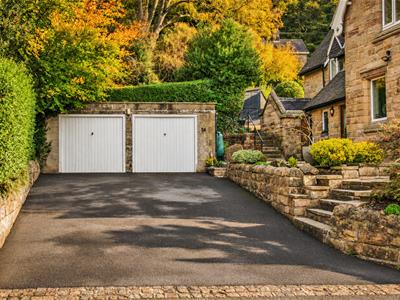 5.75 x 2.79 & 5.72 x 2.73 (18'10" x 9'1" & 18'9" xWith up and over front doors.
Council Tax Band G
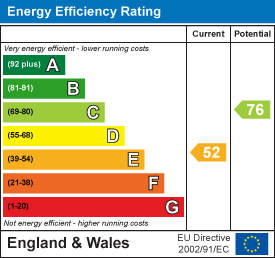
Energy Efficiency and Environmental Impact
Although these particulars are thought to be materially correct their accuracy cannot be guaranteed and they do not form part of any contract.
Property data and search facilities supplied by www.vebra.com