
15 High Street,
Tettenhall
Wolverhampton
WV6 8QS
2 Highgate Court, Pattingham, Wolverhampton, WV6 7ER
Offers Around £550,000
4 Bedroom House - Detached
- Gated development
- Spacious accommodation
- Village location
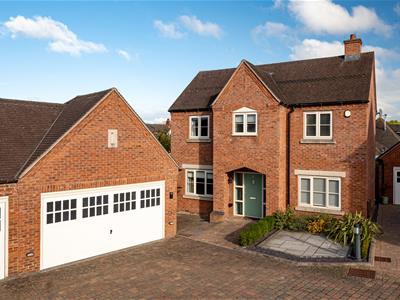
A well-presented contemporary home forming part of a modern development in the centre of a sought after South Staffordshire village.
LOCATION
2 Highgate Court forms part of a modern development which is situated close to the centre of Pattingham which is a highly sought after village with an active community and vibrant centre. There is a shopping parade within walking distance from the property catering for everyday needs and there is easy access to more extensive amenities afforded by Tettenhall Village, Perton Shopping Centre and Wolverhampton City Centre.
DESCRIPTION
The property is situated in the heart of Pattingham village and was built by Kendrick Homes in 2013 to an excellent standard.
The house is a superb contemporary family home and is well appointed throughout on both the ground and first floors.
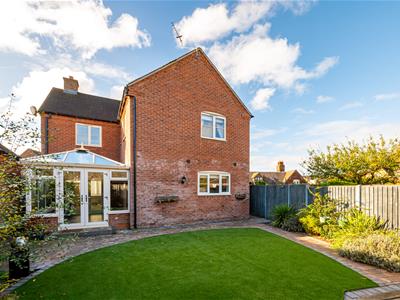
To the ground floor there are three reception rooms, an open plan dining kitchen, laundry and guest cloak room and on the first floor there are four bedrooms and two bath/shower rooms. Externally there is off road parking, a double garage and a easily maintained rear garden.
ACCOMMODATION
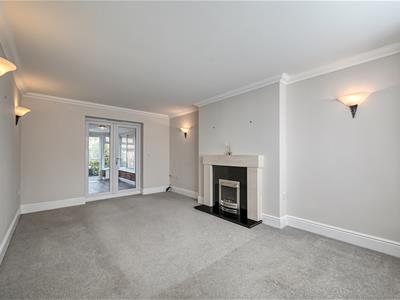
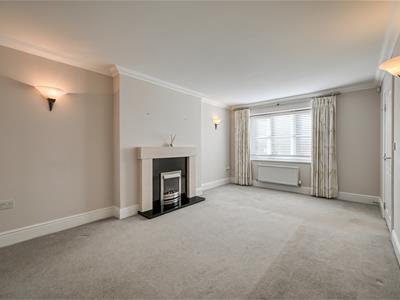
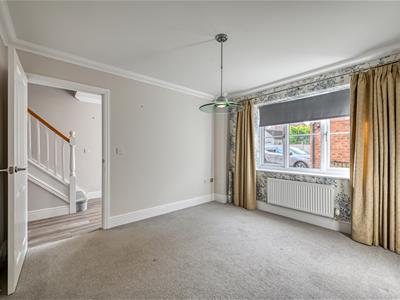
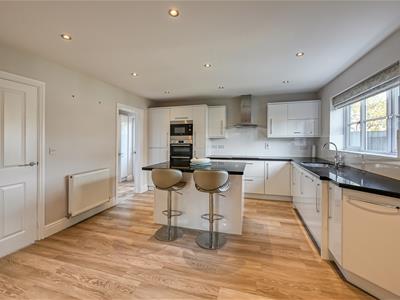
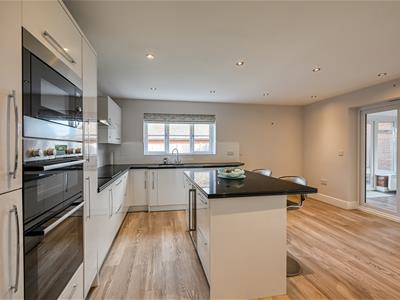
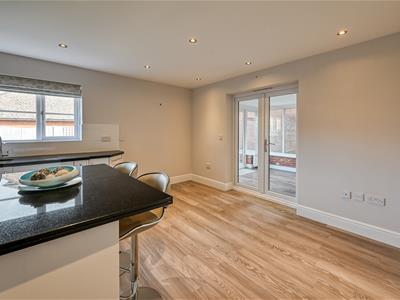
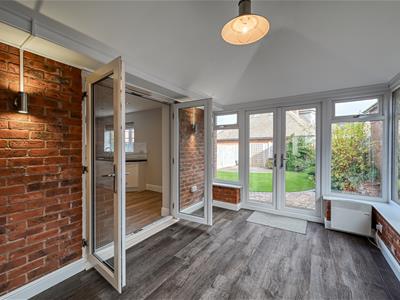
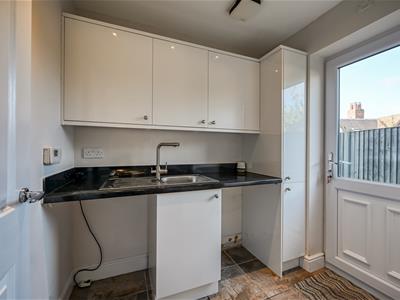
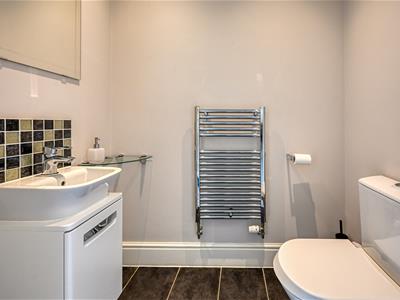
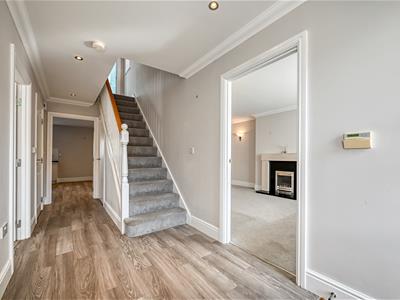
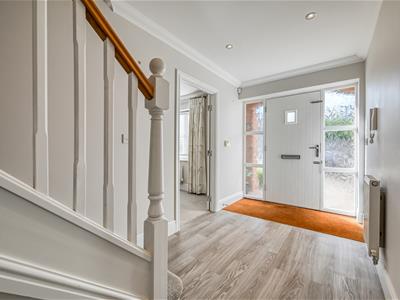
A composite door opens into the HALL with inset ceiling lights, a storage cupboard and a GUEST CLOAKROOM with a towel rail, WC and a wash basin with a vanity cupboard below. The SITTING ROOM has a double glazed window to the front elevation and there is a spacious LOUNGE with a double glazed front window and wiring for wall lights. From the lounge a double glazed door provides access to the GARDEN ROOM with laminate flooring, double glazed windows and French doors to the rear garden and double glazed French doors to the DINING KITCHEN which is a superb size and is fitted with wall and base gloss units with fitted granite work tops and tiled splash back, a coordinating central island with breakfast seating, additional storage and a slim wine cooler. There is a sink and further integrated appliances include a double oven with a microwave above, an extractor fan with electric hob below, a fridge freezer and a dishwasher. Double glazed windows overlook the rear garden and there is a door to the laundry. The LAUNDRY has a sink and drainer, wall and base cupboards, plumbing for a washing machine and space for a tumble dryer and a double glazed side door.
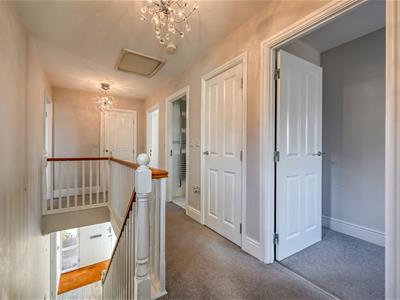
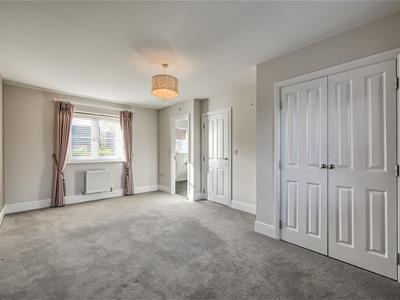
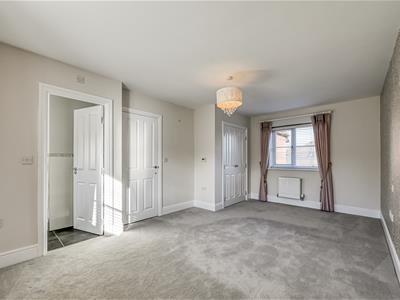
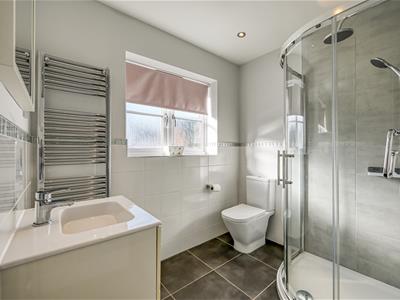
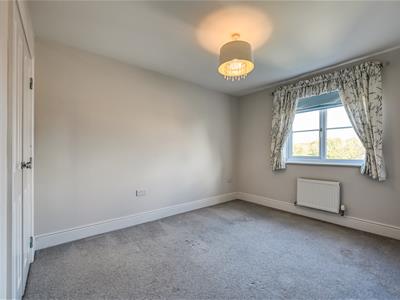
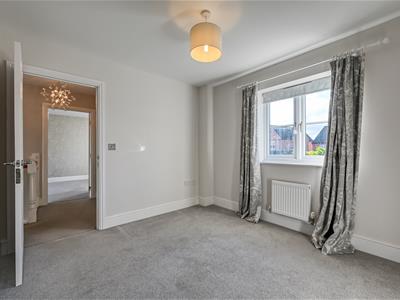
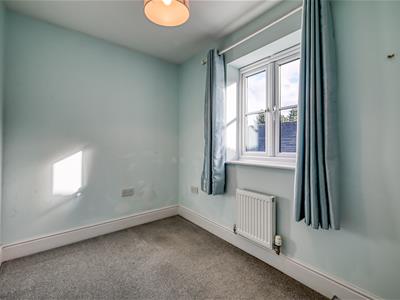
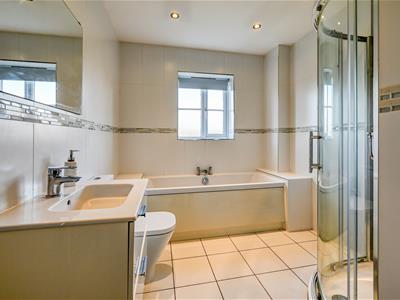
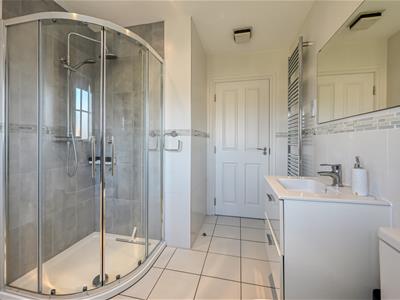
Stairs with wooden balustrading rise to the LANDING with a built in storage cupboard and airing cupboard and a double glazed side window. The PRINCIPAL SUITE comprises a double room, built in wardrobes, double glazed windows to the front and rear elevations and an ENSUITE SHOWER ROOM fitted with a walk in shower cubicle with a rainfall shower, a vanity unit with a wash basin and drawers beneath, a WC, towel rail radiator and a double glazed window. BEDROOM TWO is a double room with a double glazed window and a built in wardrobe and BEDROOM THREE is also a double room with a double glazed window to the front. BEDROOM FOUR has a window to the side. The BATHROOM is a generous size and is fitted with a panelled bath and a separate tiled shower cubicle with a rainfall hose, a WC, wash basin with vanity drawer beneath, towel rail radiator and a double glazed window.
OUTSIDE
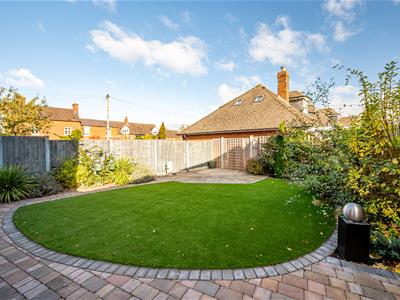
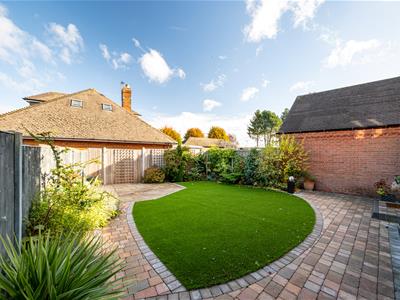
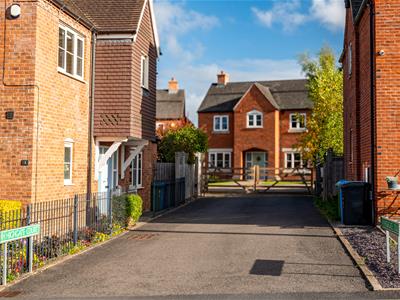
The property is situated in a gated development and is approached over a block paved DRIVEWAY providing off road parking, beyond is a DOUBLE GARAGE with an electric door, offering excellent storage space, electric light and power and a double glazed side door. There is gate side access opening into the REAR GARDEN having a fhfhfshaped area of artificial turf, surround by a paved patio and shrubbed borders making it easily maintainable.
We are informed by the Vendors that all mains services are connected
COUNCIL TAX BAND F – South Staffordshire
POSSESSION Vacant possession will be given on completion.
VIEWING - Please contact the Tettenhall Office.
The property is FREEHOLD.
Broadband – Ofcom checker shows Standard, Superfast and Ultrafast broadband are available
Mobile data coverage is constantly changing, please use the property postcode and this link for the most up to date information from Ofcom: https://www.ofcom.org.uk/mobile-coverage-checker
Ofcom provides an overview of what is available, potential purchasers should contact their preferred supplier to check availability and speeds.
The long term flood defences website shows very low risk.
ESTATE CHARGE
We are advised by the sellers there is an annual maintenance charge of £539.86 levied for the upkeep of the shared drive and gate.
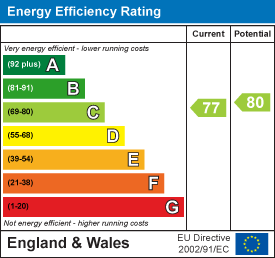
Energy Efficiency and Environmental Impact
Although these particulars are thought to be materially correct their accuracy cannot be guaranteed and they do not form part of any contract.
Property data and search facilities supplied by www.vebra.com