
125 St. Georges
Jesmond
NE2 2DN
The Drive, Tynemouth, NE30
Offers Over £635,000
3 Bedroom House - Semi-Detached
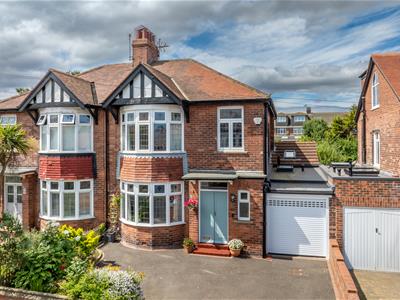
- BEAUTIFULLY PRESENTED 1930's SEMI-DETACHED HOME
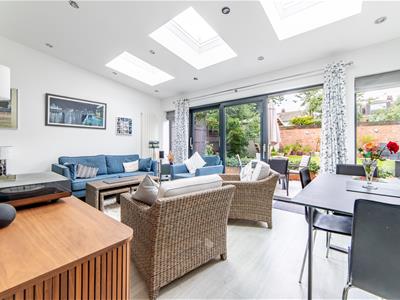
- STUNNING EXTENDED DINING AND FAMILY SPACE
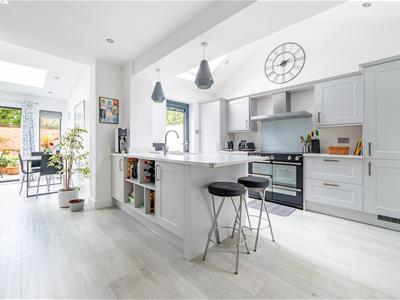
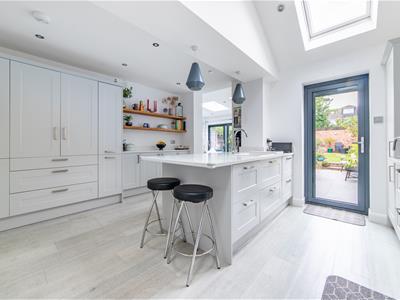
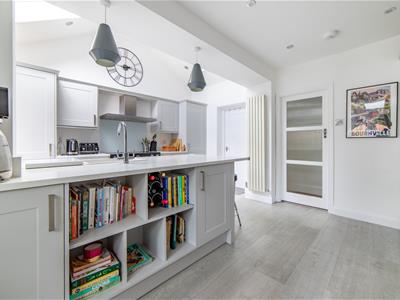
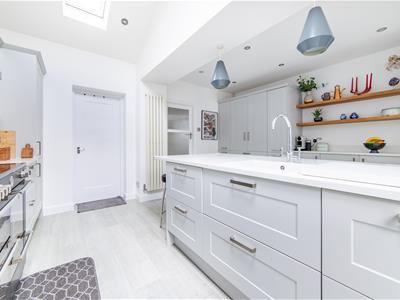
- STYLISH RE-FITTED KITCHEN/BREAKFAST ROOM
- THREE WELL PRESENTED BEDROOMS
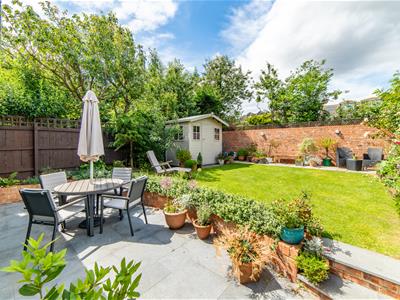
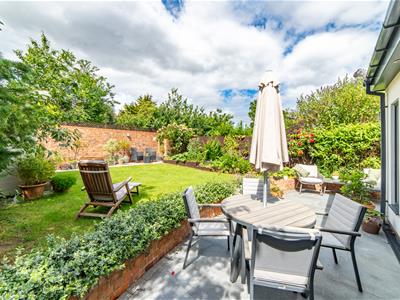
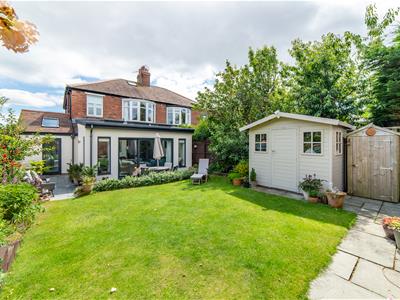
- DELIGHTFUL WEST-FACING GARDENS
- RE-FITTED FAMILY BATHROOM & UTILITY ROOM
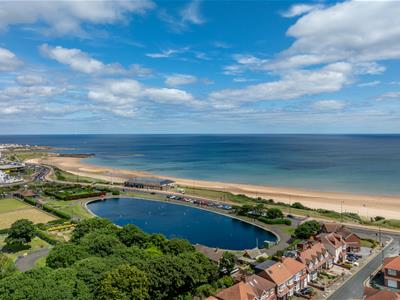
- A STONE'S THROW FROM OUTSTANDING BEACHES
- OFF STREET PARKING & GARAGE/STORE
- HIGHLY SOUGHT-AFTER COASTAL LOCATION
- WALKING DISTANCE TO TYNEMOUTH METRO STATION
Well Presented & Extended 1930s Semi-Detached Family Home Boasting Close to 1,700 Sq ft with a Beautiful Lounge, Impressive Open Plan Dining and Family Space, Stylish Re-Fitted Kitchen/Breakfast Room with Utility, Three Bedrooms, Re-Fitted Family Bathroom, Delightful West Facing Lawned Rear Gardens & Off Street Parking for Two Vehicles.
This excellent semi-detached home is ideally situated on The Drive, which is regarded as one of Tynemouth's most desirable residential streets. The property enjoys an exceptional location, and is perfectly placed within walking distance of the award-winning beaches of Tynemouth, Longsands, Cullercoats and Whitley Bay.
Excellent schools, independent cafés, restaurants, shops and convenient transport links are all close by, with Tynemouth Metro Station also placed just a short walk away, making this an outstanding choice for families seeking both a coastal lifestyle and everyday convenience.
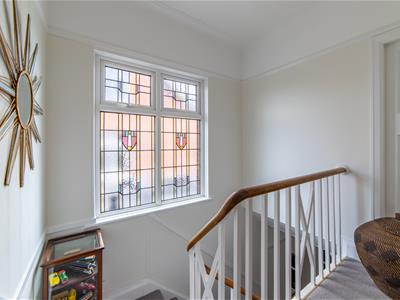
The accommodation offers an excellent balance of elegant reception rooms and sociable living spaces, with the extended garden room and beautifully appointed kitchen forming the heart of the home. Character features, including fireplaces, original panelling and stained glass, blend seamlessly with modern finishes, while the west-facing garden provides a wonderful setting for outdoor entertaining and relaxation.
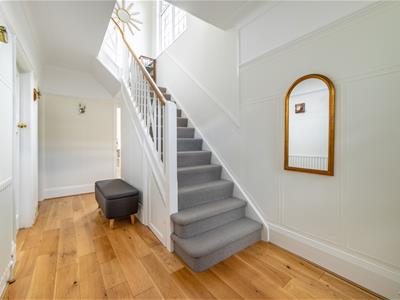
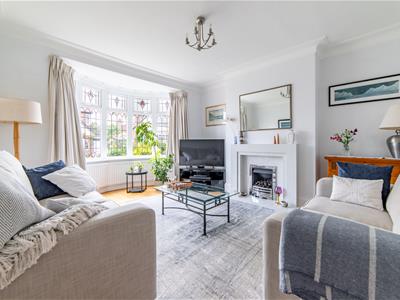
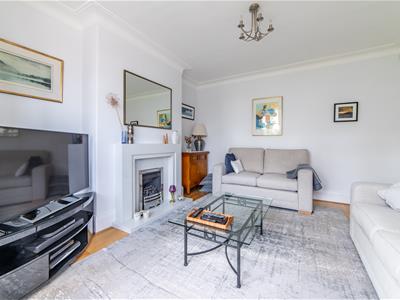
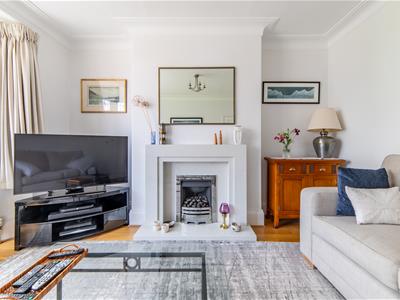
The internal accommodation comprises: Entrance lobby leading into a welcoming central hallway, retaining original three-quarter height panelling, engineered oak flooring and a useful cloak cupboard. To the front of the property is an elegant sitting room featuring a walk-in bay window and an attractive fireplace.
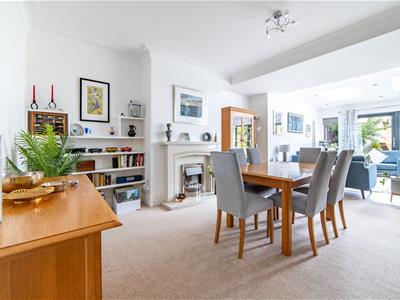
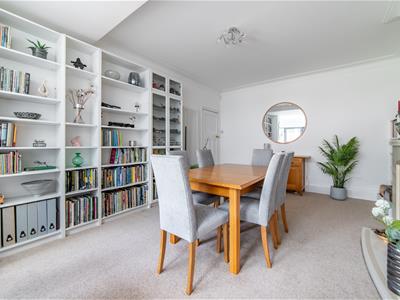
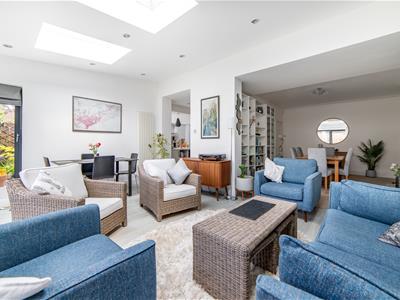
To the rear is a second reception room, currently arranged as a dining room, which also benefits from a feature fireplace and flows seamlessly into the wonderful extended garden room.
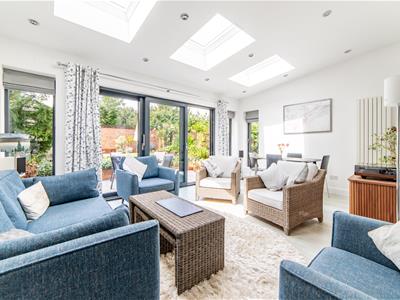
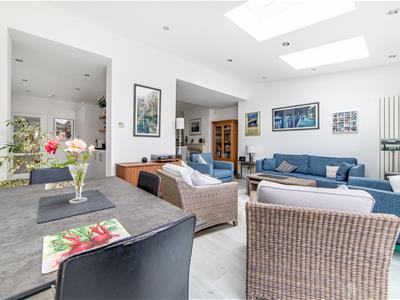
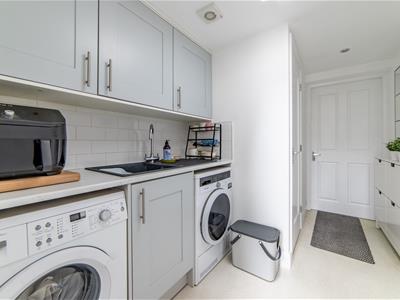
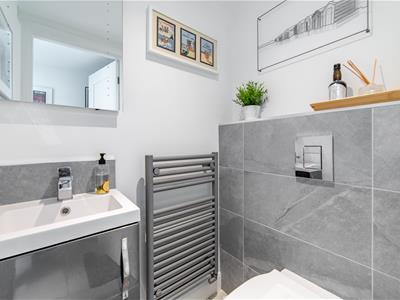
Flooded with natural light from sliding doors and Velux roof windows, this impressive space enjoys lovely views over the rear garden and creates an excellent setting for both relaxing and entertaining. The garden room opens into a beautifully re-fitted kitchen and breakfast room, finished to a high standard with stone work surfaces, a breakfast bar, integrated appliances and a Stoves freestanding induction range cooker. Leading from the kitchen is a practical utility room with a storage cupboard, ground-floor WC and access to the garage/store, while a further door opens directly onto the rear terrace.
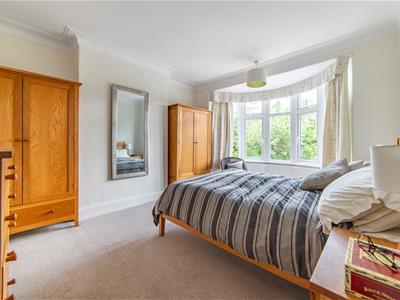
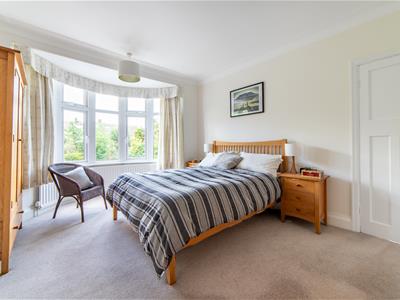
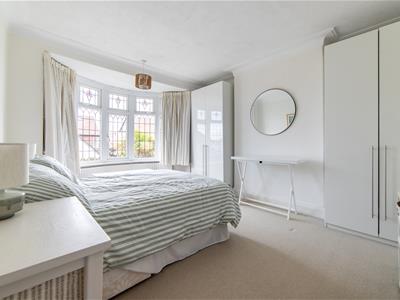
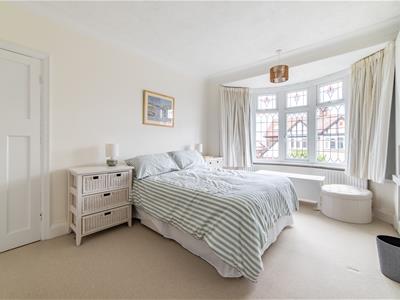
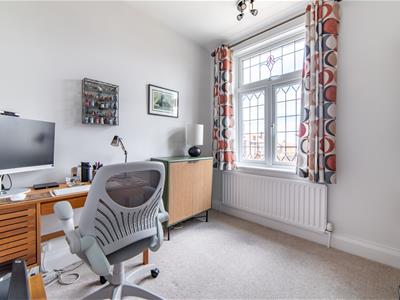
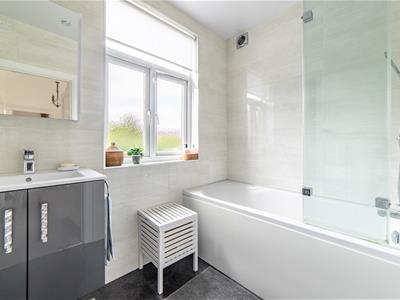
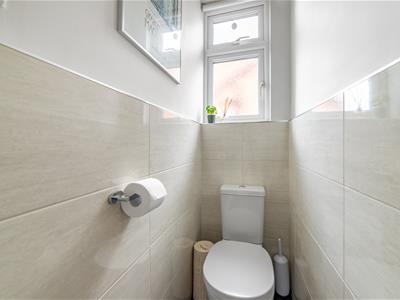
The first floor provides three well-presented bedrooms, two of which are generous doubles, together with a stylish re-fitted family bathroom and separate WC. A drop-down ladder from the landing gives access to a boarded loft room with a Velux window, offering excellent storage and future potential, subject to the necessary consents.
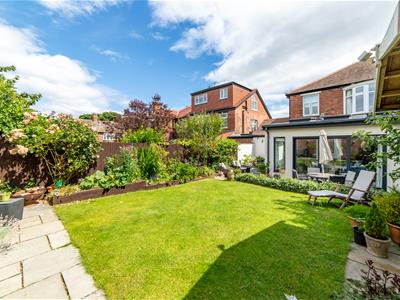
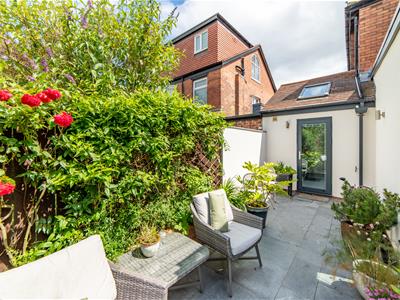
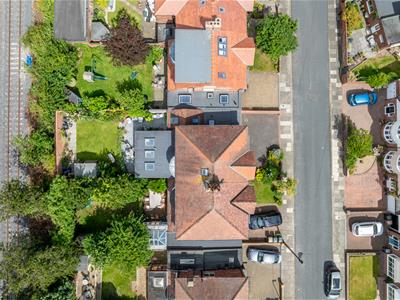
Externally, the property benefits from a resin driveway providing off-street parking for two vehicles. To the rear, is a beautifully maintained and mature, west-facing courtyard-style garden which incorporates paved patio seating areas, raised planters, established borders and a timber shed.
Immaculately presented throughout, this excellent semi-detached family home simply demands an early inspection and viewings are strongly advised.
ON THE GROUND FLOOR
Entrance Vestibule
Entrance Hall
Store
Lounge
4.31m x 3.93m (14'1" x 12'10")Measurements taken from the widest points.
Dining/Garden Room
8.91m x 5.86m (29'2" x 19'2")Measurements taken from the widest points.
Kitchen
4.00m x 4.65m (13'1" x 15'3")Measurements taken from the widest points.
Utility
3.79m x 2.51m (12'5" x 8'3")Measurements taken from the widest points.
WC
Garage/Store
ON THE FIRST FLOOR
Landing
Bedroom
4.52m x 3.57m (14'9" x 11'8")Measurements taken from the widest points.
Bedroom
4.63m x 3.57m (15'2" x 11'8")Measurements taken from the widest points.
Bedroom
2.65m x 2.41m (8'8" x 7'11")Measurements taken from the widest points.
WC
Bathroom
1.69m x 2.41m (5'7" x 7'11")Measurements taken from the widest points.
Disclaimer.
The information provided about this property does not constitute or form part of an offer or contract, nor may be it be regarded as representations. All interested parties must verify accuracy and your solicitor must verify tenure/lease information, fixtures & fittings and, where the property has been extended/converted, planning/building regulation consents. All dimensions are approximate and quoted for guidance only as are floor plans which are not to scale and their accuracy cannot be confirmed. Reference to appliances and/or services does not imply that they are necessarily in working order or fit for the purpose.
Although these particulars are thought to be materially correct their accuracy cannot be guaranteed and they do not form part of any contract.
Property data and search facilities supplied by www.vebra.com