11 Cheetham Street
Rochdale
Lancashire
OL16 1DG
Chichester Close, Littleborough
£275,000
3 Bedroom House - Semi-Detached
- Semi Detached Property
- Three Bedrooms
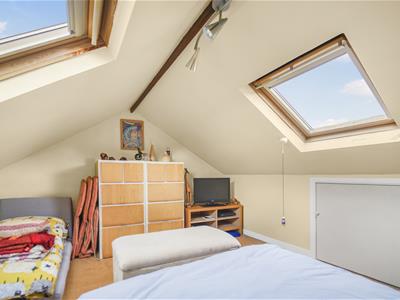
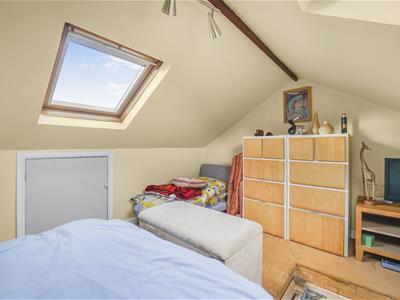
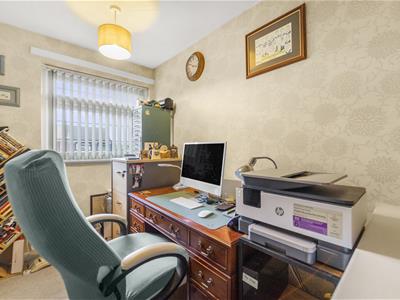
- Attic Room
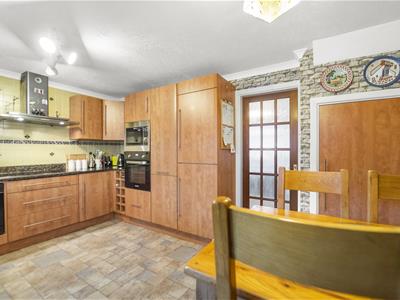
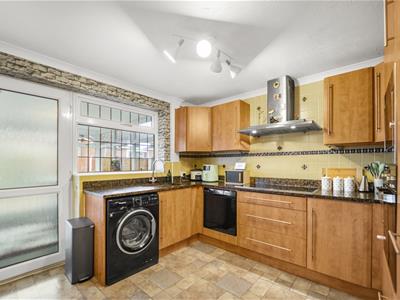
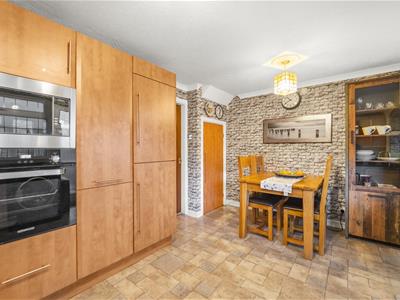
- Fitted Kitchen
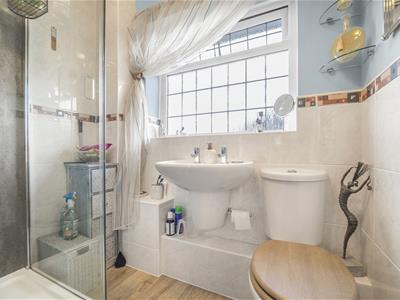
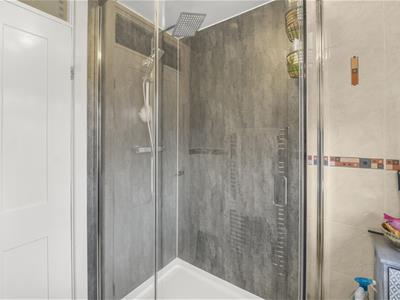
- Three Piece Shower Room
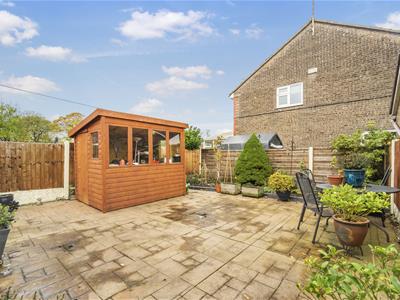
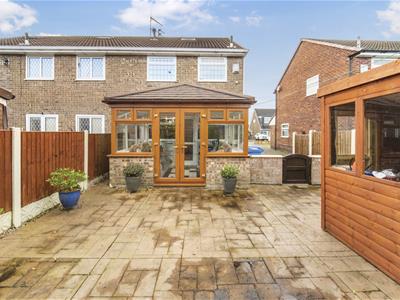
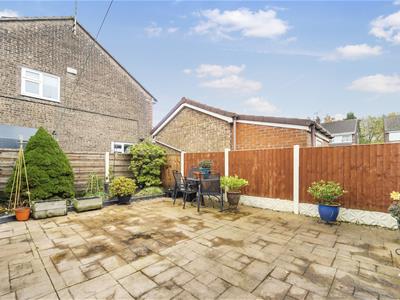
- Enclosed Rear Garden
- Off Road Parking
- Freehold
- Council Tax Band B
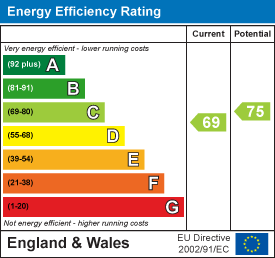
- EPC Rating C
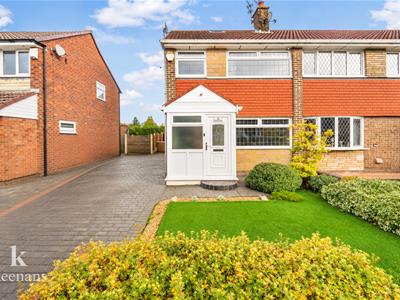
A Fantastic Three-Bedroom Semi-Detached Home with an additional Converted Loft Room – Chichester Close, Littleborough.
Situated in the sought-after and peaceful cul-de-sac of Chichester Close, Littleborough, this fantastic three-bedroom semi-detached property offers spacious and versatile accommodation, making it an ideal home for families, first-time buyers or those looking for additional living space.
The property benefits from an excellent location, combining a quiet residential setting with convenient access to local amenities, well-regarded primary and secondary schools, and excellent public transport links to major cities, including Manchester and Leeds.
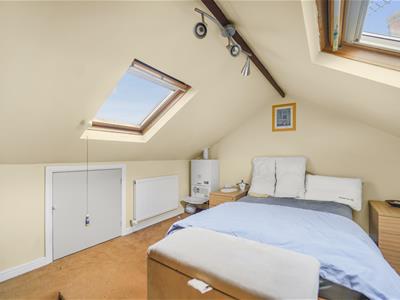
One of the standout features is the converted loft room, providing valuable additional space that could be used as a home office, hobby room, or additional storage, offering flexibility to suit a variety of lifestyles.
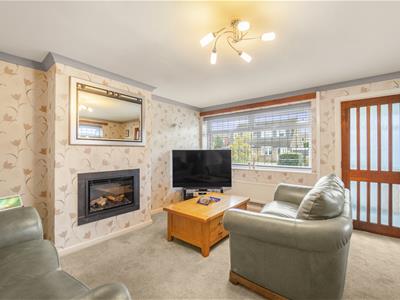
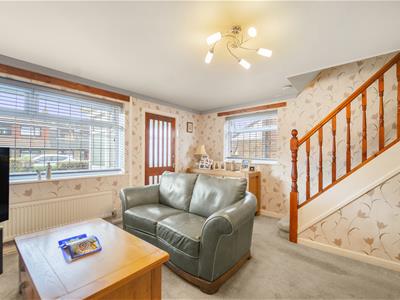
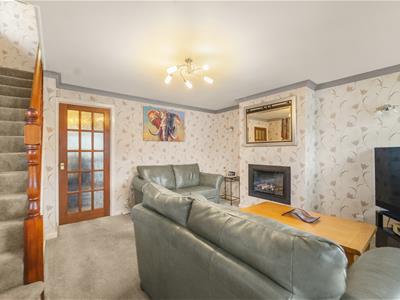
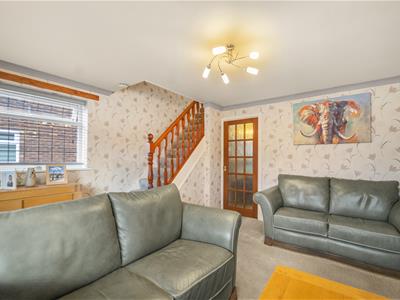
Internally, the property comprises a welcoming reception room, ideal for relaxing with family or entertaining guests, alongside three well-proportioned bedrooms offering comfortable accommodation for the whole family.
Externally, the property benefits from a private concrete driveway providing parking for up to three vehicles – a fantastic advantage for modern family living.
For those who enjoy the outdoors, the property is ideally positioned just a 10-minute walk from the beautiful Hollingworth Lake Country Park, offering scenic walks, cycling routes and a range of leisure activities.
A fantastic opportunity to acquire a well-located family home in a popular residential area. Early viewing is highly recommended to fully appreciate the accommodation, location and potential this property has to offer.
Ground Floor
Entrance Porch
1.93m x 1.47m (6'4 x 4'10)Composite front entrance door, UPVC double glazed windows and door to reception room.
Reception Room
4.65m x 4.24m (15'3 x 13'11)UPVC double glazed window, central heating radiator, wall mounted fire, coving and door to the kitchen.
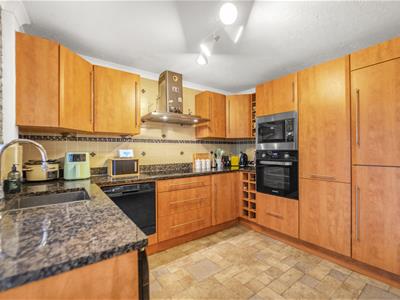
Kitchen
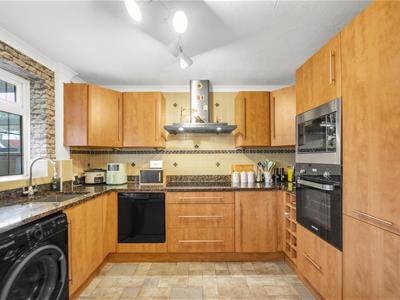
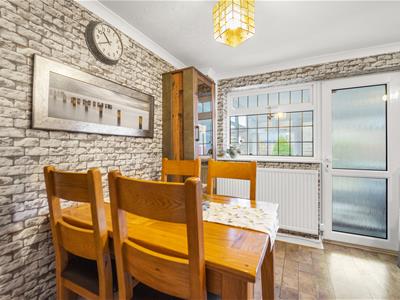
4.65m x 3.20m (15'3 x 10'6)UPVC double glazed window, central heating radiator, range of wall and base units with granite surfaces, inset sink with draining ridges and mixer tap, electric oven and microwave in a high rise unit, four ring induction hob, extractor hood, integrated fridge freezer, plumbing for washing machine and dishwasher, coving, tiled flooring and door to the conservatory.
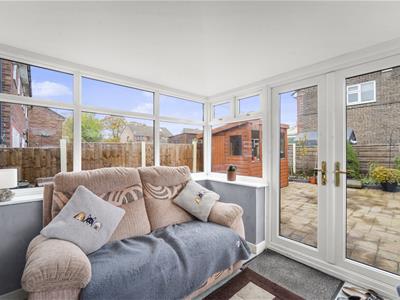
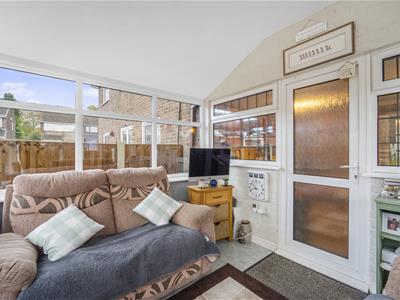
Conservatory
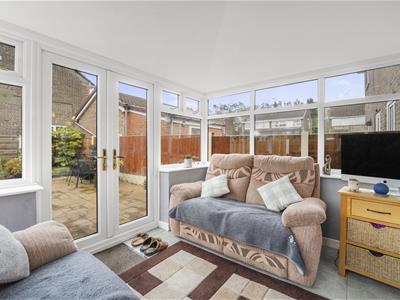
3.07m x 2.72m (10'1 x 8'11)UPVC double glazed windows, tiled flooring and UPVC double glazed French doors to the rear.
First Floor
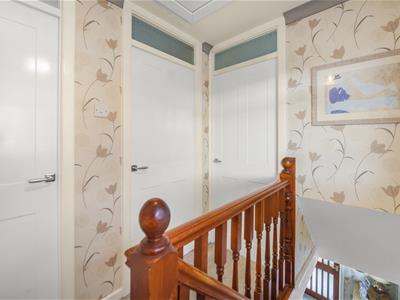
Landing
2.39m x 1.98m (7'10 x 6'6)UPVC double glazed window, smoke alarm, loft access and doors to three bedrooms and bathroom.
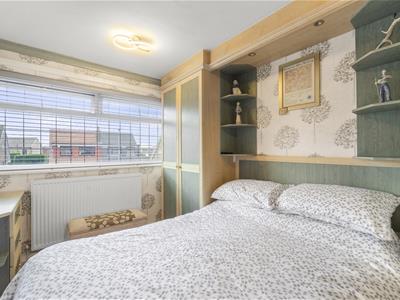
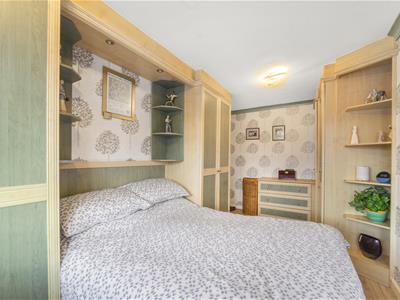
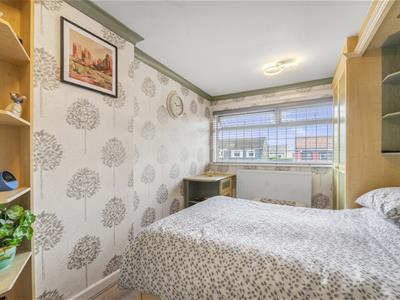
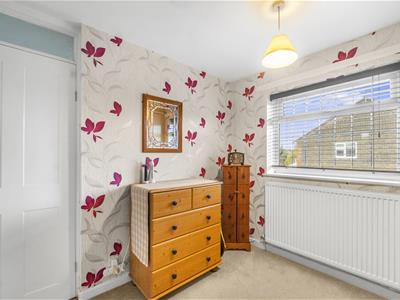
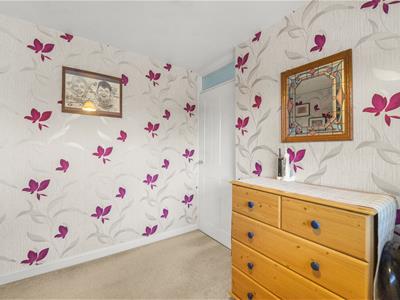
Bedroom One
4.93m x 2.57m (16'2 x 8'5)UPVC double glazed window, central heating radiator and coving.
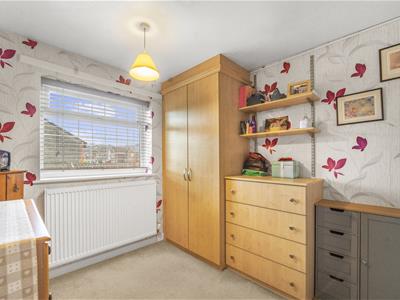
Bedroom Two
3.40m x 1.85m (11'2 x 6'1)UPVC double glazed window and central heating radiator.
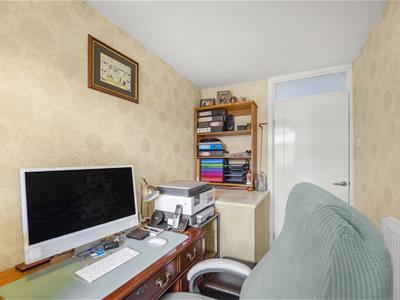
Bedroom Three
2.82m x 2.57m (9'3 x 8'5)UPVC double glazed window and central heating radiator.
Shower Room
1.98m x 1.91m (6'6 x 6'3)UPVC double glazed window, central heating radiator, dual flush WC, wall mounted wash basin, direct feed shower unit, tiled elevations, extractor fan and lino flooring.
Second Floor
Attic Room
4.17m x 3.51m (13'8 x 11'6)Two Velux windows, central heating radiator, combination boiler and eaves access.
Energy Efficiency and Environmental Impact
Although these particulars are thought to be materially correct their accuracy cannot be guaranteed and they do not form part of any contract.
Property data and search facilities supplied by www.vebra.com