
Oxford House, Stanier Way, Wyvern Business Park
Derby
DE21 6BF
Melford Road, Nottingham
Per Calendar Month £1,200 p.c.m. To Let
3 Bedroom House - Semi-Detached
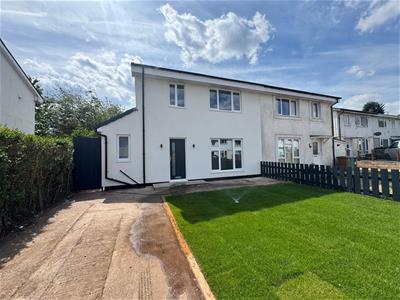
A well presented three bedroomed semi detached property which has undergone a full programme of modernisation and improvement to offer spacious accommodation with delightful gardens.
The current vendors have spent considerable time and effort in the presentation of this delightful home which in brief comprises an entrance hall with staircase leading to the first floor, cloakroom, lounge and large dining kitchen with integrated appliances and access to the rear. To the first floor are three good sized bedrooms and bathroom with shower over the bath.
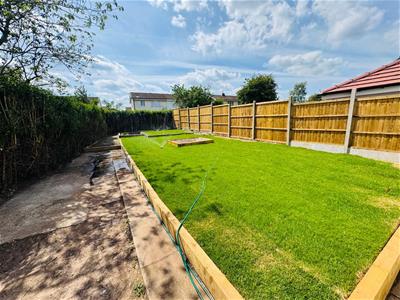
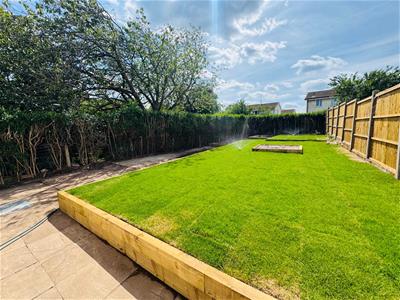
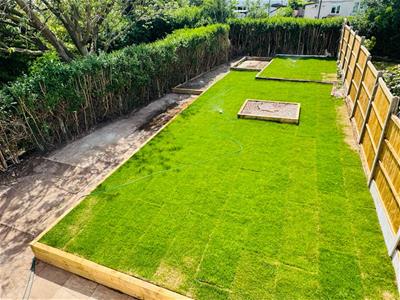
Outside the property benefits from a generous enclosed garden to the rear which is laid to lawn with a patio area. To the front there is a further garden and driveway with car standing.
The property is conveniently located for ease of access to local facilities and a short distance from the city of Nottingham with all the facilities that this city provides. The property has ease of access to the A52 which not only gives access to the city centre but also the centres of Derby and Long Eaton aswell as the M1 corridor which is a short distance away.
This immaculately presented home should be viewed to be fully appreciated.
ACCOMMODATION
Entering the property through double glazed front door into:
ENTRANCE HALL
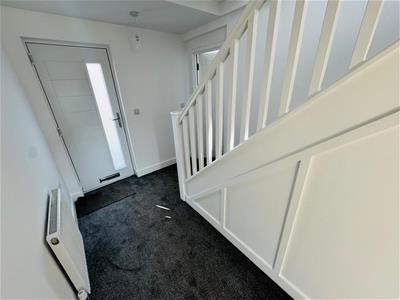 With staircase leading to the first floor, radiator, understairs storage cupboard with fuse box.
CLOAKROOM
Low level WC, wash hand basin, storage cupboard and wall mounted boiler providing domestic hot water and central heating.
LOUNGE
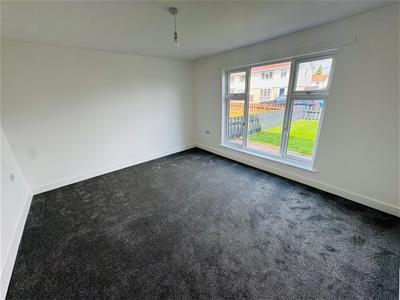 4.17m x 3.71m (13'8" x 12'2")With double glazed window to the front elevation and radiator.
DINING KITCHEN
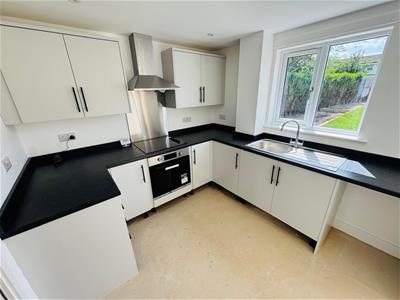 6.40m x 2.64m (21' x 8'8")This room is the focal point of the property and must be seen to be fully appreciated. The immaculately presented room has a range of quality work surface/preperation areas, wall and base cupboards and an integrated oven, hob and extractor over. The kitchen has a stainless steel sink unit with mixer tap beneath a double glazed window overlooking the rear elevation and there is appliance space, double glazed double doors to the rear elevation, radiator and an area ideal for a dining table and occasional furniture.
TO THE FIRST FLOOR
LANDING
With access to the loft.
BEDROOM ONE
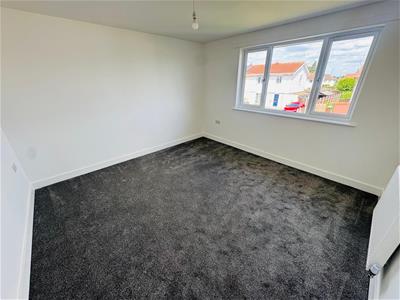 3.76m x 3.76m (12'4" x 12'4")With double glazed window and radiator.
BEDROOM TWO
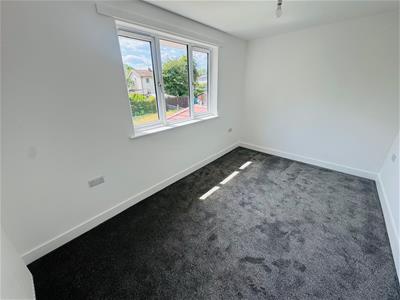 2.59m x 4.09m (8'6" x 13'5")With double glazed window and radiator.
BEDROOM THREE
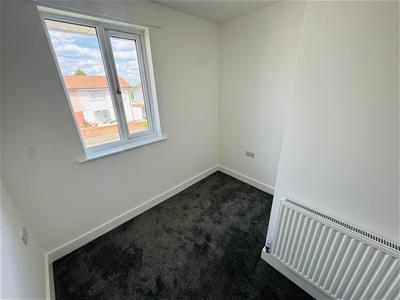 2.57m x 2.84m (8'5" x 9'4")(Maximum measurement into recess)
With double glazed window and radiator.
BATHROOM
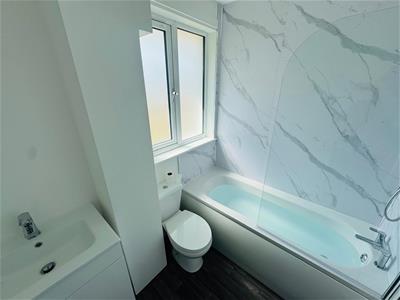 2.16m x 1.63m (7'1" x 5'4")With low level WC, pedastal wash hand basin and bath with shower over the bath and glazed screen. Frosted double glazed window and heated towel rail.
OUTSIDE
Outside the property benefits from a garden to the rear which has been landscaped to include a lawn and patio.
To the front elevation there is a further lawn garden and driveway with car standing. Gated access to the side of the house,.
PLEASE NOTE
Tenants are required to pay to the first months rent and deposit, the deposit being equivalent to 5 weeks rent or less, prior to a tenancy commencing. A holding deposit equivalent to 1 weeks rent or less will be required on making an application for the property, this amount will be deducted from the total required.
The holding deposit will be retained by the landlord/letting agent if false or misleading information is provided which affects a decision to let the property and calls into question your suitability as a tenant
While every reasonable effort is made to ensure the accuracy of descriptions and content, we should make you aware of the following guidance or limitations.
(1) MONEY LAUNDERING REGULATIONS prospective tenants will be asked to produce identification documentation during the referencing process and we would ask for your co-operation in order that there will be no delay in agreeing a tenancy.
(2) These particulars do not constitute part or all of an offer or contract.
(3) The text, photographs and plans are for guidance only and are not necessarily comprehensive.
(4) Measurements: These approximate room sizes are only intended as general guidance. You must verify the dimensions carefully to satisfy yourself of their accuracy.
(5) You should make your own enquiries regarding the property, particularly in respect of furnishings to be included/excluded and what parking facilities are available.
(6) Before you enter into any tenancy for one of the advertised properties, the condition and contents of the property will normally be set out in a tenancy agreement and inventory. Please make sure you carefully read and agree with the tenancy agreement and any inventory provided before signing these documents.
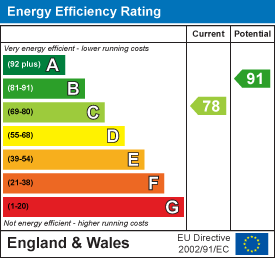
Energy Efficiency and Environmental Impact
Although these particulars are thought to be materially correct their accuracy cannot be guaranteed and they do not form part of any contract.
Property data and search facilities supplied by www.vebra.com