
70 Tredegar Street
Risca
NP11 6BW
Brynheulog Road, Newbridge, Newport
Price Guide £290,000
3 Bedroom Bungalow - Detached
- ** COMING SOON ** REGISTER INTEREST NOW **
- ** GUIDE PRICE £290,000-£300,000 **
- DETACHED FAMILY BUNGALOW
- THREE BEDROOMS
- GENEROUS RECEPTION ROOM
- DRIVEWAY AND GARAGE
- ENLARGED PLOT
- NO ONWARD CHAIN
- NEARBY TRANSPORT LINKS
- FANTASTIC VIEWS
** COMING SOON ** GUIDE PRICE £290,000 - £300,000 ** DETACHED BUNGALOW ** THREE BEDROOMS **ENLARGED PLOT ** NO ONWARD CHAIN ** RENNOVATION OPPORTUNITY ** NEARBY TRANSPORT LINKS **
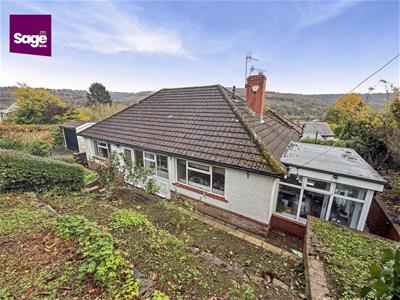
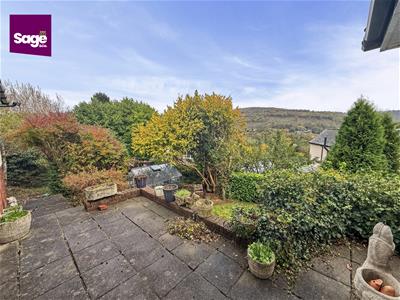
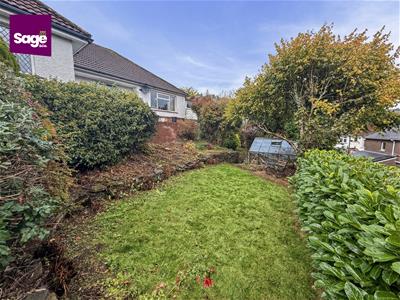
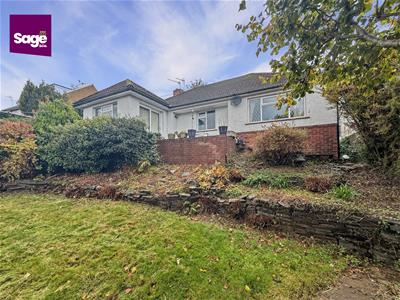
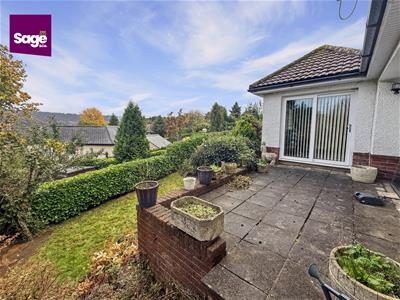
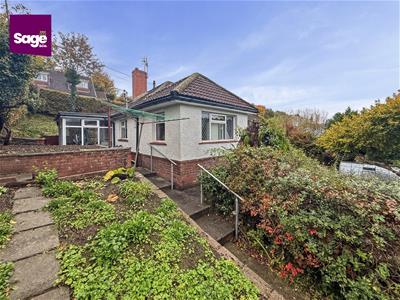
Nestled on BRYNHEULOG ROAD in the charming town of NEWBRIDGE this delightful DETACHED BUNGALOW presents an exceptional opportunity for those seeking a home with potential. Boasting THREE well-proportioned BEDROOMS, this property is perfect for families or those looking to downsize without compromising on space. The bungalow features a welcoming RECEPTION ROOM, ideal for relaxation or entertaining guests. The property is set on an ENLARGED PLOT, providing ample outdoor space to enjoy the stunning views that surround the area. The generous garden offers a blank canvas for gardening enthusiasts or those wishing to create their own outdoor sanctuary. Additionally, the bungalow has been extended, offering further possibilities for renovation and personalisation to suit your tastes and lifestyle. With its prime location in Newbridge, residents will benefit from a friendly community atmosphere, local amenities, and EXCELLENT TRANSPORT LINKS. This bungalow is not just a house; it is a place where you can truly make your own. Whether you are looking to invest in a property with great potential or seeking a comfortable home to settle into, this bungalow on Brynheulog Road is certainly worth considering.
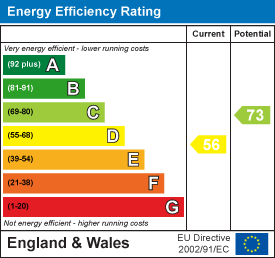
EPC - D
COUNCIL TAX - D (Caerphilly)
ENTRANCE
Enter through a PVC front door and side panel.
ENTRANCE PORCH
Wooden door to the hallway.
ENTRANCE HALLWAY
Central heating radiator, loft access, doors to:
BEDROOM ONE
3.63 x 2.98 (11'10" x 9'9")Double glazed window to the front, central heating radiator, fitted wardrobes.
BEDROOM TWO
3.45 x 3.64 (11'3" x 11'11")Two double glazed window to the side and rear, central heating radiator.
BEDROOM THREE
2.25 x 2.48 (7'4" x 8'1")Double glazed window to the rear, central heating radiator.
BATHROOM/WETROOM
2.21 x 1.63 (7'3" x 5'4")Walk in double shower, vanity wash hand basin, low level WC, chrome towel rail, obscured double glazed window to the front.
LIVING ROOM/DINING ROOM
6.03 max x4.20 min 5.13 max x 3.19 min (19'9" maxThree double glazed windows to the side and rear, double glazed patio doors to the rear, two radiators, electric fire.
KITCHEN
3.63 x 4.45 (11'10" x 14'7")Fitted with a range of base and wall units with a rolled edge work surface, inset porcelain sink unit, plumbing for automatic washing machine, gas cooker point, space for a fridge freezer, double glazed window to the front, door to the side, cupboard housing wall mounted combi boiler.
SIDE PORCH
2.19 x 3.44 (7'2" x 11'3")Double glazed windows to three sides, double glazed door to the side.
OUTSIDE
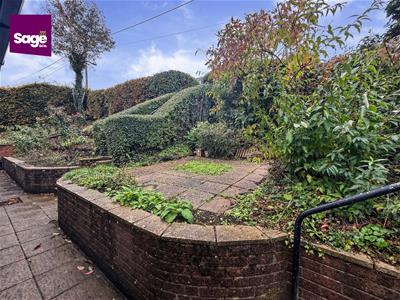
FRONT- Bushes boardering from garden with steps down to the front door
SIDE- Patio area with steps leading to a good size rear garden, lawned area with green house,
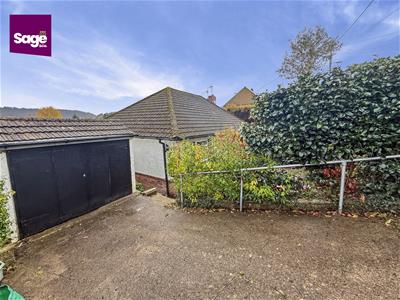
GARAGE: Folding front opening doors leading to driveway.
TENURE
We are advised that this property is FREEHOLD.
Energy Efficiency and Environmental Impact
Although these particulars are thought to be materially correct their accuracy cannot be guaranteed and they do not form part of any contract.
Property data and search facilities supplied by www.vebra.com