
West Wales Properties.Co.Uk
Tel: 01267 236655
Fax: 01267 220881
8 Dark Gate
Carmarthen
Carmarthenshire
SA31 1PT
Kidwelly
£685,000
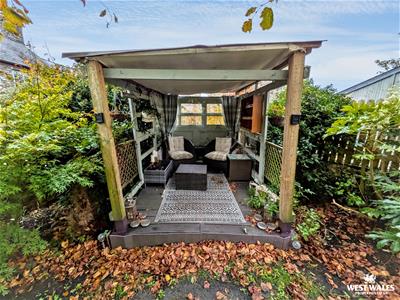
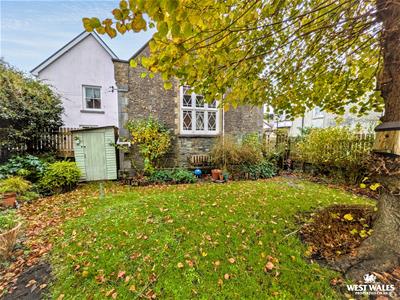
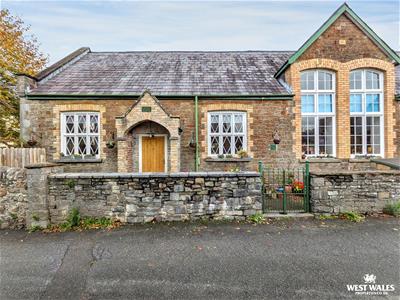
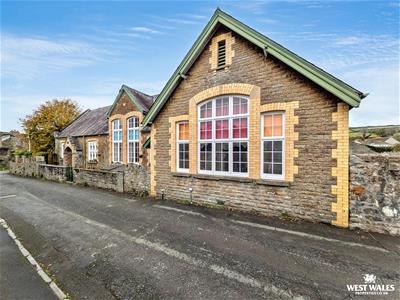
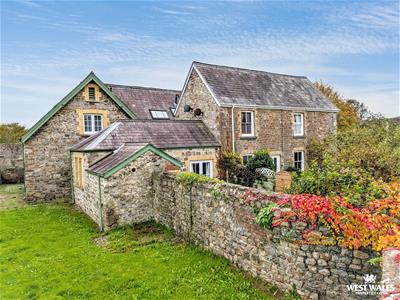
7 Bedroom House - Detached
- CONVERTED SCHOOL HOUSE
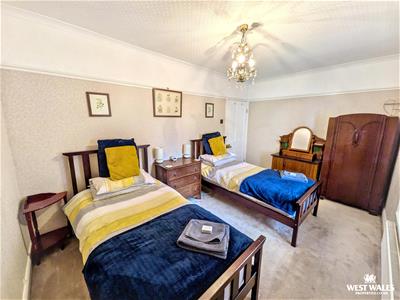
- THREE BEDROOMS
- ONE BEDROOM ANNEXE
- THREE BED ATTACHED COTTAGE
- EXCELLENT FLEXIBILTY FOR MULTIGENRATIONAL LIVING
- BEAUTIFULLY PRESENTED
- HOLIDAY LET POTENTIAL
- GRADE II LISTED
- HEATING-GAS
- EPC-TBC
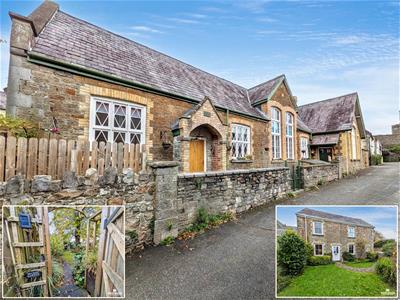
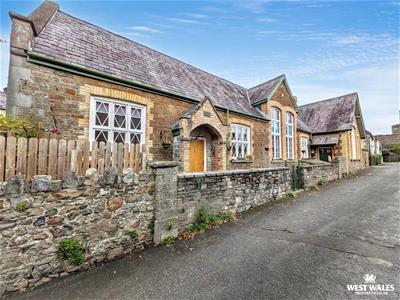
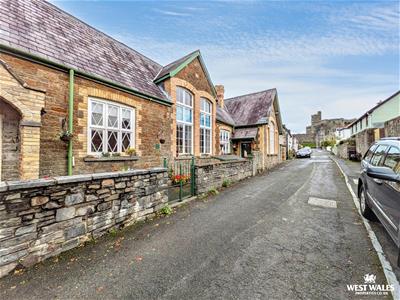
Steeped in history, Castle School House and Old School is a Grade II listed former school building situated in the historic town of Kidwelly, approximately nine miles from Carmarthen. Designed by architect David Davies of Llanelli, the school was originally constructed in 1858 as part of the British School movement. Now thoughtfully converted into a four-bedroom residence with an attached three-bedroom cottage, the property offers a combined gross internal area of approximately 373 sq m (4,015 sq ft). This unique arrangement provides excellent flexibility for multi-generational living, an additional income opportunity or holiday letting.
Castle School
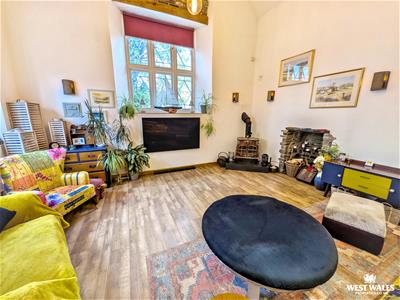
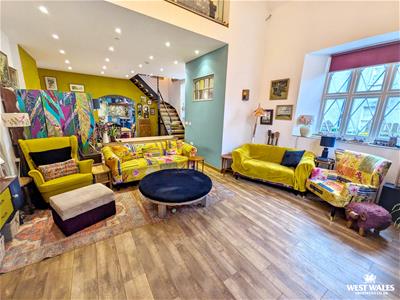
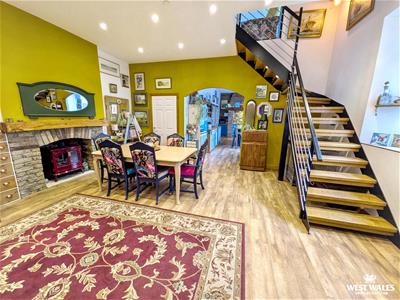
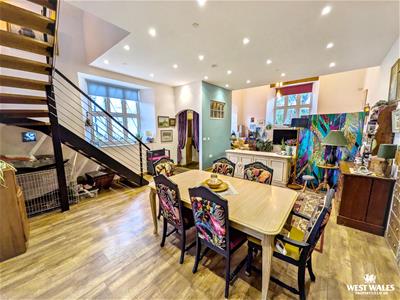
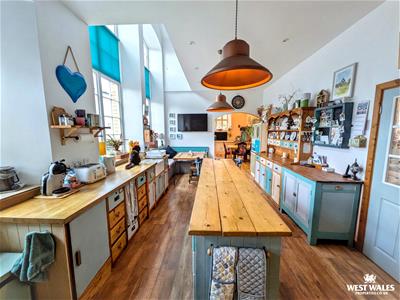
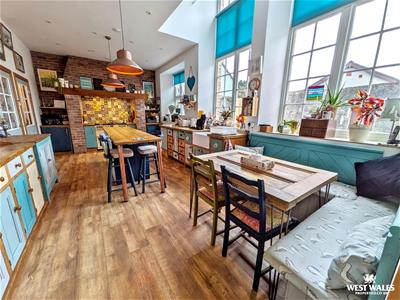
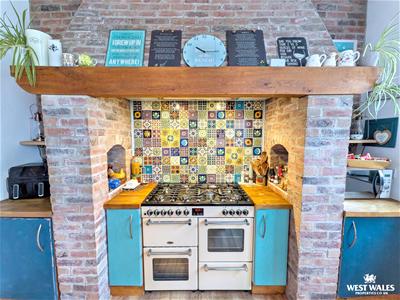
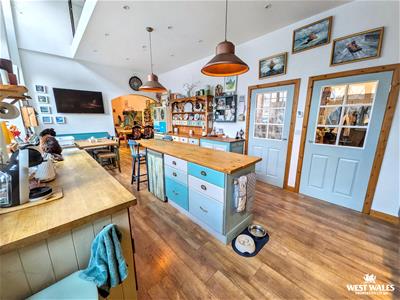
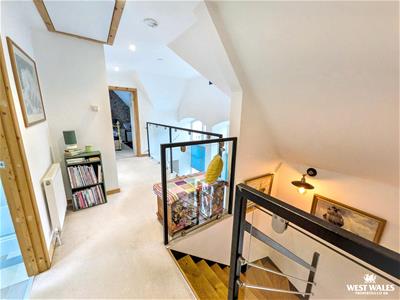
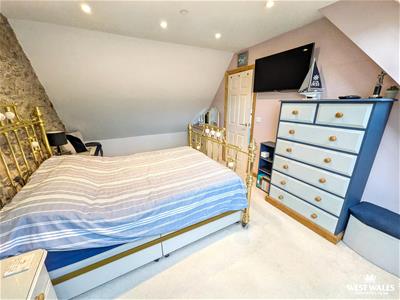
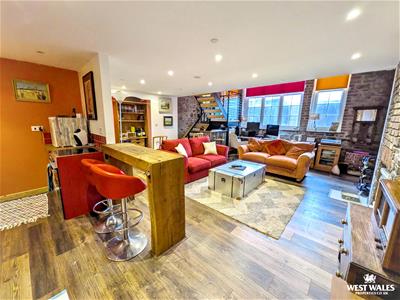
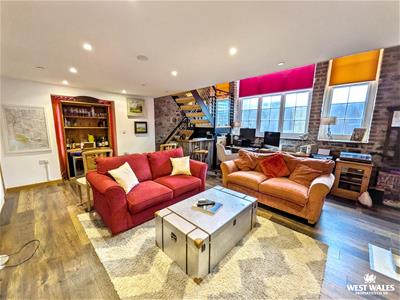
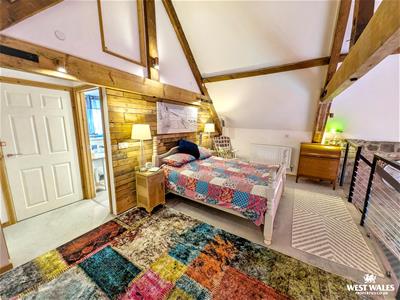
The impressive School House offers a wealth of character and versatility, with three reception rooms and four bedrooms, including one within the annexe wing. At the heart of the home is an attractive kitchen/dining room, featuring a range cooker set within a brick chimney breast, a central island and a charming window-seat dining area positioned beneath full-height windows. Two further reception rooms provide excellent living and entertaining spaces, with a staircase leading to the first floor and a mezzanine level overlooking the main living area.
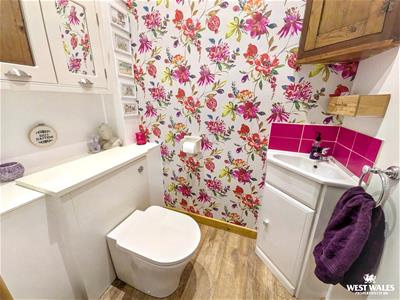
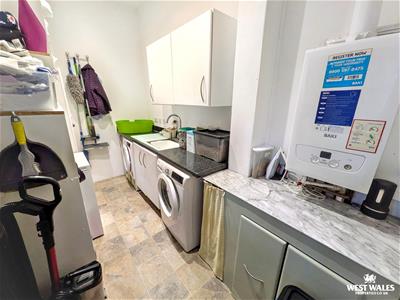
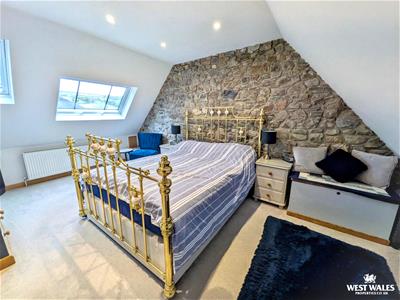
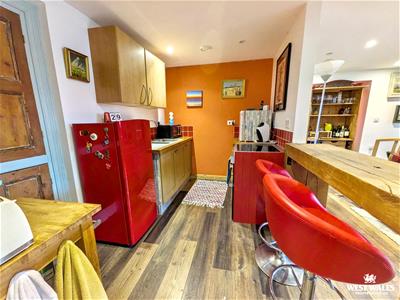
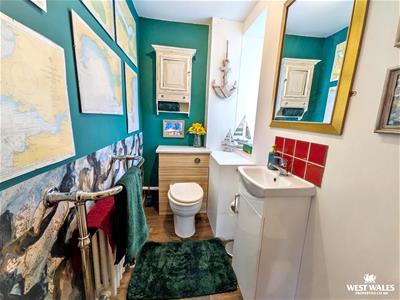
The adjoining annexe wing offers further flexibility, incorporating an additional reception room, its own kitchen, WC and utility area, making it ideal for a variety of uses. The main house also benefits from a separate utility room and WC. Throughout, the property retains a wealth of original character, including leaded windows, exposed stone walls and striking double-height ceilings.
The Cottage
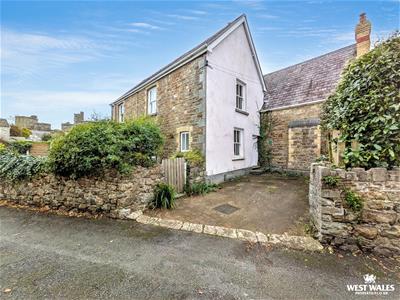
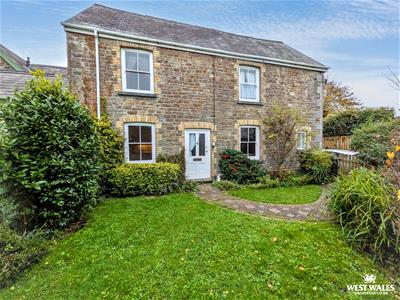
The attached cottage is a particularly attractive addition, enjoying its own private entrance and a self-contained layout. Currently operated as a successful holiday let, it offers an excellent opportunity for those looking for an established income stream alongside their own home, or for multi-generational living.
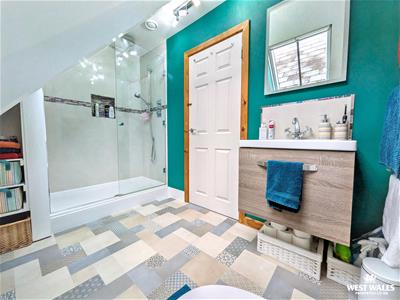
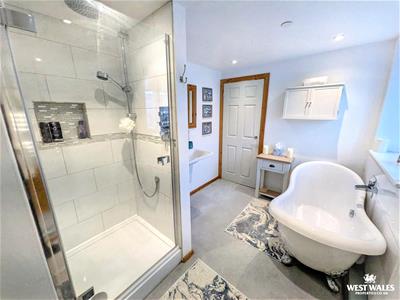
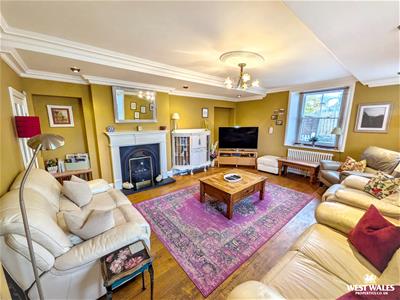
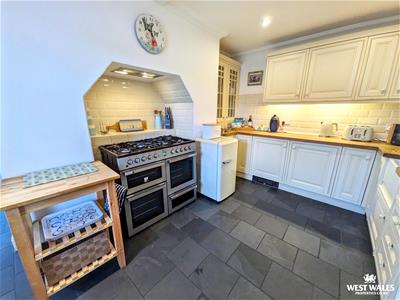
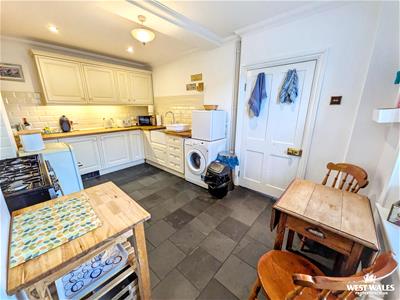
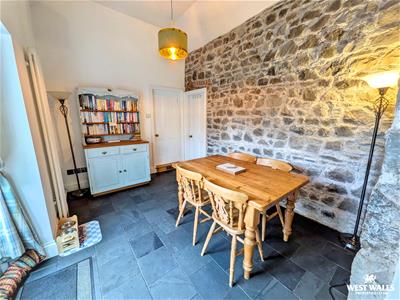
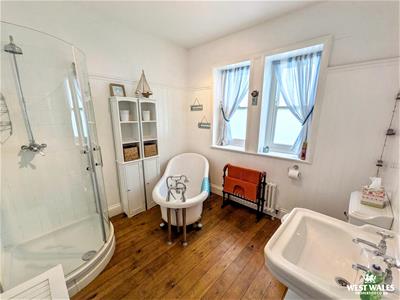
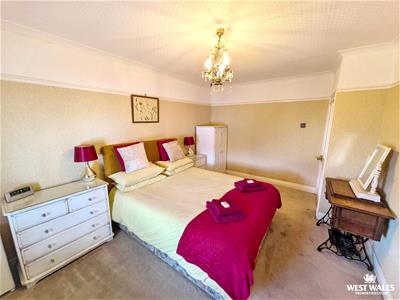
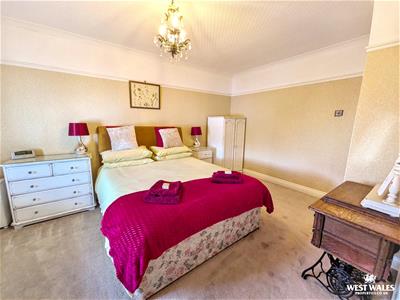
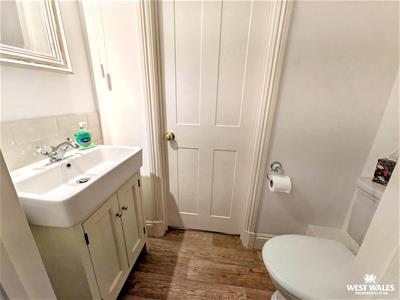
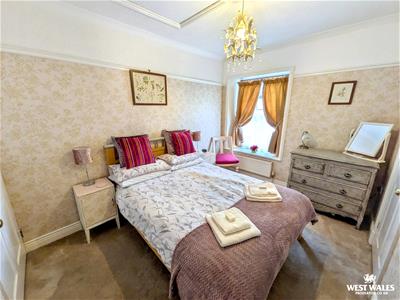
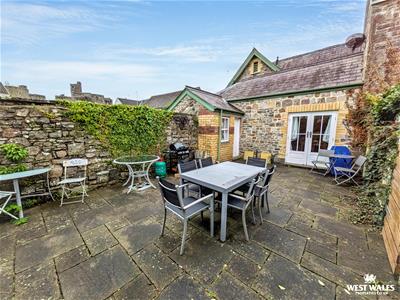
The ground floor comprises a welcoming lounge with fireplace, a well-appointed kitchen featuring a range cooker, traditional butler sink and slate flooring, together with a separate dining room boasting an exposed stone wall and double doors opening onto an enclosed, stone-walled courtyard. A beautifully appointed bathroom completes the ground floor, featuring a freestanding roll-top bath and separate shower. Upstairs are three bedrooms, two of which benefit from a Jack and Jill bathroom. The cottage also has the advantage of off-road parking.
The property as a whole is Grade II listed and presents a rare opportunity to acquire a characterful and versatile home, together with a successful holiday let, offering considerable potential for a variety of lifestyles and income-generating opportunities. Early viewing is highly recommended.
GENERAL INFORMATION
VIEWING: By appointment only via the Agents.
TENURE: We are advised Freehold
SERVICES: We have not checked or tested any of the services or appliances at the property.
TAX: Band: D
FACEBOOK & TWITTER
Be sure to follow us on Twitter: @ WWProps
https://www.facebook.com/westwalesproperties/
Any floorplans provided are included as a service to our customers and are intended as a GUIDE TO LAYOUT only. Dimensions are approximate. NOT TO SCALE.
CFP/JTP/11/26 DRAFT
Although these particulars are thought to be materially correct their accuracy cannot be guaranteed and they do not form part of any contract.
Property data and search facilities supplied by www.vebra.com