
Sage & Co Property Agents
Tel: 01633 838888
Lakeside House, Llantarnam Parkway
Cwmbran
NP44 3GA
Hawthorn Road, Sebastopol, Pontypool
£170,000
3 Bedroom House - Semi-Detached
- NO ONWARD CHAIN
- SEMI DETACHED
- THREE BEDROOMS
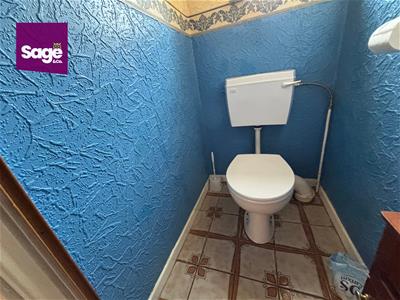
- GROUND FLOOR WC
- OFF ROAD PARKING
- ENCLOSED REAR GARDEN
- POPULAR RESIDENTIAL AREA
- CLOSE PROXIMITY TO SCHOOLS, AMENITIES AND TRANSPORT LINKS
*NO ONWARD CHAIN*
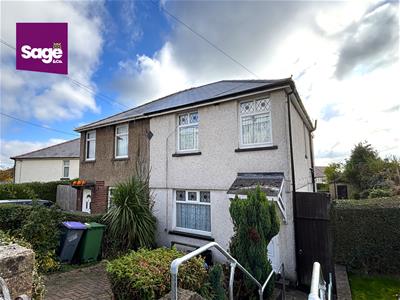
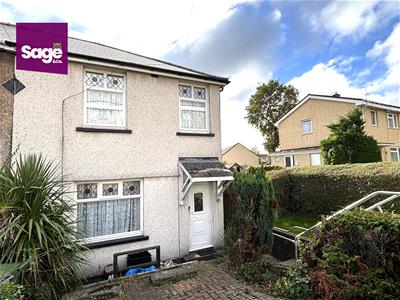
An excellent opportunity to purchase this spacious THREE BEDROOM, SEMI-DETACHED property, situated in a convenient and popular location. In need of updating and modernisation, this property offers fantastic potential and would make an ideal family home or investment opportunity.
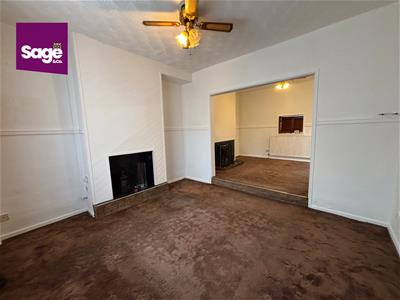
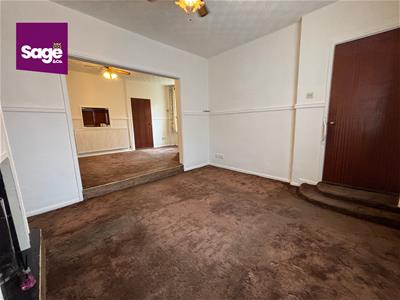
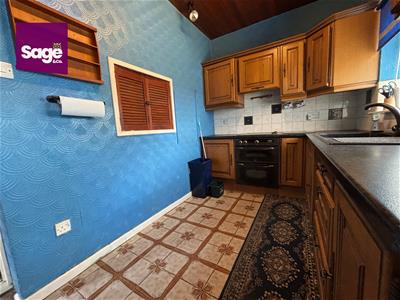
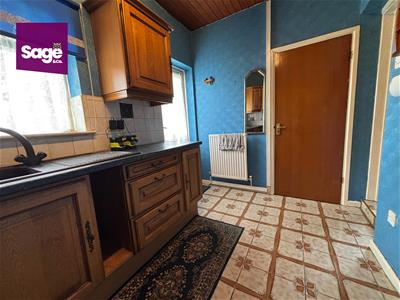
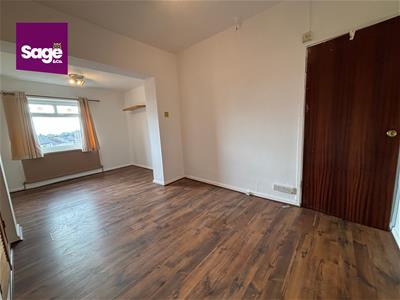
The ground floor offers generous living accommodation, comprising a large living room, separate dining area, fitted kitchen and the added convenience of a ground floor WC.
To the first floor are three well-proportioned bedrooms, along with a spacious family bathroom.
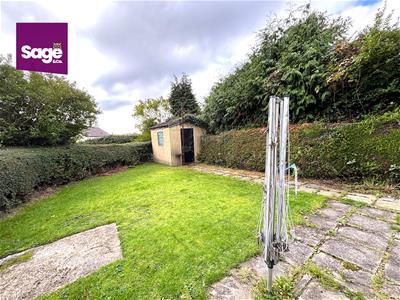
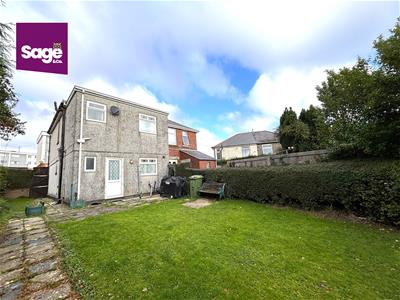
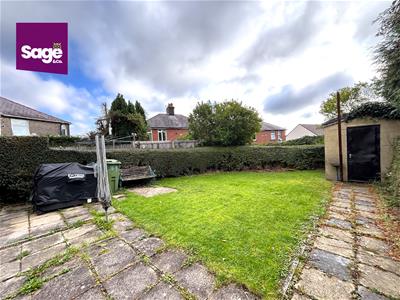
Externally, the property benefits from a good-sized rear garden, providing an ideal space for families to enjoy outdoor living, whilst to the front there is OFF ROAD PARKING.
Hawthorn Road is ideally positioned within close proximity to local schools, everyday amenities, Fishpond Park, the beautiful Monmouthshire and Brecon Canal, as well as convenient transport links.
Offering spacious accommodation, a desirable location and plenty of scope to add value and make it your own, this property is not to be missed.
Viewing is highly recommended to fully appreciate the space, potential and opportunity on offer!
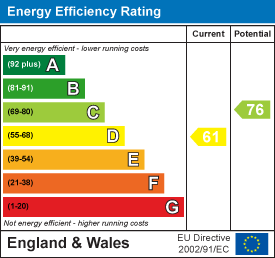
EPC Rating: D Council Tax Band: C
Entrance
Part glazed front entrance door to;
Entrance Hall
Stairs to first floor, radiator, doors to;
Living Room
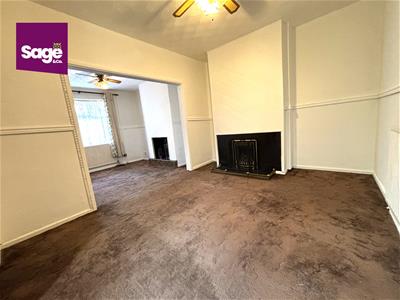
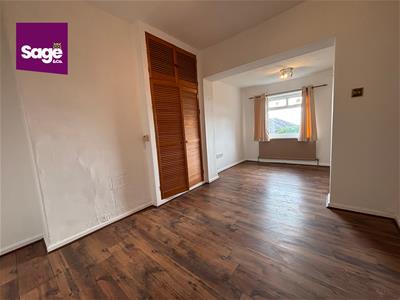
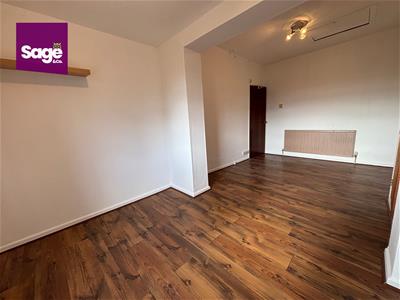
3.55 x 3.85 (11'7" x 12'7")Double glazed window to front, radiator, dado rail, opening/step up to;
Dining Room
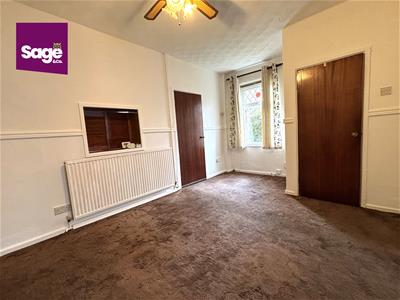
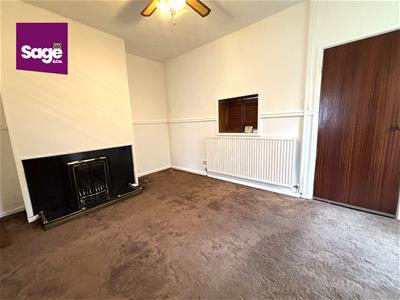
3.08 x 4.91 max (10'1" x 16'1" max)Double glazed window to side, radiator, fire surround, dado rail, built-in under stair storage cupboard, serving hatch, door to;
Kitchen
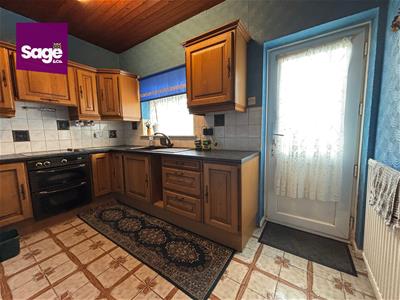
2.12 x 3.61 (6'11" x 11'10")Fitted with a range of base and eye level wall units, roll edge work tops, inset composite sink and drainer unit, inset electric hob with oven under and filter hood over, ceramic tile splash backs, double glazed window to rear, part glazed door to rear, radiator, door to;
W.C.
1.20 x 0.95 (3'11" x 3'1")Low level WC, obscure double glazed window to rear, wall mounted boiler, plumbing for automatic washing machine
First Floor
Double glazed window to side, picture rail, doors to;
Bedroom One
5.56 x 2.82 (18'2" x 9'3")Double glazed window to rear, two radiators, access to loft space, built-in wardrobe
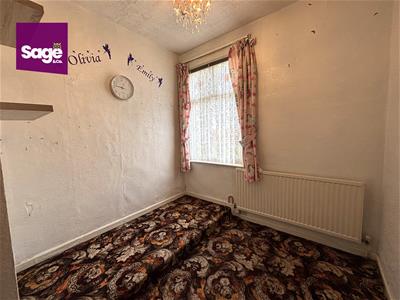
Bedroom Two
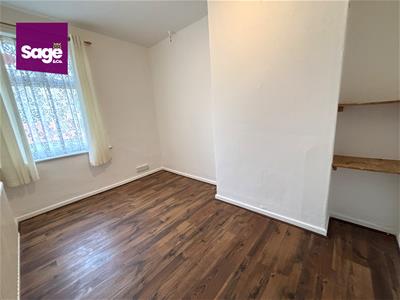
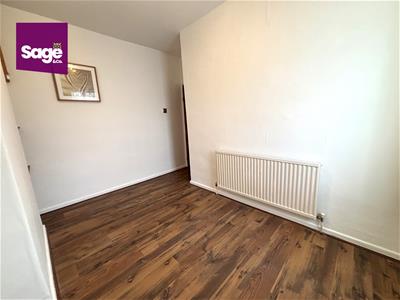
3.57 x 2.36 (11'8" x 7'8")Double glazed window to front, radiator
Bedroom Three
2.13 max x 2.48 (6'11" max x 8'1")Double glazed window to front, radiator
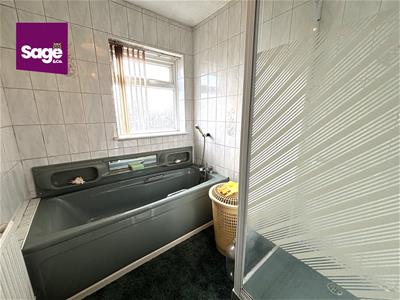
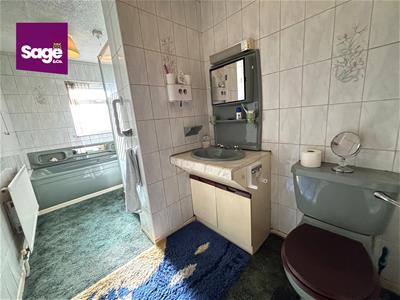
Bathroom
4.25 x 1.75 (13'11" x 5'8")Panelled bath, electric shower cubicle, low level WC, vanity wash hand basin, radiator, obscure double glazed window to rear, fully ceramic tiled walls
Outside
Front - Steps down to front entrance door. Driveway parking for one vehicle, remainder laid to lawn, side gate to rear
Rear - Enclosed rear garden, mainly laid to lawn with remainder laid to patio, tap connected
Tenure
We have been advised that the property is Freehold, to be verified.
Energy Efficiency and Environmental Impact
Although these particulars are thought to be materially correct their accuracy cannot be guaranteed and they do not form part of any contract.
Property data and search facilities supplied by www.vebra.com