
3 Langely Court
Pyle Street
Newport
PO30 1LA
Priory Court, Zig Zag Road, Ventnor
Offers In The Region Of £220,000
2 Bedroom Flat
- SPACIOUS TWO BEDROOM FLAT
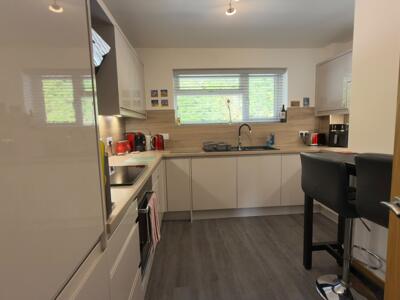
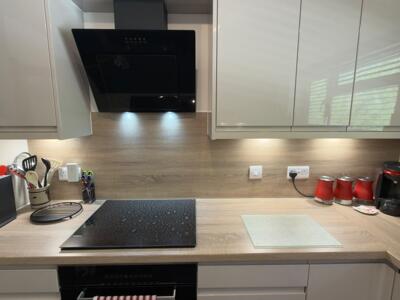
- RECENTLY RENEWED KITCHEN
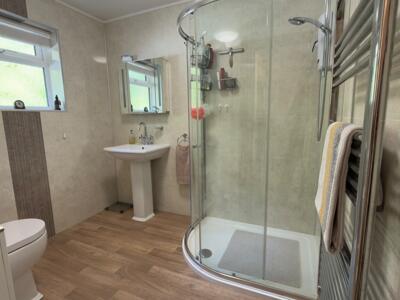
- NEW BATHROOM SINCE OWNING
- BRIGHT AND AIRY INTERIOR
- NEW CARPETS INCLUDING THE ENTRANCE HALL
- PRIVATE BALCONY WITH 180 DEGREE SEA VIEWS
- INCLUDES LOFT ACCESS FOR STORAGE
- EFFICIENT WIFI ENABLED ROINTE HEATERS
- GARAGE INCLUDED
Welcome to this beautifully refurbished flat located in the desirable Priory Court on Zig Zag Road, Ventnor. This charming two-bedroom property offers a generous living space of 825 square feet, making it an ideal home for individuals or small families seeking comfort and style.
The owners have meticulously upgraded this flat since their purchase, ensuring that it meets modern standards while retaining its character. The property boasts a brand-new electrical installation, providing peace of mind and efficiency for all your electrical needs. The kitchen has been completely transformed with contemporary fittings, perfect for those who enjoy cooking and entertaining. The new bathroom offers a fresh and inviting space, designed for relaxation and convenience.
Throughout the flat, you will find that it has been replastered, giving it a clean and polished finish. Additionally, all woodwork has been replaced with elegant oak, adding a touch of sophistication to the interior.
Situated in a sought-after location, this flat not only offers a stylish living environment but also provides easy access to local amenities and the stunning coastal scenery that Ventnor is known for. This property is a wonderful opportunity for anyone looking to enjoy a modern lifestyle in a picturesque setting. Don’t miss the chance to make this exquisite flat your new home.
EPC rating coming soon
Living Room
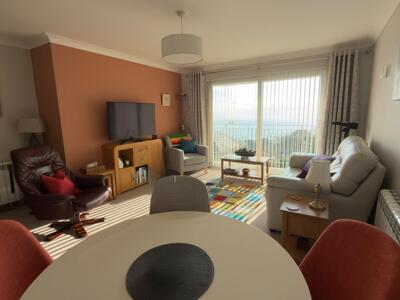
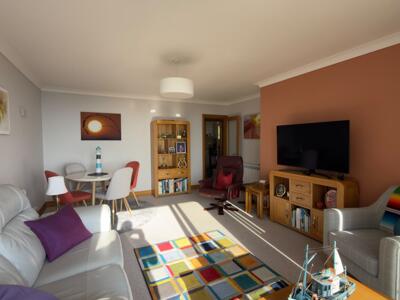
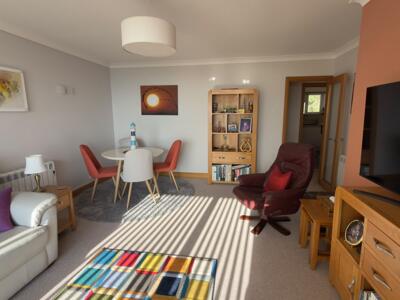 16'1" x 14'9"This living room is a bright and inviting space featuring large sliding doors that open onto a balcony, flooding the room with natural light and offering lovely views. A mix of seating options including a comfortable sofa and armchairs creates a welcoming area to relax or entertain. The room also has space for a dining table, making it a versatile space for meals and gatherings.
Kitchen
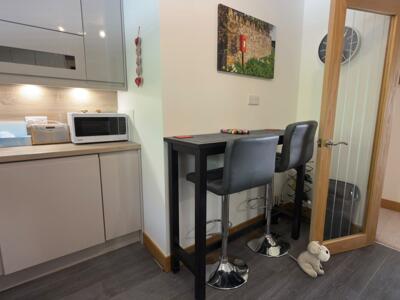
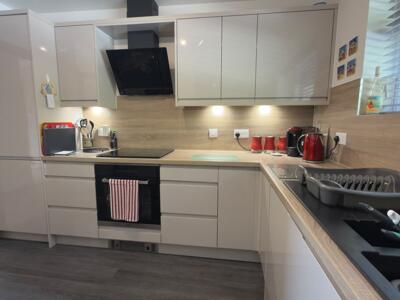 10'8" x 10'7"This recently renewed kitchen offers a modern and practical layout with sleek cabinetry and integrated appliances. It benefits from under-cabinet lighting and a window above the sink that allows natural light to brighten the space. A moveable breakfast bar with high chairs adds a casual dining or workspace area, complementing the well-organised preparation surfaces and storage.
Bathroom
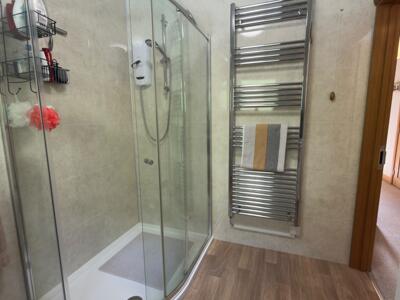
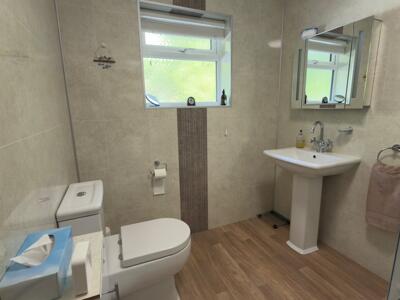 7'10" x 6'9"The bathroom is contemporary and well-appointed, featuring a large corner shower enclosure with glass doors, a pedestal sink, illuminated mirrored wall cabinet, and a toilet. Neutral tiles and wood-effect flooring create a warm and clean atmosphere, complemented by a heated towel rail and a frosted window that provides privacy while allowing natural light to enter.
Bedroom One
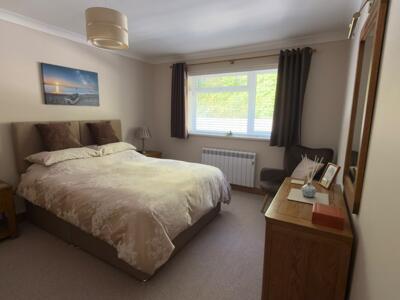
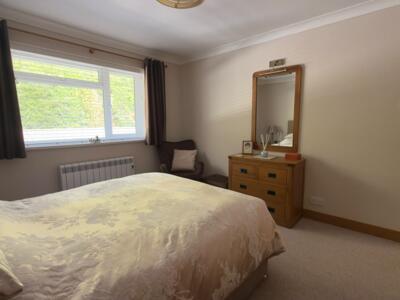
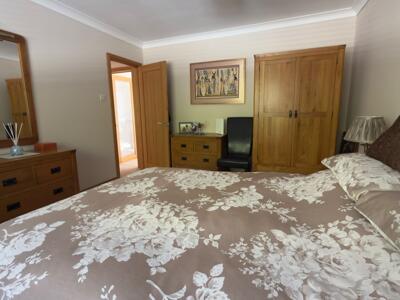 11'8" x 13'10"This bedroom is softly decorated with neutral tones and features a large window that fills the room with natural light. Imagine a relaxing Sunday morning with a coffee in bed with the wonderful sea views.
Bedroom Two
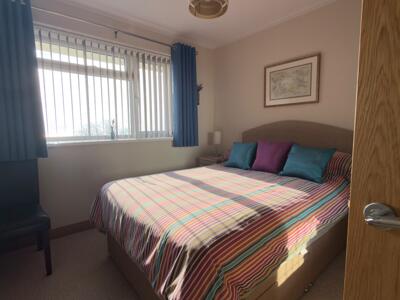
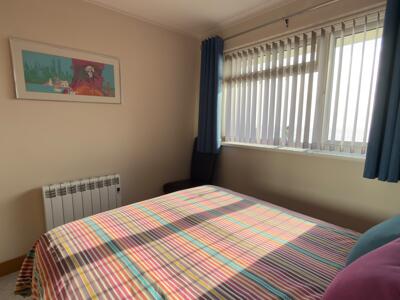
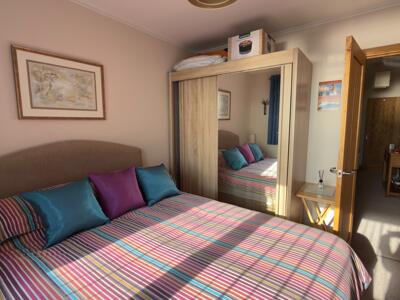 12'5" x 10'4"This second bedroom is charming and bright, with a large window dressed with vertical blinds. Imagine a relaxing Sunday morning with a coffee in bed with the wonderful sea views.
Hallway
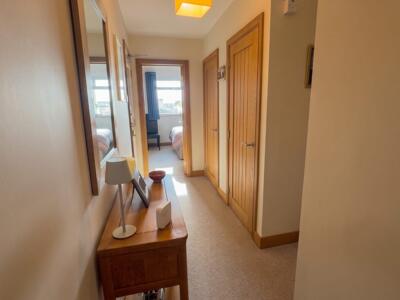
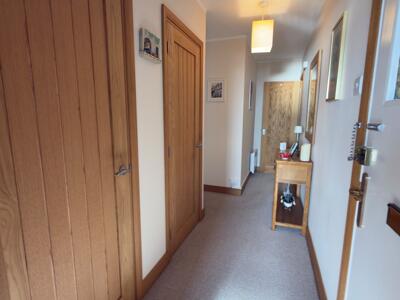 2'10" x 10'8"The hallway is neat and functional, illuminated by a ceiling light and offering access to the bedrooms, bathroom, and living spaces. It includes room for a console table, with light carpeting underfoot and natural light filtering in from the adjacent rooms.
This hall includes two large storage cupboards with shelves, hanging space and an efficient compact water heater.
Balcony
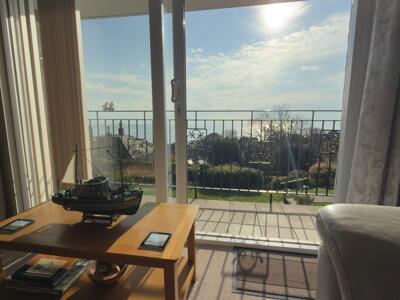
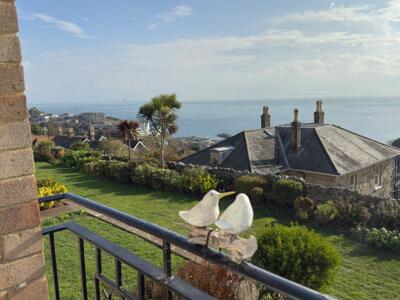 12' x 305'1"The balcony is a lovely outdoor space accessible from the living room, with a simple metal railing offering unobstructed views over the garden and the distant sea. It provides a perfect spot to enjoy the sunshine or take in the scenic surroundings including watching the yachts and ships including the round the Island race.
Front Exterior
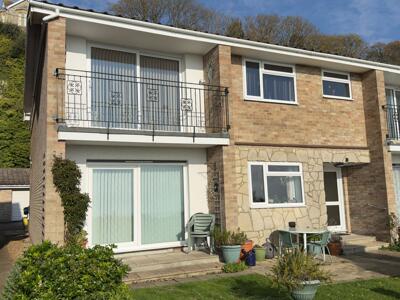
The front exterior of the property presents a well-maintained appearance with a brick facade and large windows. The balcony contributes a stylish architectural feature.
Comunal Gardens
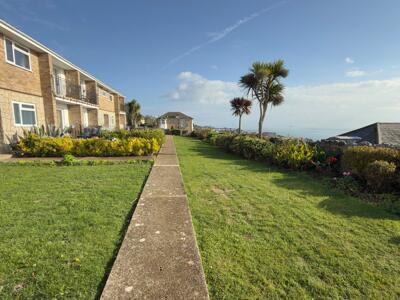 The rear garden is a beautifully kept green space featuring a lawn bordered by flowers and shrubs, with palm trees adding a touch of character. A paved path runs through the garden, providing a charming outdoor area for relaxation and enjoying the sea views beyond.
Garage
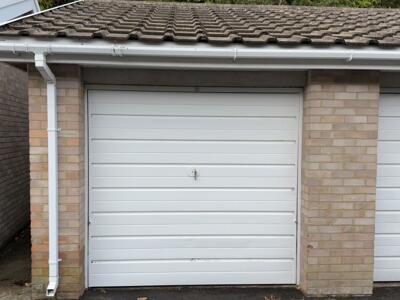
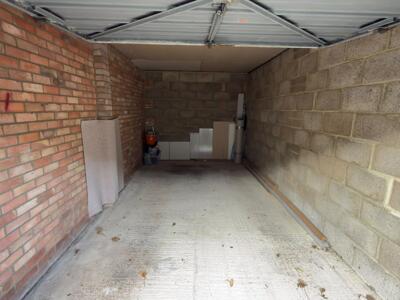 The garage is a good-sized single unit with a white up-and-over door. Inside, it is spacious enough for a car and storage, with brick and block walls and a concrete floor, offering secure off-road parking or extra storage space.
Side Exterior
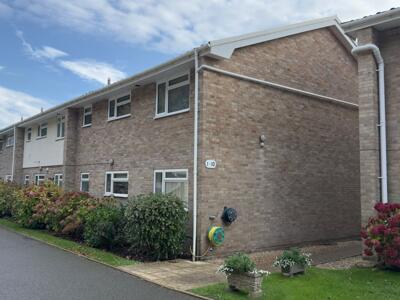 The side elevation of the property shows a neat brick exterior with windows and well-kept shrubs and plants along the base, contributing to the overall tidy and cared-for appearance of the home.
Entrance Hallway & Landing
This property has a unique feature in that the hall is only shared by one other property and the first floor stairs and landing have been carpeted as it is only used by this Flat, which also gives it more space than the other in the block as it is on the end.
Although these particulars are thought to be materially correct their accuracy cannot be guaranteed and they do not form part of any contract.
Property data and search facilities supplied by www.vebra.com