26 Victoria Street
Holmfirth
Huddersfield
HD9 7DE
Hill Lane, Upperthong, Holmfirth HD9
O.I.R.O £975,000
5 Bedroom House - Detached
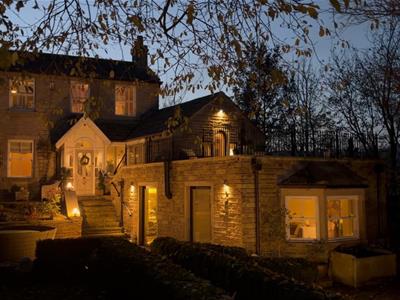
- STUNNING FIVE BEDROOM DETACHED PERIOD PROPERTY DATING BACK TO 1800's
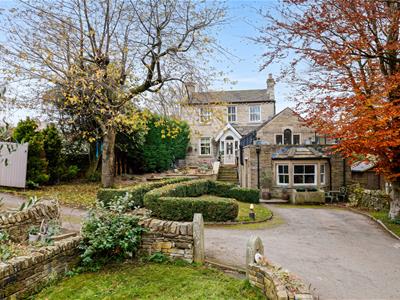
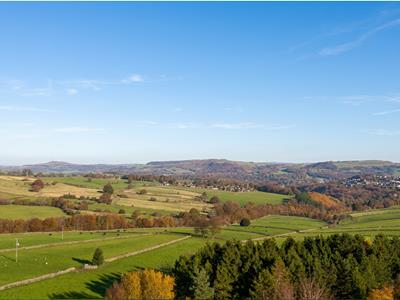
- IDYLLIC AND VERY PRIVATE RURAL LOCATION SURROUNDED BY WOODLAND & COUNTRYSIDE
- FLEXIBLE AND SPACIOUS ACCOMMODATION OVER 3 LEVELS
- A SHORT WALK TO THE HEART OF THE VILLAGE AND POPULAR PUB
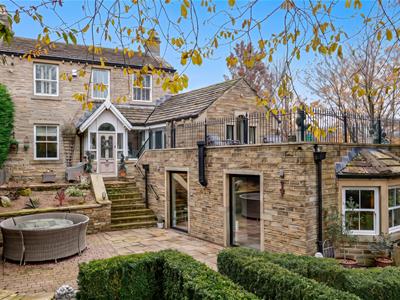
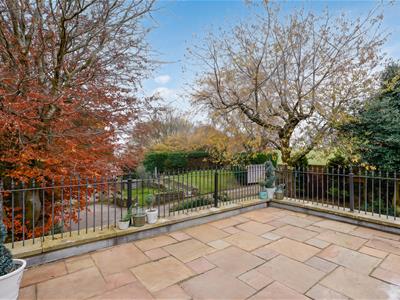
- LARGE LANDSCAPED GARDEN & ROOF TERRACE WITH VIEWS
- NO VENDOR CHAIN
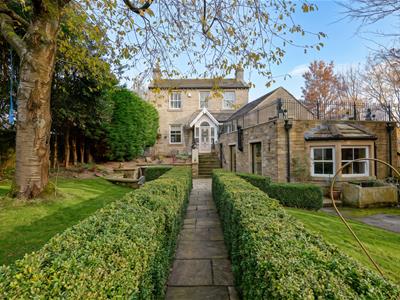
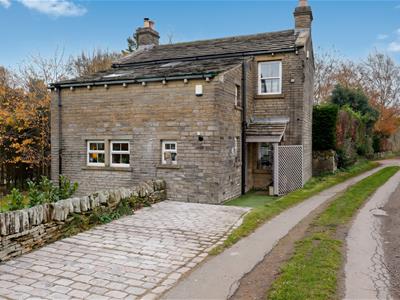
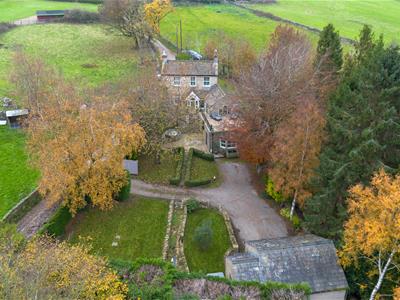
This large Victorian family home has been extended to provide extensive accommodation arranged over three levels. Dating back to the 1800's, the house sits in a large and professionally landscaped garden of approximately half an acre, well stocked with mature plants and trees. The house briefly comprises entrance porch, sitting room, breakfast room, farmhouse kitchen, dining room, lounge, study/bedroom5, guest bedroom with en-suite, three further bedrooms, one with en-suite and family bathroom. Detached double garage with annexed storage area. The property has been finished to a very high standard and incorporates central heating and uPVC double glazed windows throughout. This is a rare opportunity to acquire a beautifully renovated house in a secluded, predominantly rural setting on the edge of the popular village of Upperthong and within walking distance of Holmfirth.
Entrance
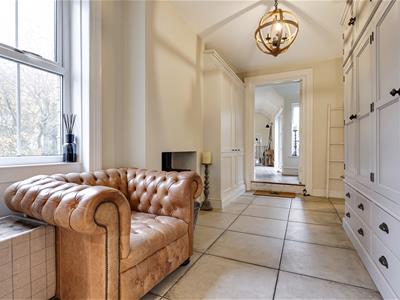
4.70m (15'06'') x 2.70m (8'11'')The front door opens into the entrance porch with a mosaic tiled floor. An inner glazed door opens to the hallway with central stairs and doors to the lounge and breakfast room.
Lounge
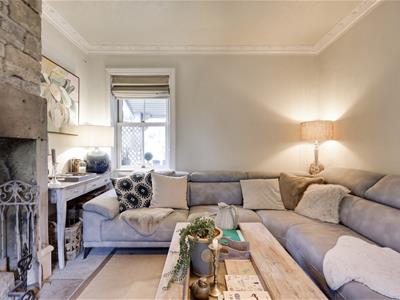
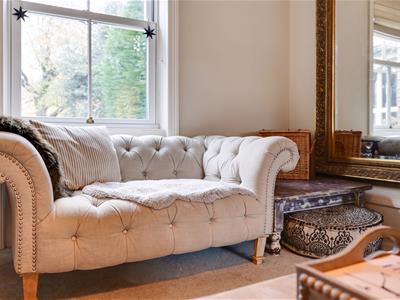
4.52m x 3.51m (14'10" x 11'6")A beautiful reception room with a stone fireplace and hearth, ceiling cornicing and both front and rear sash windows with beautiful views.
Breakfast Room
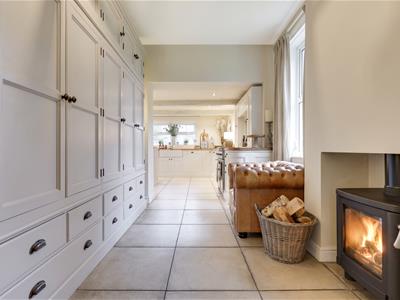
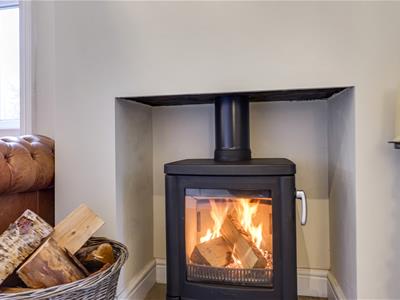
4.52m x 2.72m (14'10" x 8'11")A versatile reception room with stunning side aspect views and a solid fuel stove. Tiled floor and fitted Linen Press. Open plan to the kitchen and at the opposite end doors to the dining room.
Kitchen
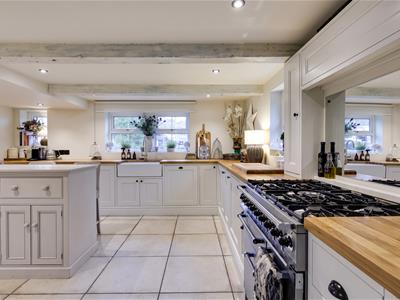
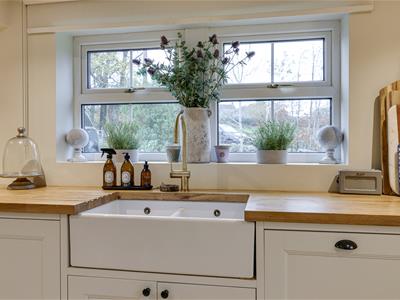
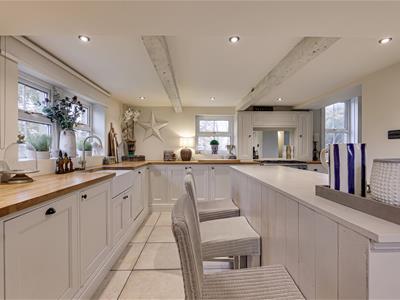
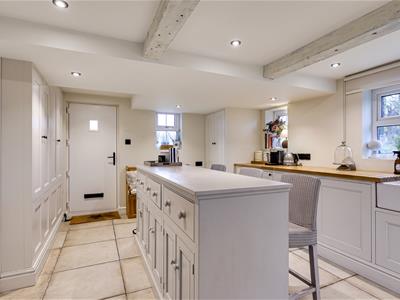
3.63m x 5.56m (11'11" x 18'3")The kitchen has exposed beams and windows to three sides with stunning countryside views and comprises a breakfast bar and range of base and wall units including larder cupboards, hard wood work tops, Belfast Sink with mixer tap, integral dishwasher, two fridges, freezer and space for a range cooker. A larder unit houses the gas central heating boiler and plumbing for a washer.
Stairs lead to the lower ground floor and a door opens to the side porch.
Dining Room
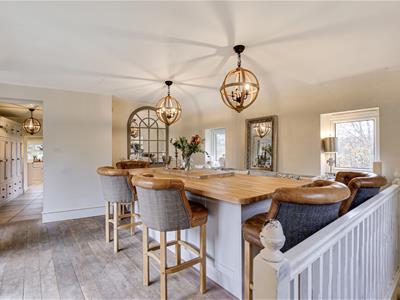
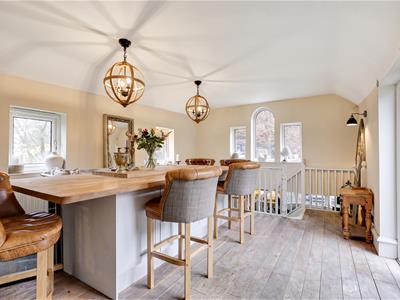
5.49m x 3.76m (18'0" x 12'4")A stunning reception room with an oak floor ideal for entertaining which over looks the lower ground sitting room. The side windows look across the adjoining countryside and a glazed door opens to the front of the property.
Stairs lead down to the lower ground floor sitting room.
Lower Ground Floor
Sitting Room
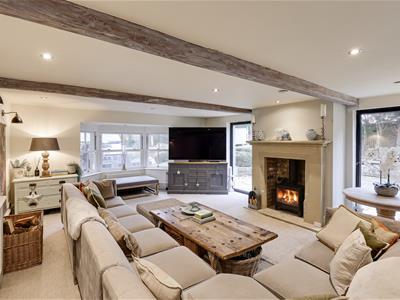
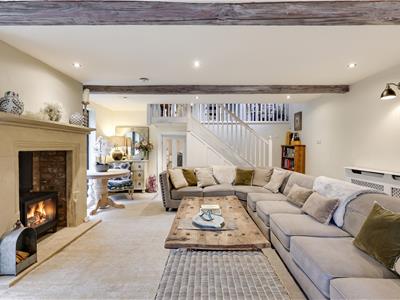
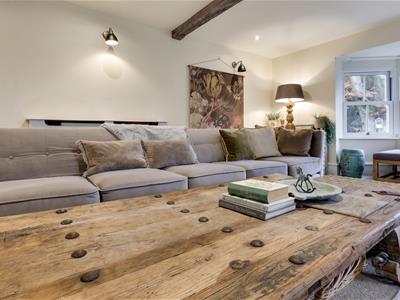
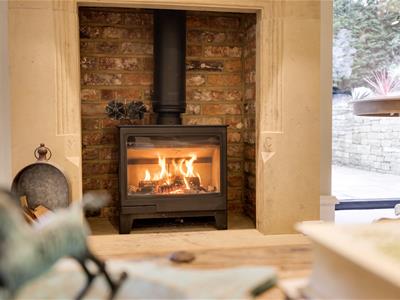
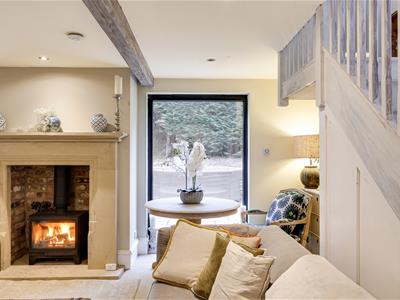
6.55m x 4.93m (21'6" x 16'2")This very spacious and stunning reception room has exposed beams, solid fuel stove in a stone fireplace, front bay window and glazed doors to the side. Under stairs cupboard and down lighters. A door opens to the hallway.
Hallway
Doors open off to the two lower ground bedrooms.
Bedroom 4
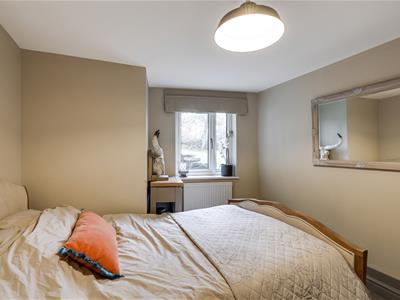
3.38m x 2.72m (11'1" x 8'11")The bedroom has countryside views and a door to the ensuite.
Ensuite
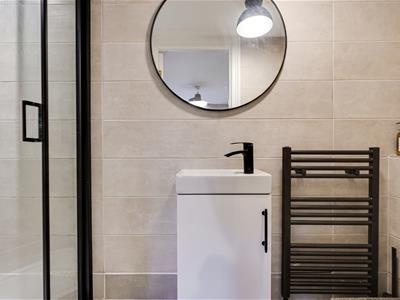
2.69m (8'10'') x 0.86m (2'10'')Comprises a white low flush wc, pedestal wash basin and walk in shower. Fully tiled with a towel rail.
Bedroom 5/Home Office/Snug
4.42m x 2.59m (14'6" x 8'6")A versatile room ideal as a bedroom, home office or snug with a side aspect window and down lighters.
First Floor Landing
Doors open off the landing to the bedrooms and bathroom.
Master Bedroom
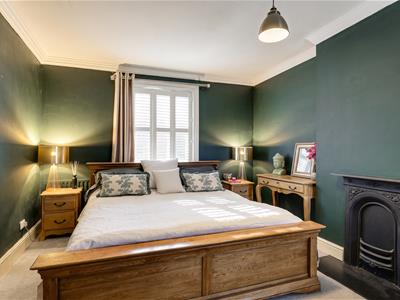
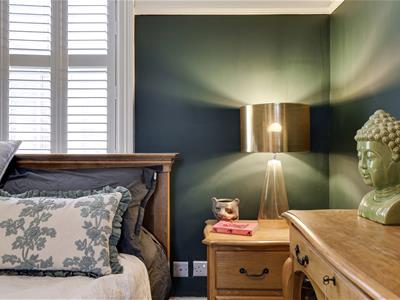
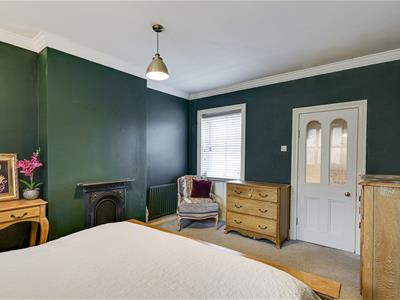
4.55m x 3.48m (14'11" x 11'5")A double bedroom with front and rear aspect windows with lovely views and a feature fireplace. A door opens to the ensuite/dressing room.
Ensuite/Dressing Room
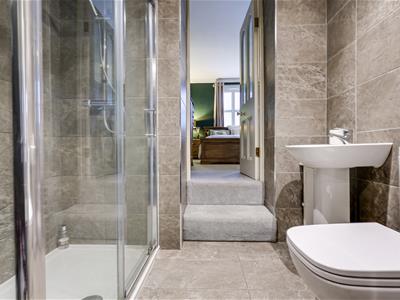
3.61m x 2.13m (11'10" x 7'0")The ensuite comprises a white pedestal wash basin, low flush wc and shower. A step leads down to the dressing room. Down lighters and obscure window.
Bedroom 2
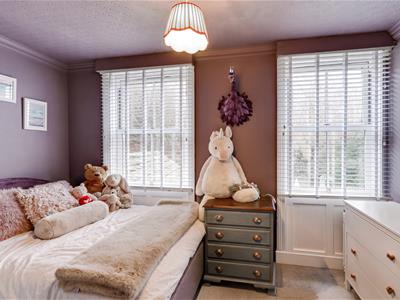
3.78m x 2.46m (12'5" x 8'1")The second bedroom has two front aspect windows with far reaching countryside views.
Bedroom 3
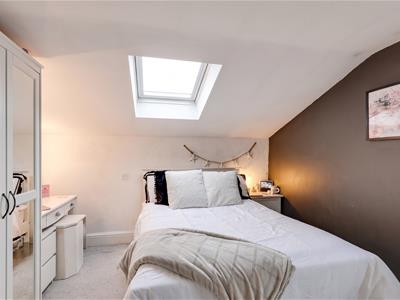
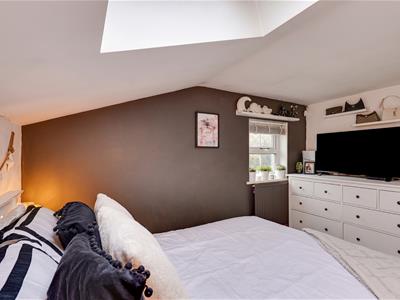
3.71m (12'2'') x 3.30m (10'10'')A beautifully light third bedroom with a velux window and side window.
Family Bathroom
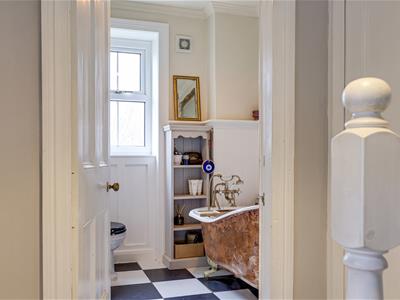
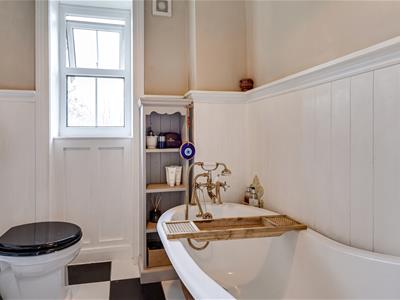
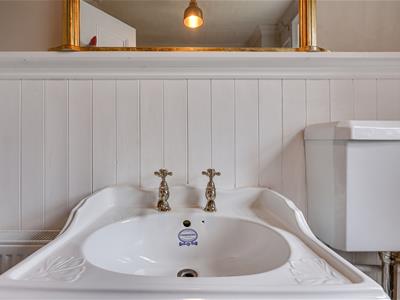
2.10m (6'11'') x 1.90m (6'03'')The family bathroom comprises a white pedestal wash basin, low flush wc and panel bath. Tiled floor and painted wood panelling. Side window.
Detached Double Garage
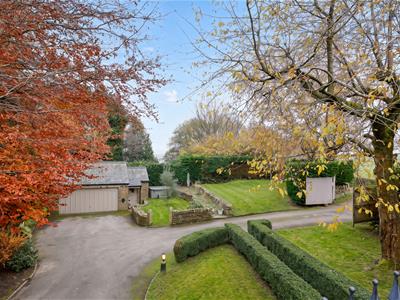
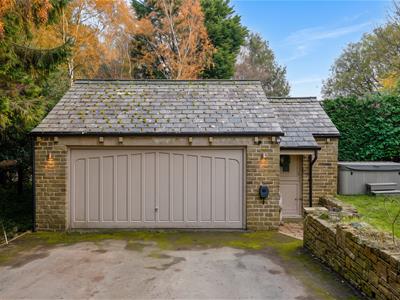
7.39m (24'3'') x 5.36m (17'7'')A large double garage with a workshop area with separate pedestrian door. Automatic garage door.
.
Garage and Garden
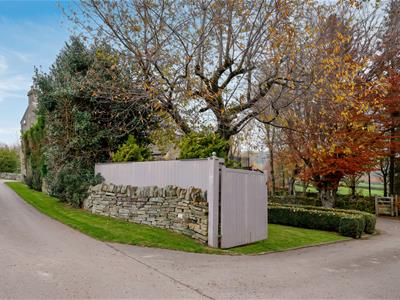
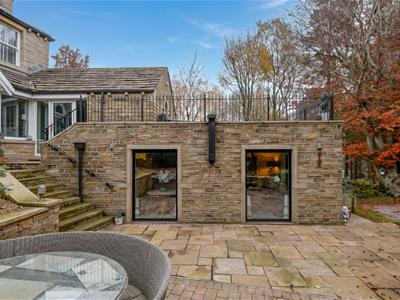
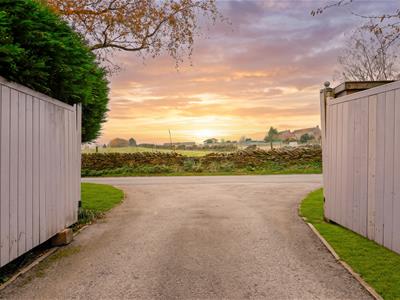
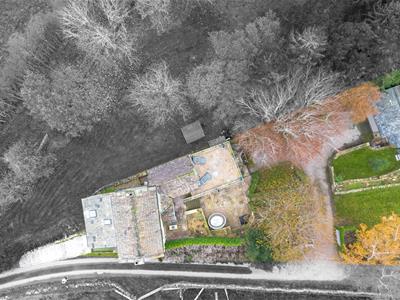
The property has a large amount of private parking and landscaped lawned and paved gardens with mature shrubs, plants and trees. There is also a large terrace with plenty of space to entertain and enjoy the surrounding countryside views.
Energy Efficiency and Environmental Impact

Although these particulars are thought to be materially correct their accuracy cannot be guaranteed and they do not form part of any contract.
Property data and search facilities supplied by www.vebra.com