
21 Manchester Road
Burnley
Lancashire
BB11 1HG
Higher Reedley Road, Brierfield, Nelson
£150,000
3 Bedroom House - Mid Terrace
- A Modern Mid Terraced Property
- Three Bedrooms
- Beautifully Presented
- Sought After Location
- Enviable Rear Garden
- Perfect Family Home
- On Street Parking
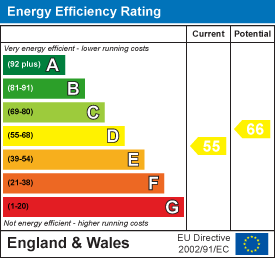
- EPC Rating D
- Tenure Freehold
- Council Tax Band B
AN ENVIABLE MODERN TERRACED PROPERTY WITH GARDEN TO THE REAR
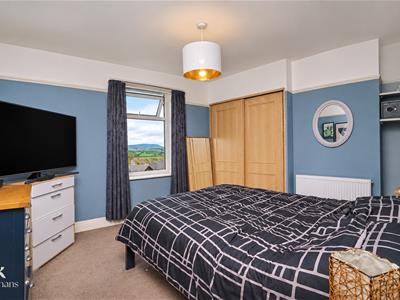
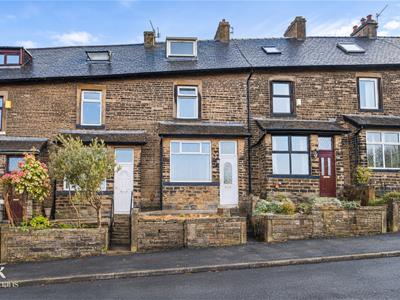
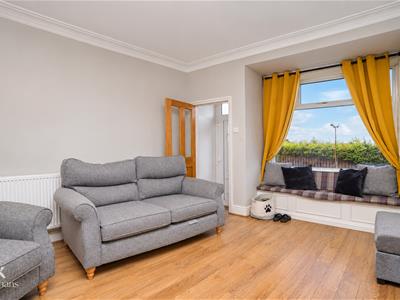
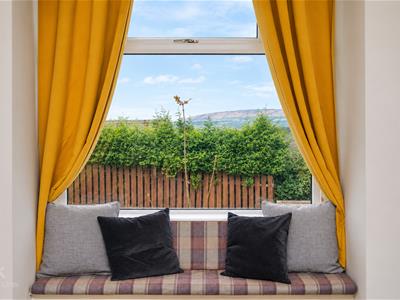
Nestled on Higher Reedley Road in Brierfield, Nelson, this immaculately presented three-bedroom mid-terraced house is a delightful find for any family seeking a comfortable and stylish home. The property boasts spacious rooms adorned with elegant decoration, all while offering stunning views of the iconic Pendle Hill, making it a truly inviting space.
Conveniently located, this home is in close proximity to well-regarded schools, local amenities, and town facilities. Regular bus services and swift access to major motorways ensure that commuting and daily errands are effortlessly manageable.
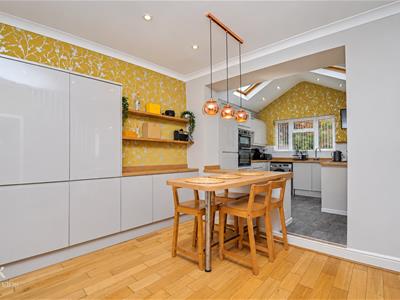
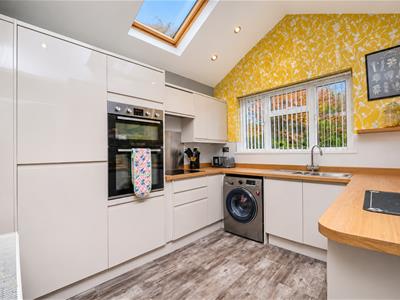
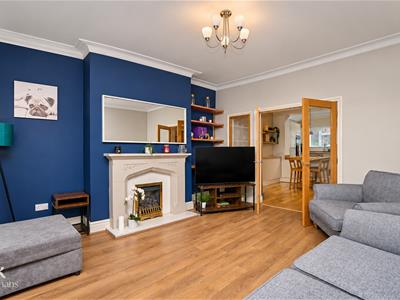
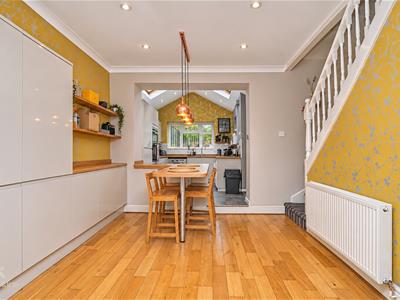
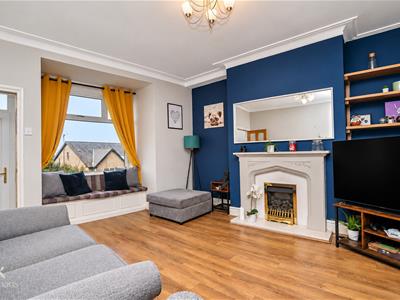
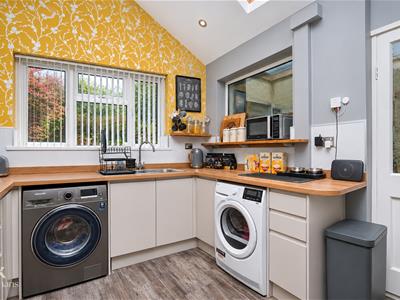
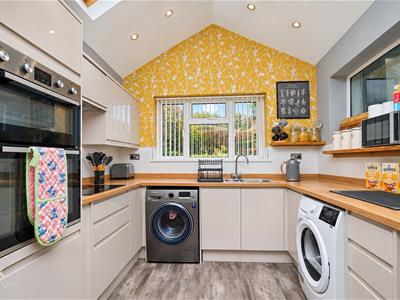
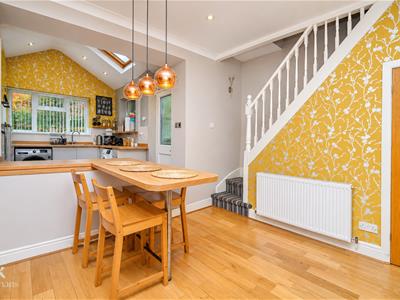
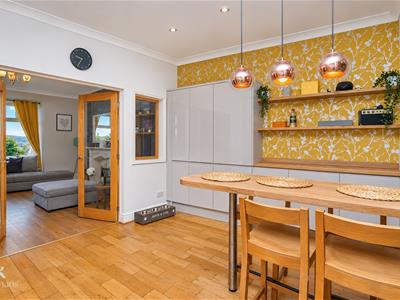
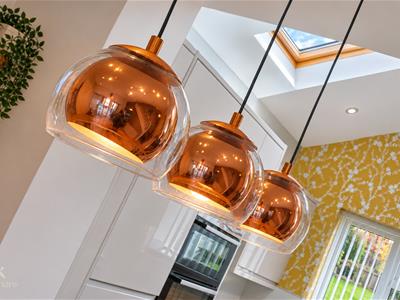
Upon entering, you are greeted by a welcoming vestibule that leads into a generous reception room. This area features double doors that open into an open-plan dining and kitchen space, perfect for family gatherings and entertaining. The ground floor also includes stairs leading to the first floor, under-stairs storage, and access to a rear porch.
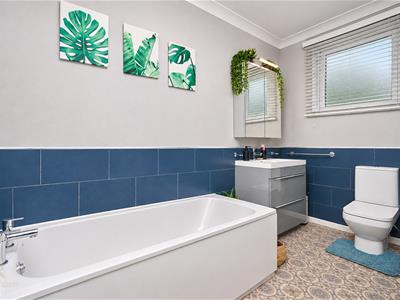
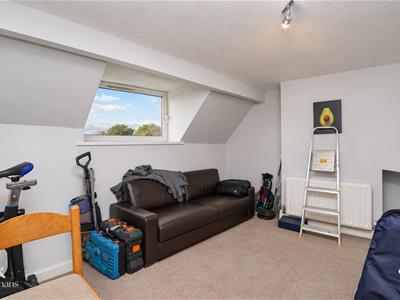
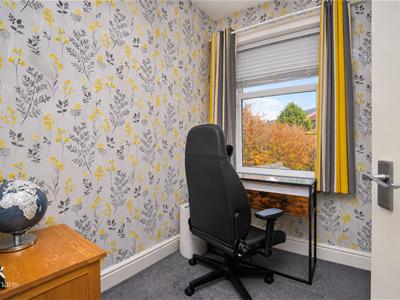
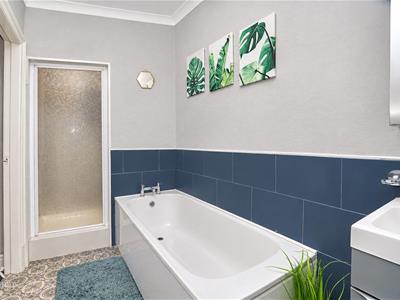
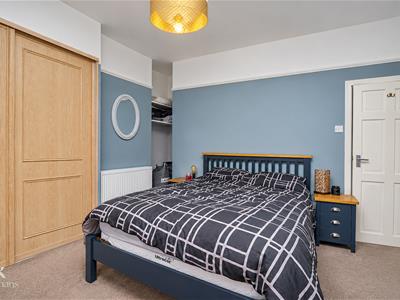
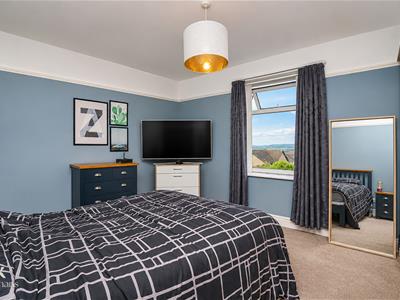
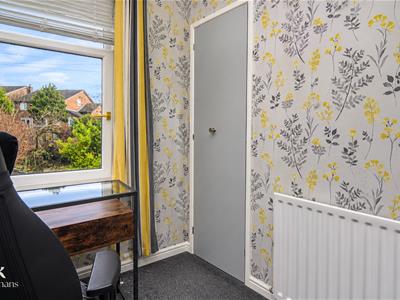
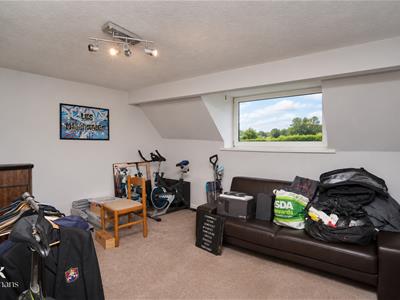
The first floor landing provides access to two well-proportioned bedrooms and a family bathroom, with further stairs leading to a charming attic bedroom on the second floor, ideal for guests or as a private study.
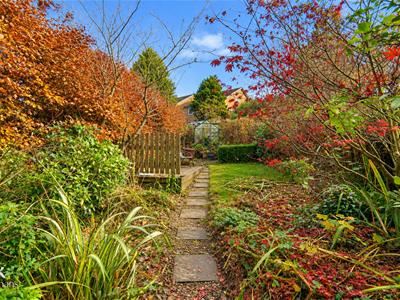
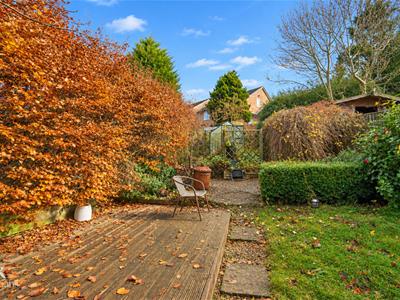
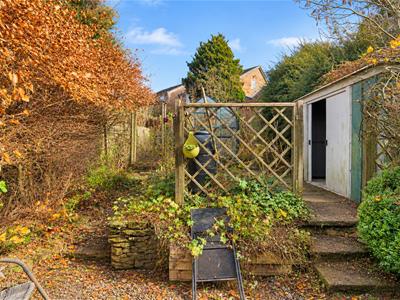
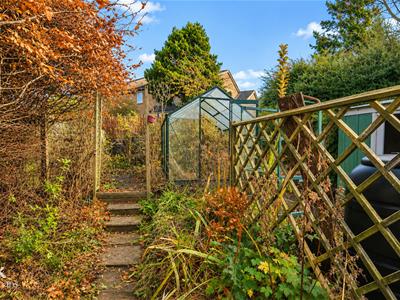
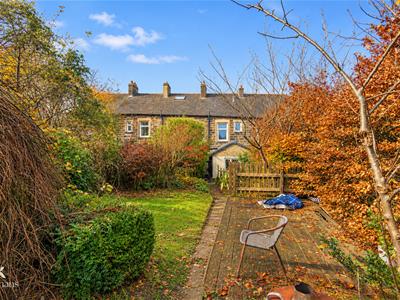
Externally, the property offers a small rear yard that leads via a pathway to a beautifully landscaped garden. This outdoor space features gravel paths, bedding areas with mature shrubs, a decked area, paved patios, and a greenhouse, providing a perfect retreat for gardening enthusiasts or those who simply enjoy outdoor living.
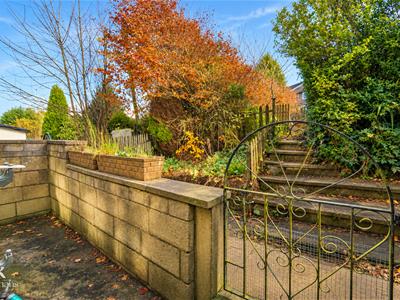
To the front, an ornamental grass and gravel chip garden enhances the property's curb appeal, complemented by a pathway leading to the entrance door. This home is not just a property; it is a sanctuary waiting to be filled with cherished memories. For further information or to arrange a viewing, please do not hesitate to contact our Burnley office at your earliest convenience.
Ground Floor
Entrance
UPVC double glazed door to the entrance vestibule.
Entrance Vestibule
1.04m x 0.84m (3'5 x 2'9 )
Reception Room
4.93m x 4.22m (16'2 x 13'10)
Dining Room
4.19m x 3.25m (13'9 x 10'8)
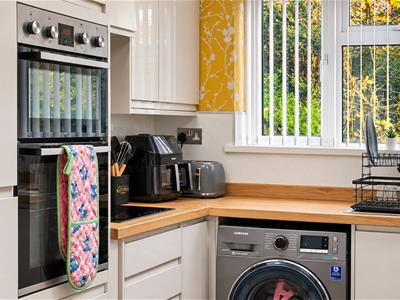
Kitchen
3.10m x 2.77m (10'2 x 9'1)
Rear Porch
3.35m x 1.14m (11 x 3'9)
First Floor
Landing
2.77m x 1.45m (9'1 x 4'9)
Bedroom One
4.22m x 3.20m (13'10 x 10'6)
Bedroom Two
2.24m x 1.80m (7'4 x 5'11)
Bathroom
3.78m x 1.45m (12'5 x 4'9)
Second Floor
Bedroom Three
4.22m x 3.63m (13'10 x 11'11)
External
Rear
Gated yard space and access to the tiered garden with greenhouse, decking , laid to lawn garden and gravel chipped pathways.
Front
Gravel chip area and steps up to the front entrance door.
Energy Efficiency and Environmental Impact
Although these particulars are thought to be materially correct their accuracy cannot be guaranteed and they do not form part of any contract.
Property data and search facilities supplied by www.vebra.com