
2 The Square
Calne
Wiltshire
SN11 0BY
London Road, Calne
£310,000
3 Bedroom House - Terraced
- PARKING & GENEROUS GARAGE
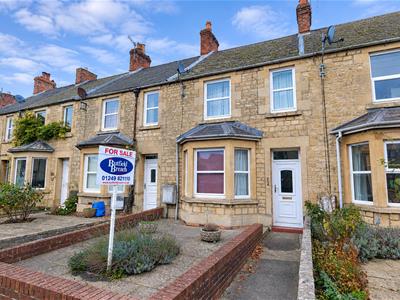
- VICTORIAN TERRACE
- LIVING ROOM WITH BAY WINDOW
- KITCHEN EXTENSION
- DOWNSTAIRS BATHROOM
- THREE BEDROOMS
- POTENTIAL TO IMPROVE
- LARGE GARDEN
- GAS CENTRAL HEATING & DOUBLE GLAZING
- NO CHAIN
Offered for Sale with No Chain! A charming three-bedroom Victorian home offering spacious accommodation, high ceilings and plenty of potential. Featuring a generous open-plan living and dining room with a bright bay-fronted window.
Fitted kitchen, downstairs bathroom and three bedrooms upstairs, with two being well-proportioned doubles. Outside, the property benefits from a large garden with plenty of space for cultivation and a useful storage shed, a generous 24 ft x 10 ft garage and off-road parking for two vehicles. With double glazing and gas central heating, Ideally situated within walking distance of local amenities, the town centre, schools and transport links.
Location
Between this Period Home and Calne centre is an area steeped in History and classed as a Heritage Quarter. There is the Norman Church and close by is the large Merchants Green surrounded by impressive period homes. There are quaint shops on Church Street As you walk down Church Street you will come to Calne centre, passing the river Marden and enjoying a host of facilities. Calne is famous for Wiltshire Ham and the Discovery of Oxygen. There are a number of restaurants, cafes, independent shops and supermarkets. There is the bonus of an Asda Express on the doorstep.
Entrance
Upon entering the home, there is a small porch that opens into the main living space.
Living Room / Dining Room
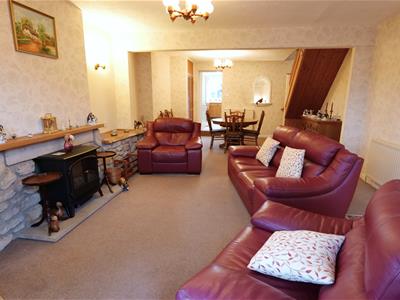
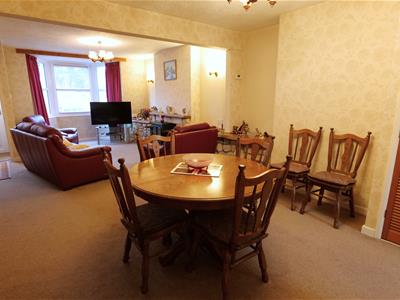
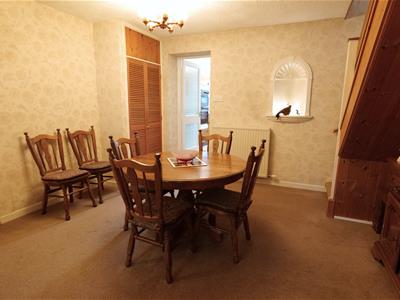
8.53m x 4.47m (28 x 14'8)A spacious and welcoming living/dining room offering ample space for both comfortable lounging and family dining. The room naturally divides into distinct seating and dining areas, with plenty of space to accommodate the necessary furniture. A charming stone fireplace with a timber mantel provides an attractive focal point to the living area. A bay window allows plenty of natural light to flood the room and offers views over the front garden. A glazed door provides access to the kitchen, while the staircase rises to the first-floor landing.
Kitchen
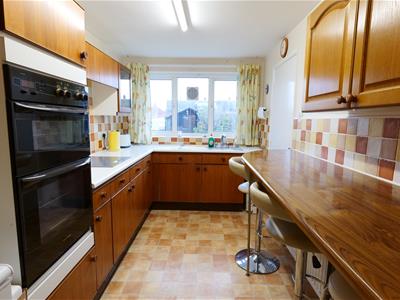
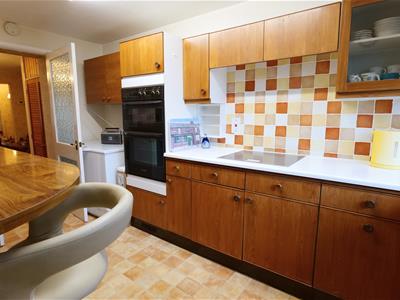
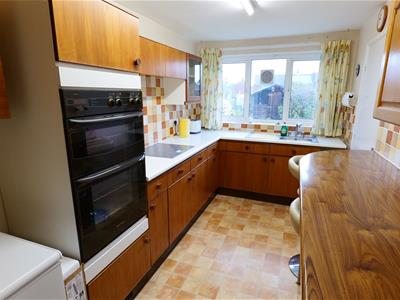
4.27m x 2.21m (14 x 7'3)Extended to the rear of the property is the kitchen, fitted with a range of wall and base units providing ample storage and worktop space. A sink with drainer is positioned beneath a window overlooking the rear garden. There is an integrated eye-level double oven and hob, with further space for additional appliances. A useful breakfast bar with seating provides an informal dining area. The kitchen is finished with tiled splashbacks. A door opens to the utility area.
Utility Area
1.85m x 1.42m (6'1 x 4'8)Located next to the kitchen is a useful utility space, providing plumbing for a washing machine and space for hanging coats and storing everyday essentials. A door gives access to the rear garden, while a further door leads through to the bathroom.
Family Bathroom
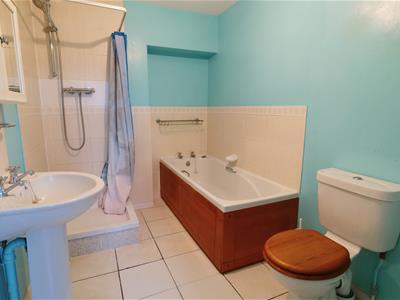
3.00m x 2.08m (9'10 x 6'10)The downstairs family bathroom is partially tiled and comprises a panelled bath, a corner shower, a pedestal wash hand basin and a low-level water closet.
First Floor Landing
Doors open to all three bedrooms, and there is a loft hatch to the large attic space.
Bedroom One
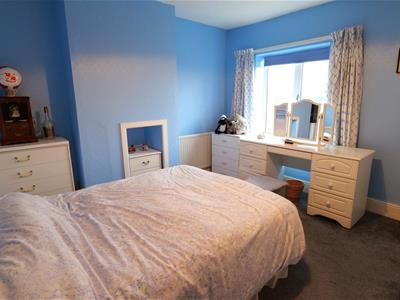
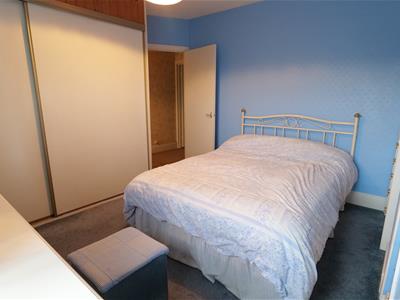
3.89m x 3.76m (12'9 x 12'4)A window looks out over the rear of the home. There is room for a large double bed and further items of bedroom furniture. Large built-in double wardrobe.
Bedroom Two
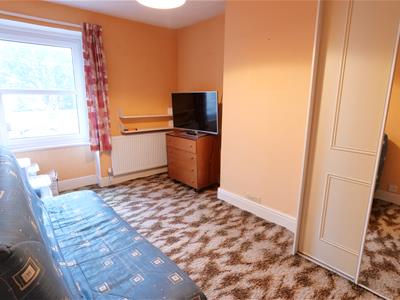
4.01m x 2.82m (13'2 x 9'3)The second bedroom is located at the front of the home and has space for a double bed and benefits from a built-in wardrobe.
Bedroom three
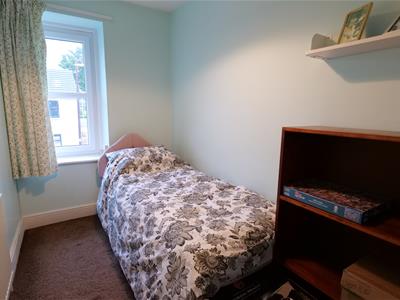
3.10m x 1.75m (10'2 x 5'9)A generous single bedroom is positioned at the front of the home.
Externals
Outlined in further detail as follows:
Front Garden
A path leads to the front access door. The garden is organised for ease of maintenance and is mainly laid to patio boarded with raised brick, featuring a central sunken flower bed planted with lavender and space for pots.
Rear Garden
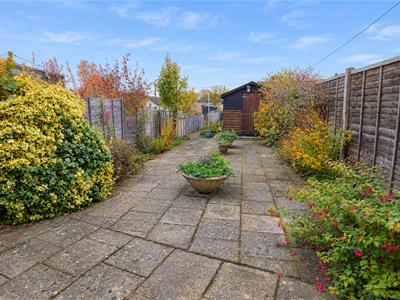
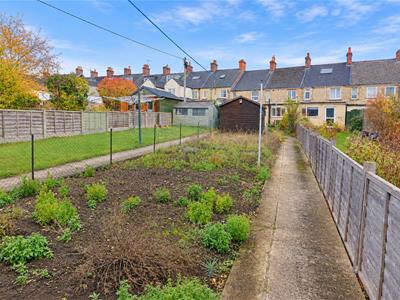
The rear garden offers a pleasant outdoor space, with a patio area adjoining the property, providing an ideal spot for outdoor furniture and al fresco dining. There is also a large timber shed, offering useful storage. A side pathway leads down the garden, passing a number of established garden beds, which provide excellent potential for those wishing to cultivate flowers, plants or home-grown produce. A side gate gives access to the rear driveway. Outside water tap.
Garage
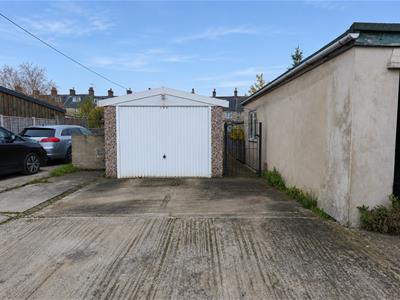
7.32m x 3.12m (24 x 10'3)A fantastic size! Situated at the end of the rear garden, the garage is accessed via a private lane and benefits from an up-and-over door providing vehicle access. The garage is equipped with power and lighting and also features a separate pedestrian access door from the garden, offering additional convenience.
Parking
In front of the garage is a parking area for up to two vehicles. There is also parking avalible on the road at the front of the house.
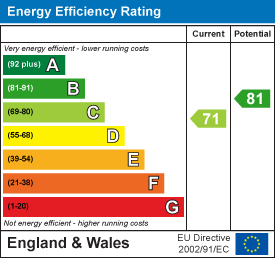
Energy Efficiency and Environmental Impact
Although these particulars are thought to be materially correct their accuracy cannot be guaranteed and they do not form part of any contract.
Property data and search facilities supplied by www.vebra.com