Pointons Estate Agents
4 Bond Gate Chambers
Nuneaton
CV11 4AL
Little Brum, Grendon, CV9 2ET
PCM £795 p.c.m. To Let
1 Bedroom House
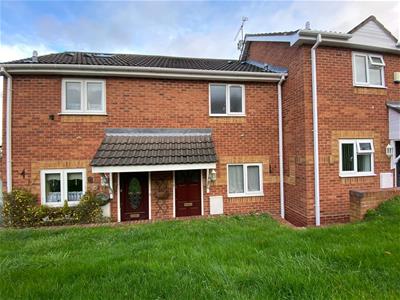
- MODERN MID MEWS IN POPULAR VILLAGE LOCATION
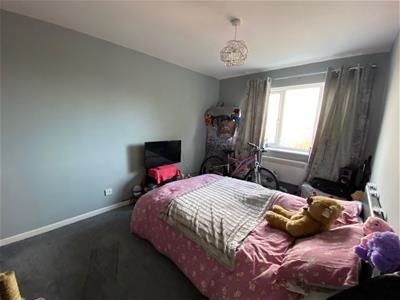
- BEDROOM
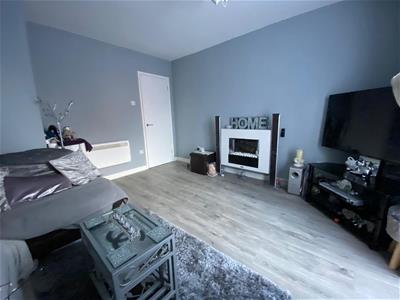
- LOUNGE
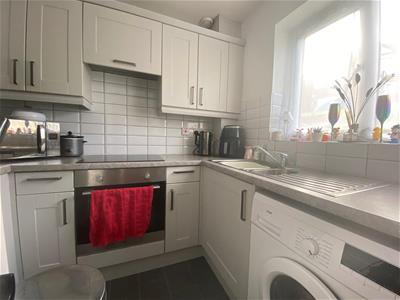
- ENTRANCE HALL, FITTED KITCHEN
- GARDEN TO REAR
- ALLOCATED PARKING
- DOUBLE GLAZING & ELECTRIC HEATING
- AVAILABLE DECEMBER 2026
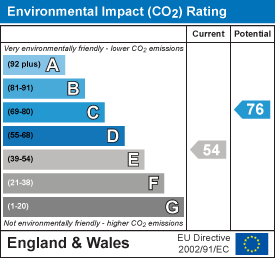
- EPC: D, COUNCIL TAX BAND: B
Nestled in the charming semi-rural village of Little Brum, Grendon, this delightful one-bedroom house offers a perfect blend of comfort and convenience. Available from December 2026, this property is ideal for those seeking a tranquil lifestyle while still being within easy reach of local amenities.
Upon entering, you are welcomed into an entrance hall that sets the tone for the rest of the home. The fitted kitchen is well-equipped, providing a functional space for culinary enthusiasts. The reception room is inviting and offers a cosy atmosphere, perfect for relaxation or entertaining guests.
The property features a well-appointed bedroom, ensuring a peaceful retreat at the end of the day. The bathroom is conveniently located, catering to all your needs. With electric heating and double glazing throughout, you can enjoy warmth and comfort all year round.
Outside, the property boasts a lovely garden to the rear, providing an ideal space. Additionally, there is allocated parking for one vehicle, ensuring convenience for residents.
This house is a wonderful opportunity for anyone looking to embrace village life in a serene setting. With its appealing features and prime location, it is sure to attract interest. Do not miss the chance to make this charming property your new home.
Entrance
Via canopy porch with front door leading into:
Entrance Hall
Wooden laminate flooring, wall mounted electric heater and doors to:
Fitted Kitchen
1.77m x 2.61m (5'10" x 8'7")Fitted with a matching range of base and eye level units with worktop space over, 1+1/4 bowl stainless steel sink unit with single drainer, mixer tap and tiled splashbacks, plumbing for washing machine, space for fridge, fitted electric fan assisted oven, four ring induction hob and pull out extractor hood. Double glazed window to the front
Lounge
4.27m x 3.82m (14'0" x 12'6")Wooden laminate flooring, telephone point, TV point, spindle staircase leading to first floor, sliding patio door leading to rear garden, wall mounted feature fire surround with inset electric fire,
Landing
Doors to:
Bedroom
4.01m x 2.71m (13'2" x 8'11")Double glazed window to rear, door to Storage cupboard. wall mounted electric heater.
Bathroom
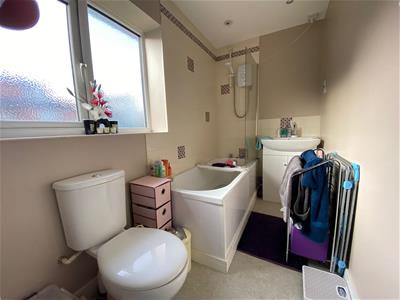
1.66m x 3.82m (5'5" x 12'6")Recently refitted with a paneled bath having shower over and glass scree, vanity wash hand basin with cupboard under and shaver point, low level w.c., wall mounted electric fan heater and obscure double glazed window to front, door to airing cupboard housing hot water cylinder.
Outside
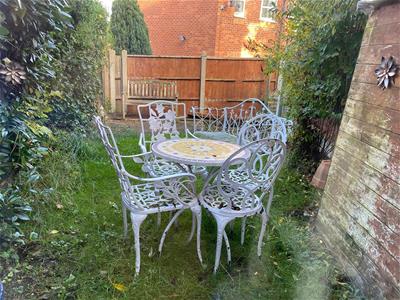
To the rear is an enclosed garden with lawn, timber decking and shrub borders. To the front is a pathway leading to entrance door and allocated parking space.
Energy Efficiency and Environmental Impact

Although these particulars are thought to be materially correct their accuracy cannot be guaranteed and they do not form part of any contract.
Property data and search facilities supplied by www.vebra.com