Julian Marks
91 - 93 The Ridgeway
Plympton
PL7 2AA
Plympton, Plymouth
£425,000
4 Bedroom House - Detached
- Spacious detached 3-bedroom family home
- Sought-after cul-de-sac location
- Offered for sale with no onward chain
- Private drive
- Garage
- Versatile accommodation with 2 potential bedrooms downstairs & 2 on the first floor
- Ground floor shower room & first floor family bathroom
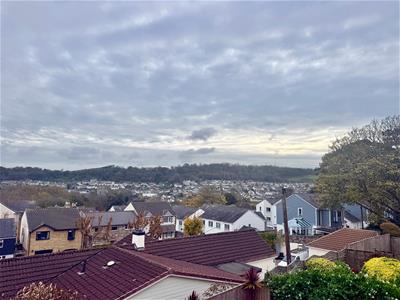
- Lovely views
- Excellent potential for further improvement
- South-facing rear garden
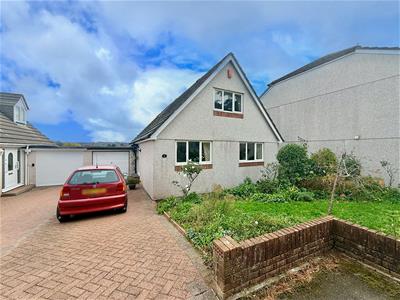
Situated in the highly sought-after location of Treverbyn Close, where properties are rarely available, this spacious 3/4 bedroom detached home offers an excellent opportunity for buyers looking to create their ideal family home. The property is offered for sale with no onward chain and benefits from a private drive leading to a garage, wrap-around gardens & lovely panoramic views. Internally the accommodation is well proportioned & offers plenty of versatility including a ground floor shower room in addition to the first floor family bathroom. There is also potential to use the separate dining room as 4th bedroom. Although it would benefit from some updating it offers considerable potential with well-balanced accommodation & plenty of scope for buyers to put their own stamp on it. Properties in this particularly desirable location are rarely available, making this an excellent opportunity to acquire a detached family home in a quiet cul-de-sac location in one of Plympton's most established residential areas.
TREVERBYN CLOSE, PLYMPTON, PLYMOUTH PL7 4RJ
ACCOMMODATION
uPVC double-glazed front door opening into the entrance hall.
ENTRANCE HALL
4.75m x 1.73m (15'7 x 5'8)Stairs rising to the first floor with storage cupboard below.
LOUNGE
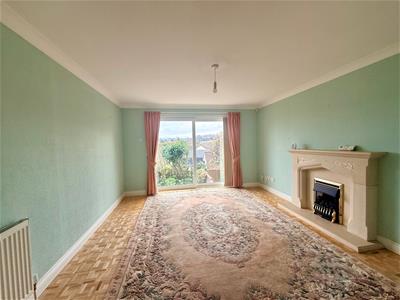 4.14m x 3.61m (13'7 x 11'10)Feature fireplace. Double-glazed sliding doors to the rear providing attractive panoramic views.
DINING ROOM/BEDROOM FOUR
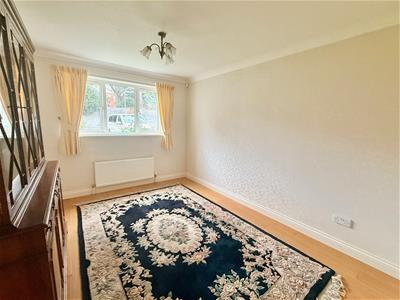 3.63m x 2.87m (11'11 x 9'5)A versatile reception room with potential to be used as a 4th bedroom. Double-glazed window to the side elevation.
KITCHEN
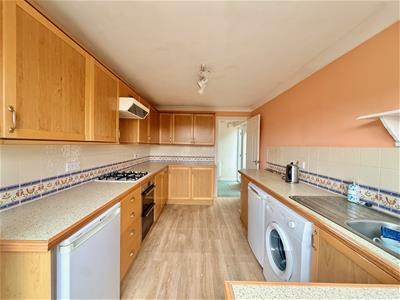
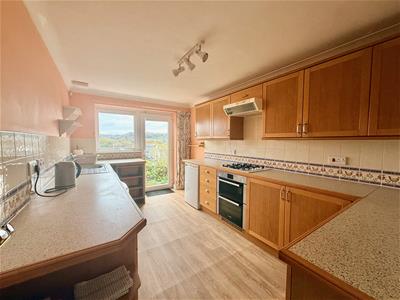 4.14m x 2.64m (13'7 x 8'8)Fitted with a range of matching base and wall units with work surfaces over, an integrated cooker and gas hob. Space for under-counter appliances. Stainless-steel single-drainer sink. Double-glazed window. Double-glazed door providing access to the rear garden and patio.
SHOWER ROOM
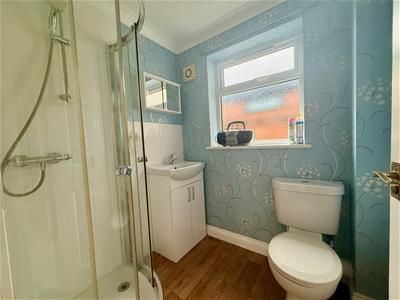 1.85m x 1.73m (6'1 x 5'8)Fitted with a corner shower cubicle, vanity wash handbasin and low-level wc. Obscured-glass double-glazed window.
BEDROOM THREE
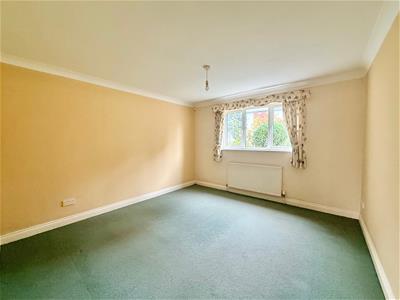
3.63m x 3.40m (11'11 x 11'2)Double-glazed window to the side elevation.
FIRST FLOOR LANDING
Velux-style window. Cupboards opening to useful eaves storage space.
BEDROOM ONE
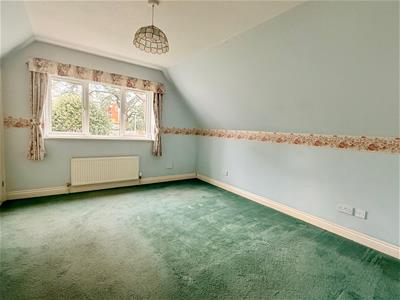 3.76m x 3.33m (12'4 x 10'11)Double-glazed window to the side elevation. Built-in storage.
BEDROOM TWO
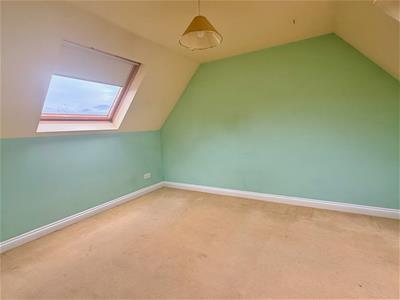 3.91m x 3.15m (12'10 x 10'4)2 Velux-style double-glazed windows offering panoramic views. Storage cupboards. Access to eaves storage space.
FAMILY BATHROOM
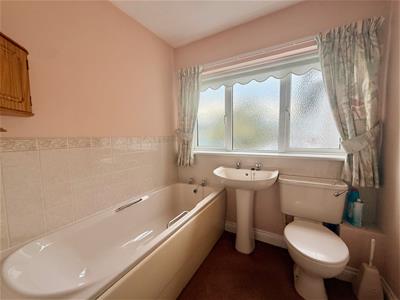 1.85m x 1.73m (6'1 x 5'8)Fitted with a panel bath, pedestal wash handbasin and low-level wc. Obscured-glass double-glazed window.
GARAGE
5.21m x 2.59m (17'1 x 8'6)Metal up-&-over door. Power and light. Courtesy door opening to the rear garden.
OUTSIDE
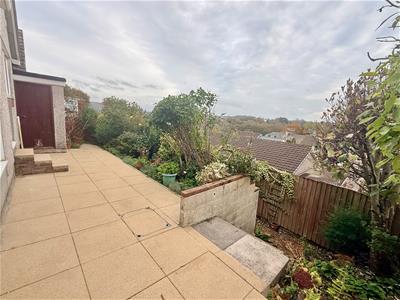
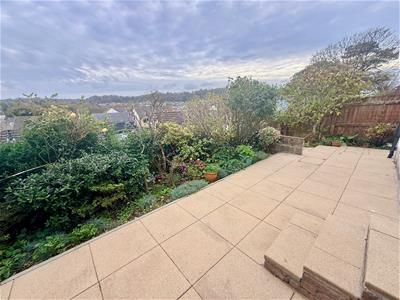
Outside to the front there is a brick-paved driveway providing off-road parking for 2-3 cars, which leads to the garage. There is a good-sized area of front garden laid to mature shrubs and bushes, with access along the side of the property to the rear. This is mainly hard-landscaped to paved patio with a large area laid to a flowerbed and steps down to a lower area of garden where there is a seating area. The rear garden is south-facing and offers panoramic views.
COUNCIL TAX
Plymouth City Council
Council Tax Band: D
SERVICES
The property is connected to all the mains services: gas, electricity, water and drainage.
Energy Efficiency and Environmental Impact

Although these particulars are thought to be materially correct their accuracy cannot be guaranteed and they do not form part of any contract.
Property data and search facilities supplied by www.vebra.com