
9 St Mary's Road
Market Harborough
Leicestershire
LE16 7DS
Rushton Road, Wilbarston, Market Harborough
Per Month £700 p.c.m. To Let
1 Bedroom Cottage
- Available Immediately
- Village Location
- Character Property
- Low-maintenance garden
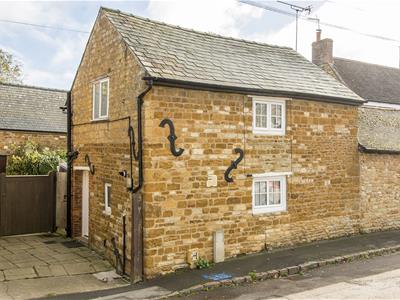
Nestled on Rushton Road in the charming village of Wilbarston, Market Harborough, this delightful one-bedroom cottage offers a perfect blend of character and comfort.
Upon entering, you will be greeted by a warm and welcoming atmosphere, enhanced by the cottage's unique character features that add to its charm. The spacious bedroom provides ample room for relaxation, ensuring a restful night's sleep. The well-appointed bathroom is conveniently located, catering to all your needs.
The property boasts a single reception room, perfect for entertaining guests or enjoying a quiet evening in. The layout is thoughtfully designed to maximise space and light, creating an inviting environment throughout.
For those who appreciate the outdoors, the cottage is situated in a picturesque setting, with the surrounding countryside offering beautiful walks and scenic views.
This charming cottage on Rushton Road presents an excellent opportunity for anyone looking to embrace a peaceful lifestyle in a quaint village setting. With its characterful features and comfortable living space, it is sure to appeal to those seeking a home with both charm and practicality.
Entrance Hall
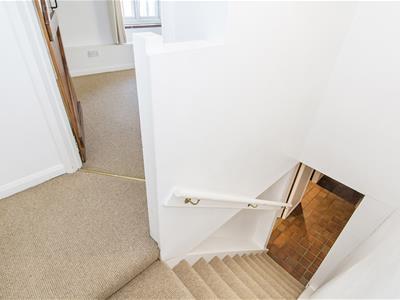
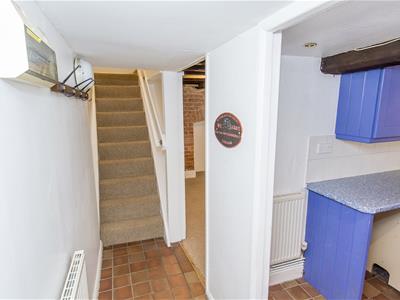 A practical entrance hall with terracotta tiled flooring, providing access to the lounge, kitchen, and carpeted stairs leading to the first floor. The hallway features a radiator, coat hooks, and white walls, offering a clean and functional space that links the main living areas.
Kitchen
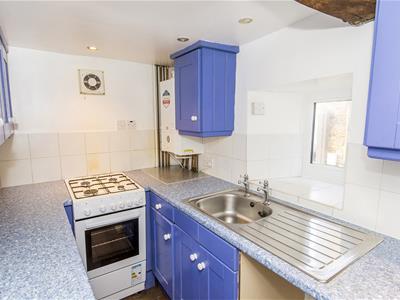
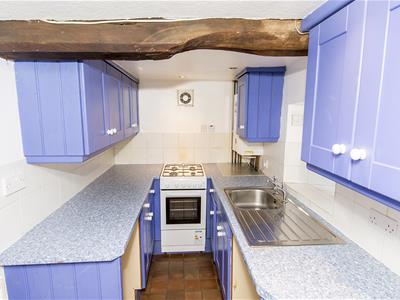 A practical and characterful kitchen fitted with a range of blue wall and base units offering good storage, complemented by speckled work surfaces and white tiled splashbacks. The room includes a freestanding gas cooker with four burners and oven, a stainless steel sink with drainer and mixer taps, and ample worktop space. An attractive exposed wooden beam runs across the ceiling, adding charm, while a window provides natural light. Terracotta-style flooring completes this functional space.
Lounge
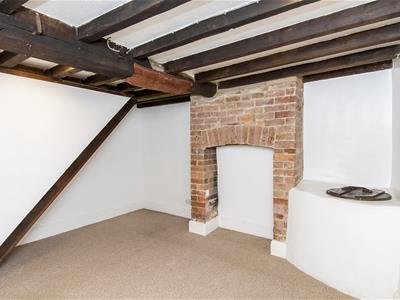
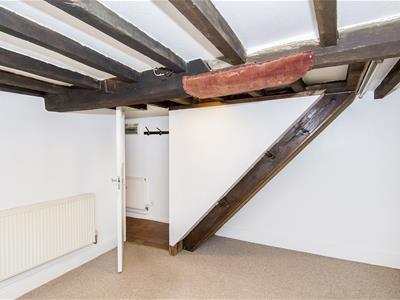
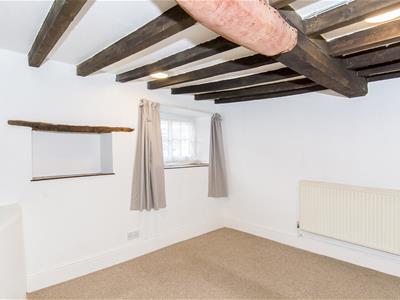 A charming and characterful lounge with exposed dark wooden beams to the ceiling and a feature exposed brick fireplace.
The room has neutral carpet, white walls, a radiator, and a window with curtains providing natural light. There is also a useful built-in wall niche/shelf and a doorway leading through to the kitchen. The period details give this room a warm, traditional feel.
Bedroom One
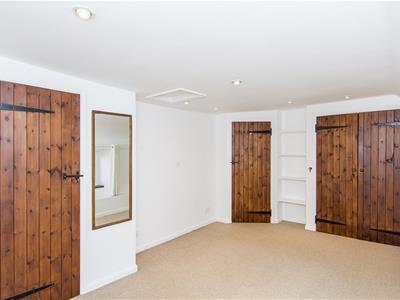
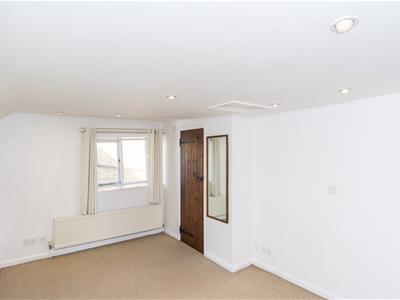
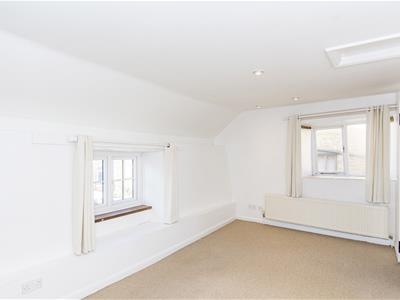
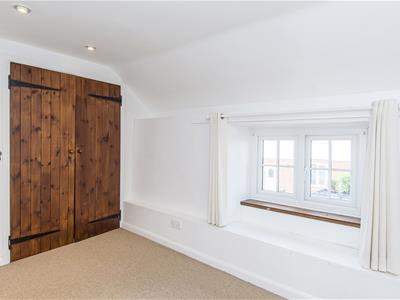 A bright and spacious double bedroom with neutral carpet and white walls. The room benefits from built-in storage comprising double wooden doors and open shelving, along with a wall-mounted mirror. Characterful wooden plank doors with traditional iron hinges feature throughout, including the door leading to the ensuite bathroom. Recessed ceiling lighting completes this attractive room.
Bathroom
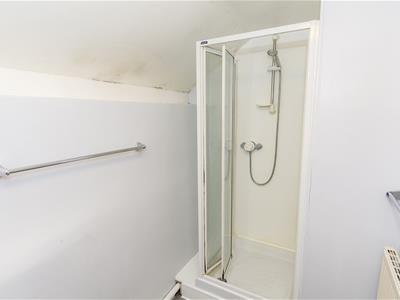
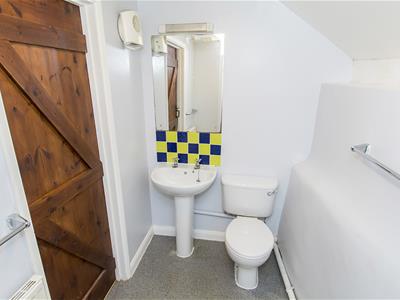 A practical ensuite bathroom comprising a white suite with low-level WC, pedestal wash basin, and a glazed shower cubicle with mixer shower. The room features a colourful tiled splashback behind the basin, a wall-mounted mirror, towel rails, a radiator, and grey flooring. A characterful wooden door and sloping ceiling add to the cottage feel of this convenient private bathroom.
Outside Space
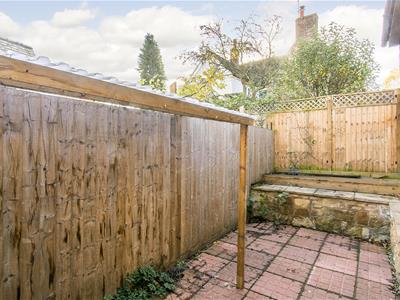 A private enclosed courtyard with attractive brick paving, ideal for outdoor seating. The area is bordered by wooden fencing and a stone wall, with a useful raised wooden deck/platform and a partial covered section providing shelter. This low-maintenance outdoor space offers a pleasant spot to enjoy the fresh air.
Additional Information
Council Tax Band A
Holding deposit based on rent of £700pcm is £161
Damage deposit based on rent of £700pcm is £807
Energy Efficiency and Environmental Impact

Although these particulars are thought to be materially correct their accuracy cannot be guaranteed and they do not form part of any contract.
Property data and search facilities supplied by www.vebra.com