
Unit 36 Hartlepool Enterprise Centre
Brougham Terrace
Hartlepool
TS24 8EY
Courageous Close, Hartlepool
£299,950
4 Bedroom House - Detached
Igomove are pleased to present this beautifully extended four-bedroom detached home on Courageous Close, Seaton Carew. Combining stylish contemporary finishes with generous family accommodation, the property boasts a recently fitted kitchen, three connecting reception spaces, one of which is an impressive rear extension. Four bedrooms, including a master with en suite and a second bedroom with a dedicated dressing area, are complemented by an attractive garden designed for relaxation and entertaining.
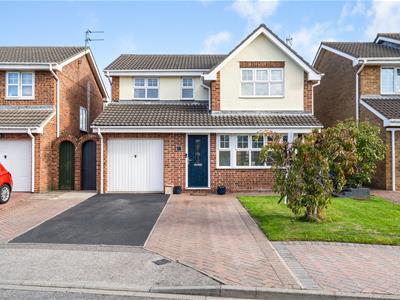
The property creates a welcoming first impression, with a distinctive gabled frontage, contrasting brickwork and cream render. A driveway provides off-street parking, while a neatly maintained lawn and ornamental tree soften the approach.
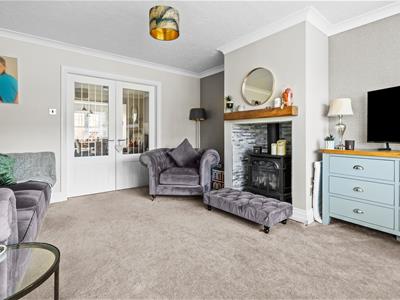
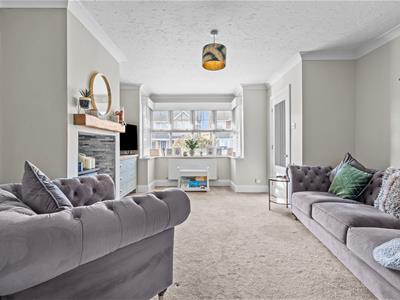
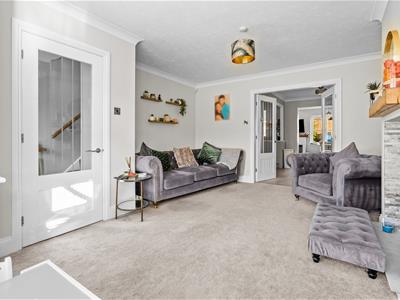
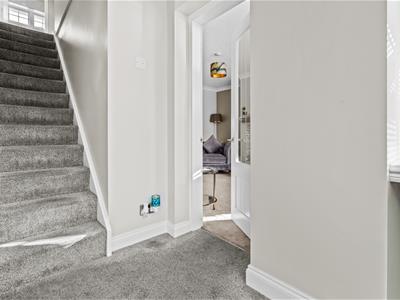
Inside, the extended entrance hallway leads into a spacious front-facing lounge, finished with soft carpeting, neutral décor and decorative ceiling coving. A stove-style gas fire sits within a textured tiled recess beneath a substantial timber mantel, creating an inviting focal point. Glazed double doors connect the lounge to the adjoining sitting room, allowing the spaces to be opened together when entertaining.
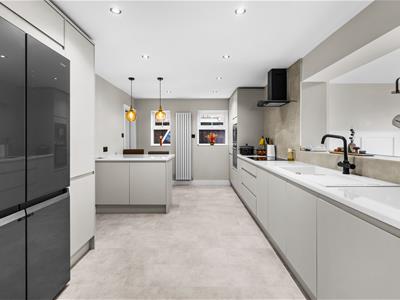
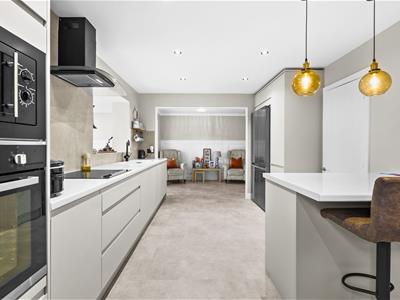
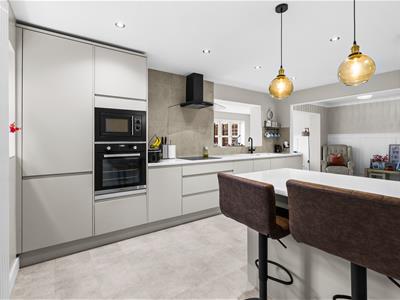
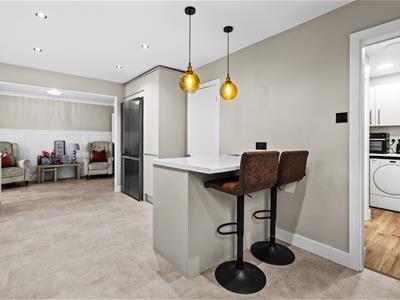
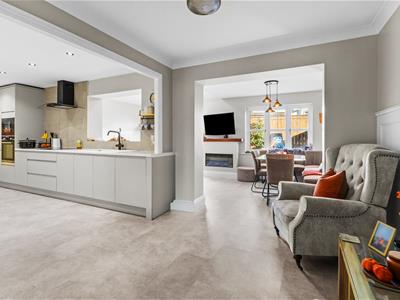
The recently fitted kitchen and breakfast room features streamlined, handleless cabinetry in a soft neutral shade, paired with white work surfaces and contrasting black fittings. Integrated appliances include an oven, microwave and dishwasher, alongside an induction hob and extractor. A peninsula provides breakfast seating beneath amber glass pendant lights, while recessed spotlights and a tall contemporary radiator complete the finish. A useful storage cupboard is also accessed from the kitchen.
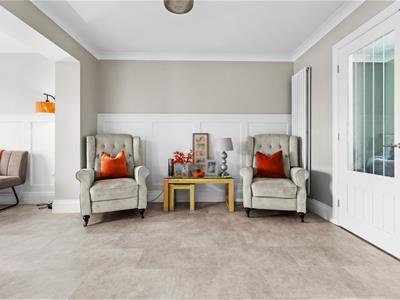
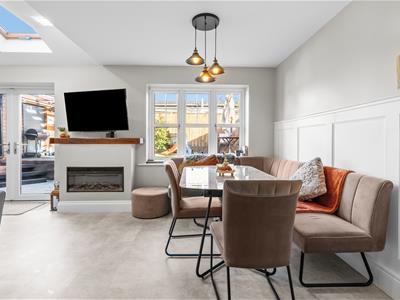
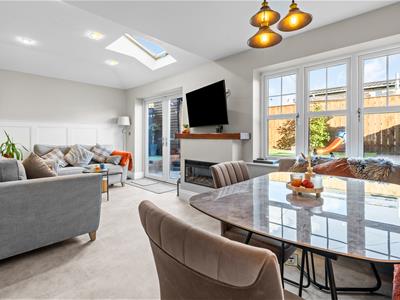
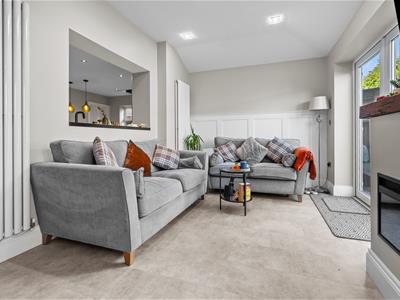
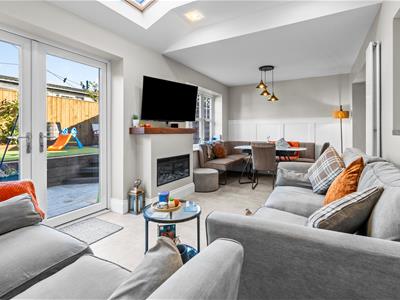
The adjoining sitting room offers a comfortable snug area, with decorative wall panelling and open connections to both the kitchen and rear family room. Within the extension, generous glazing and a roof window introduce natural light, creating a lovely setting for dining and relaxed family living. An inset electric fire beneath a timber mantel adds warmth and character, while French doors open directly onto the garden.
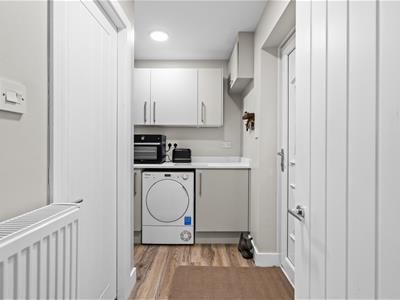
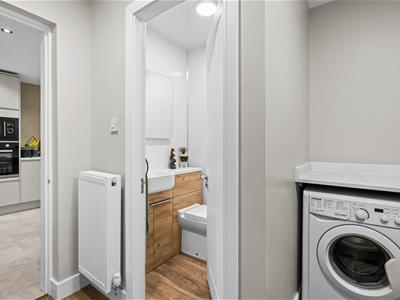
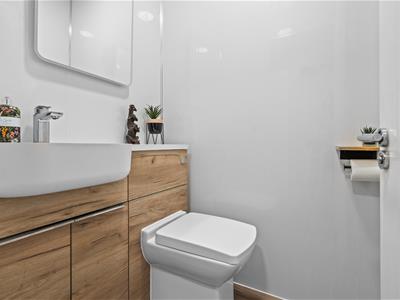
A separate utility room provides additional cabinetry, worktop space and provision for laundry appliances, together with an external door. The adjoining guest WC is neatly finished with a wood-effect vanity unit and coordinating concealed-cistern housing. A retained garage storage area occupies the front of the property.
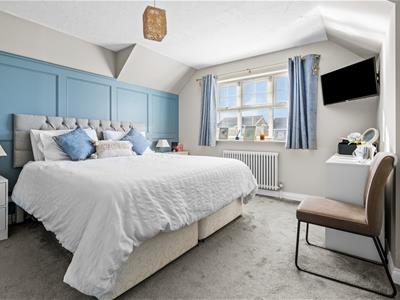
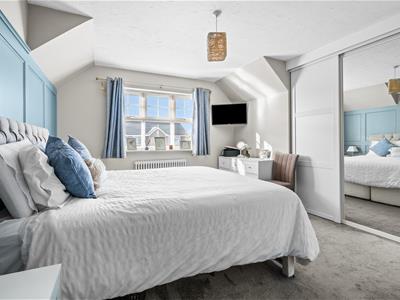
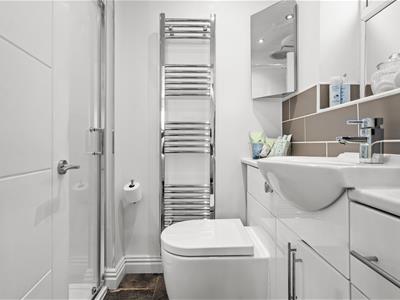
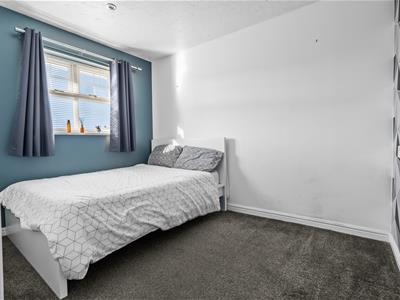
Upstairs, the master bedroom is positioned to the front and features an attractive blue panelled wall, soft carpeting and fitted sliding-door wardrobes. Its en-suite shower room comprises a glazed shower enclosure, vanity washbasin and WC, complemented by a chrome towel radiator.
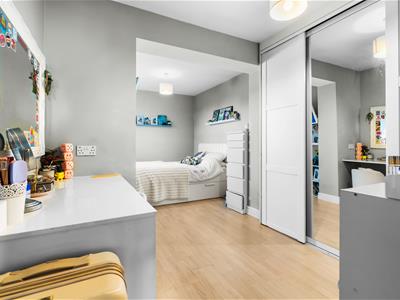
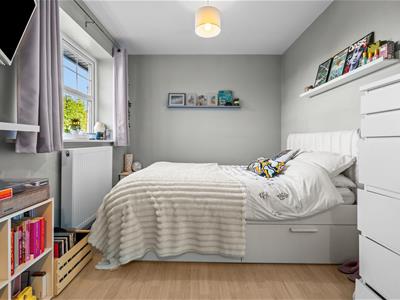
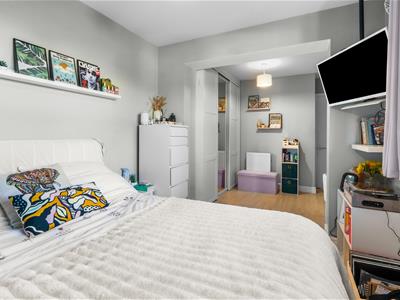
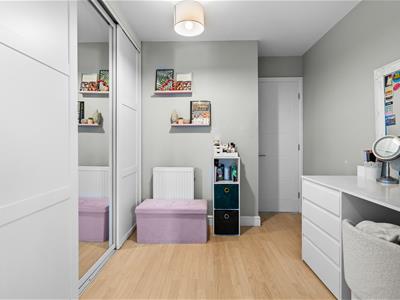
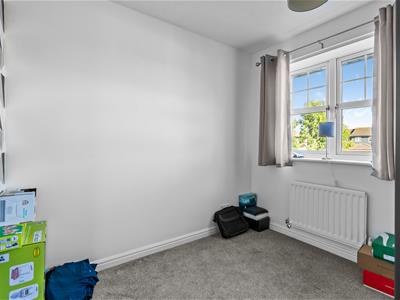
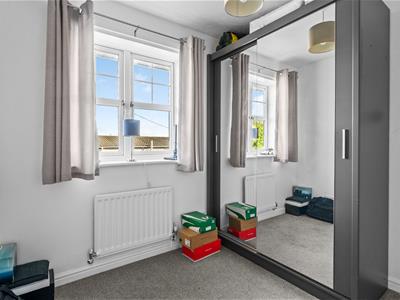
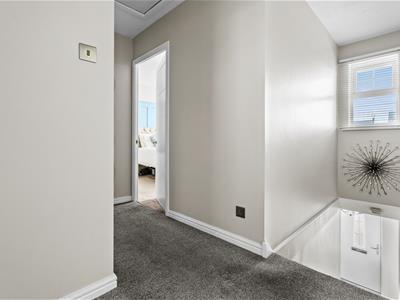
The extended second bedroom occupies the rear of the property and is approached through its own dressing area, complete with fitted mirrored sliding-door wardrobes. Two further bedrooms provide versatile accommodation for family, guests or home working. Additional storage is available off the landing, with ladder access to the loft.
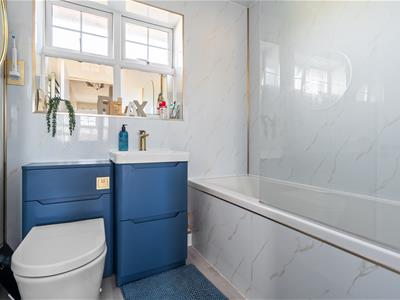
The recently fitted family bathroom combines white marble-effect finishes with rich blue fitted furniture and warm gold-toned fittings. A bath with an overhead shower and glazed screen is accompanied by a vanity washbasin, WC and towel radiator.
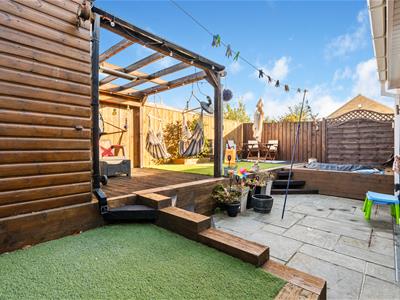
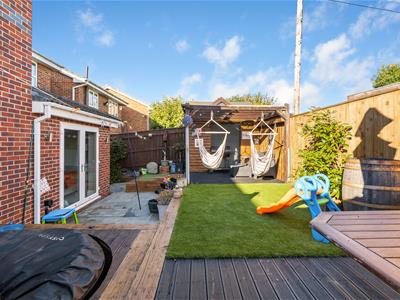
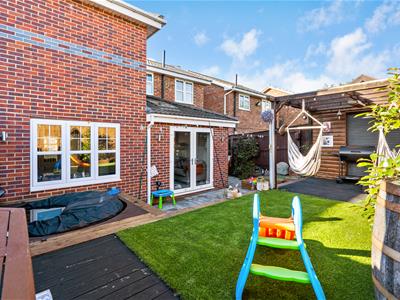
Outside, the enclosed rear garden offers a choice of spaces for entertaining and relaxation. A paved patio sits beside the house, complemented by decking, an artificial lawn and a timber pergola providing a sheltered seating area. An outdoor bar adds a sociable finishing touch, while planted borders and timber fencing frame the garden.
With its thoughtfully extended layout, beautifully coordinated interiors, central heating and UPVC double glazing, this appealing Courageous Close home offers a superb setting for modern family life. Contact Igomove to arrange your viewing. We are open 7 days a week.
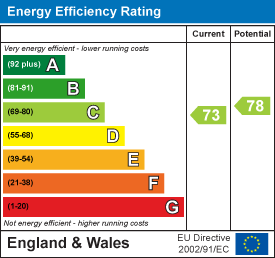
Energy Efficiency and Environmental Impact
Although these particulars are thought to be materially correct their accuracy cannot be guaranteed and they do not form part of any contract.
Property data and search facilities supplied by www.vebra.com