
5 Denbigh Street
Llanrwst
Conwy
LL26 0LL
Parc Yr Eryr, Llanrwst
£415,000
4 Bedroom Bungalow - Detached
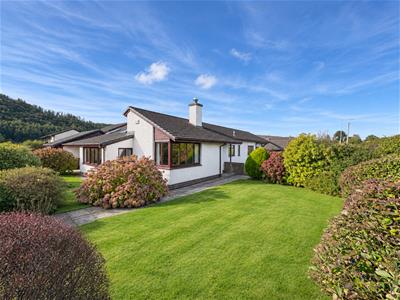
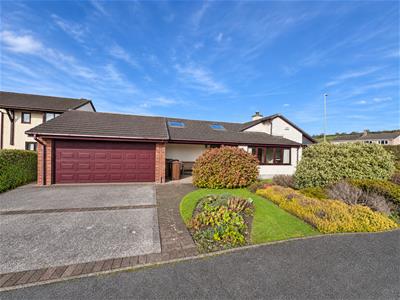
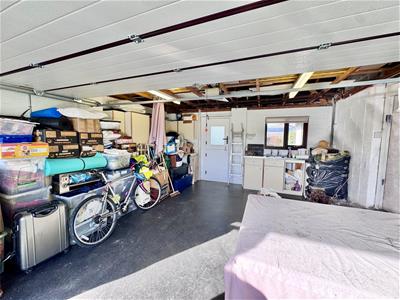
A beautifully presented, substantial four bedroom detached bungalow occupying a generous corner plot, with landscaped gardens, open countryside views, extensive off-road parking and a large double garage.
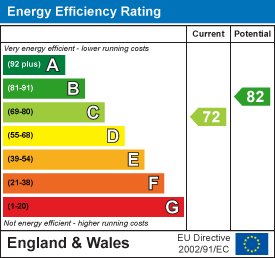
Tenure: Freehold. EPC: C Council Tax Band: F.
Situated in a convenient, level setting within walking distance of local amenities, this spacious home offers versatile accommodation suited to family living or those seeking the ease of single-storey accommodation without compromising on space. Central heating and double glazing complement the well-maintained interior, while two en-suite shower rooms and a family bathroom provide excellent facilities for owners and guests alike.
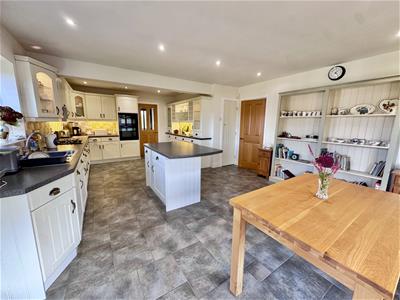
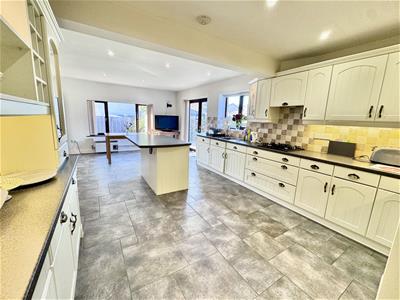
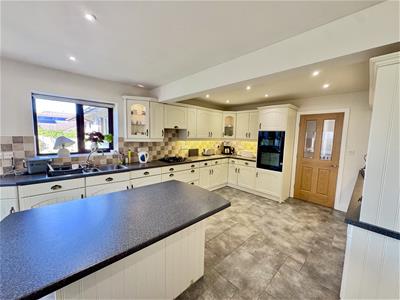
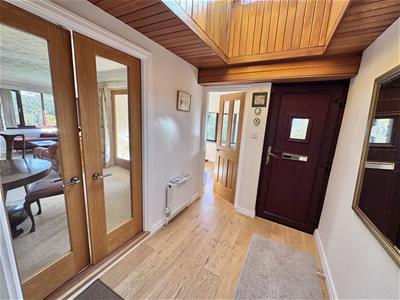
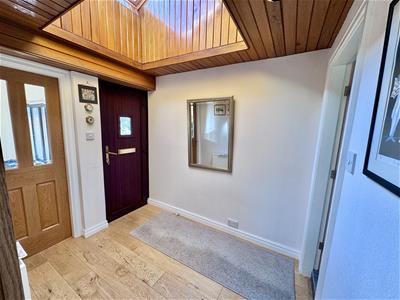
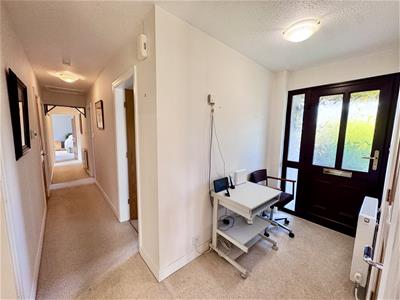
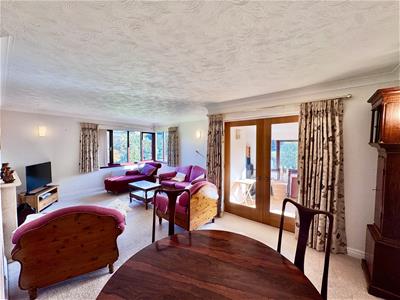
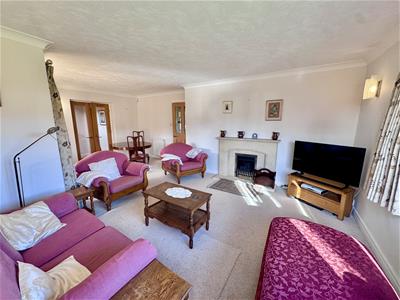
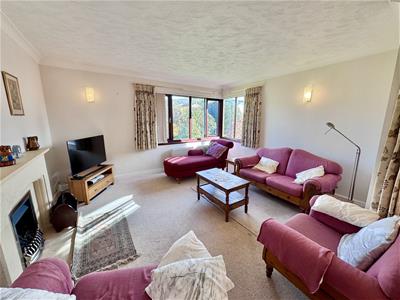
The reception hall features a distinctive timber-lined ceiling with natural light from above. A generously proportioned living and dining room provides a comfortable setting for relaxing and entertaining, complemented by a bright sun lounge overlooking the gardens. The substantial dining kitchen forms a welcoming heart to the home, with an extensive range of fitted units, a central island and ample space for a dining table. A separate utility room provides additional practical space.
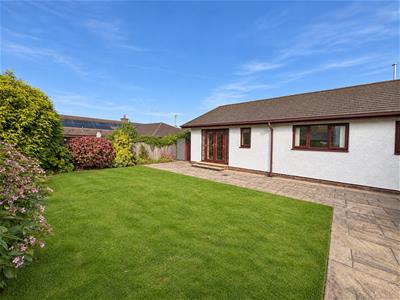
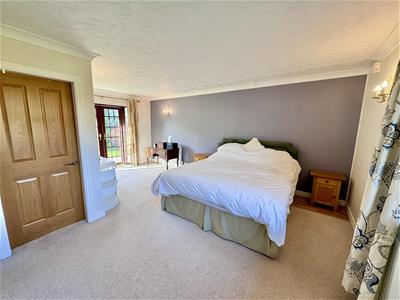
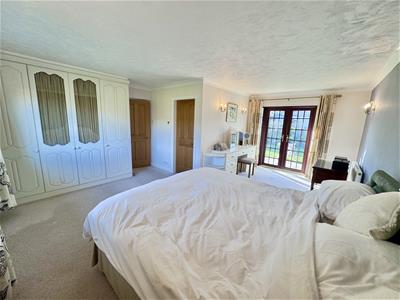
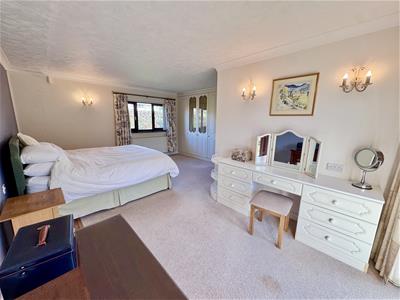
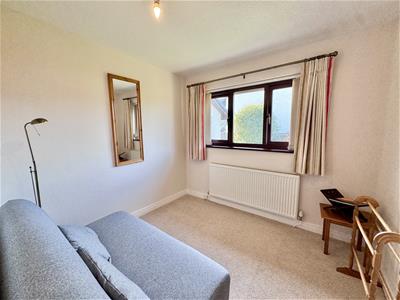
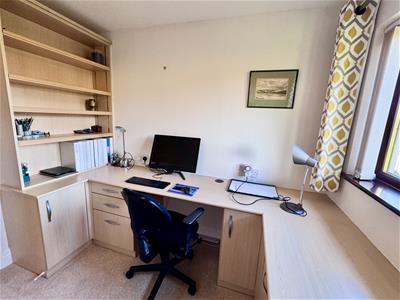
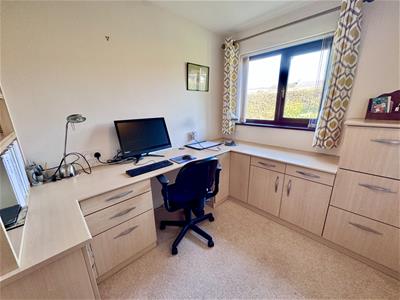
The principal bedroom is particularly spacious, with an en suite shower room and French doors opening onto the rear garden. A second bedroom also benefits from an en suite shower room, while two further bedrooms, one currently arranged as a fitted study, offer flexibility for family, visitors or working from home.
A substantial driveway provides off-road parking and access to the large double garage.
The Accommodation Affords:
(Approximate measurements only)
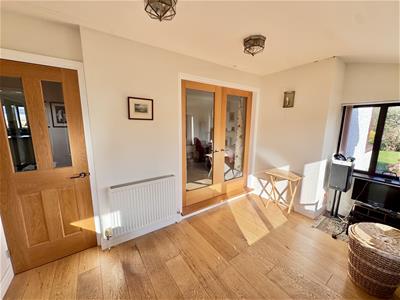
Integral Entrance Hall
1.94m x 2.46m (6'4" x 8'0")uPVC double glazed front door and a large Velux style window over allowing natural lighting, double panel radiator, oak flooring. Doorway leading through to front Sun Lounge.
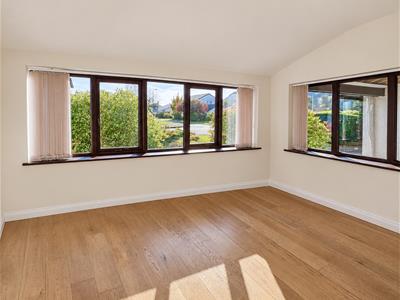
Front Sun Lounge
2.34m x 3.51m (7'8" x 11'6")uPVC double glazed windows overlooking front and side elevations, enjoying open aspect and views, radiator, oak flooring, timber and glazed doors leading through to Lounge.
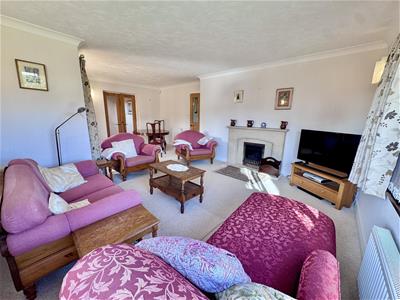
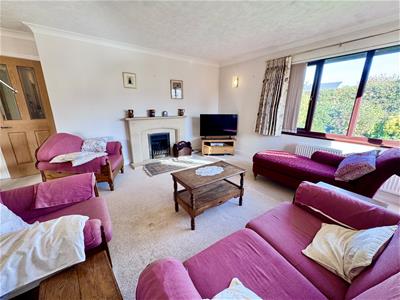
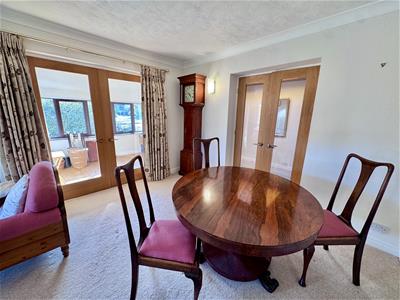
Lounge Diner
6.39m x 3.41m (20'11" x 11'2" )(extending to 4.0m into lounge area)
uPVC double glazed corner window overlooking front and side garden, feature fireplace surround with coal effect fire, TV point, coved ceiling, wall lights, radiators.
Inner Hallway
'L' shaped, radiator, uPVC double glazed front door, built-in cloaks cupboard, telephone point.
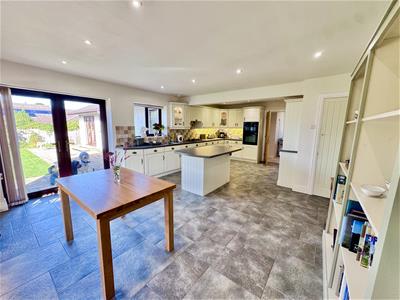
Large Dining Kitchen
7.26m x 3.57m (23'9" x 11'8")(extending to 4.49m into Dining area)
Kitchen; fitted range of base and wall units with complementary worktops, 1.5 bowl single drainer sink, integrated dishwasher, split level Neff double oven and grill, wall tiling, central island breakfast bar and units, dresser style display unit with inset lighting and glazed doors.
Dining area with a range of shelving, TV point, double panel radiator, uPVC double glazed windows to rear and side elevation, French doors leading onto rear garden. Door leading through to Utility Room.
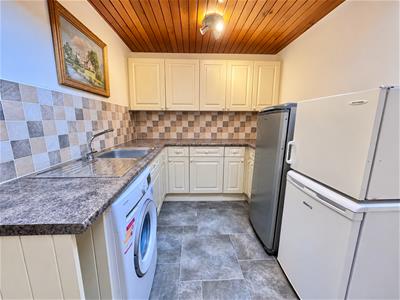
Utility Room
2.29m x 3.32m (7'6" x 10'10")Fitted range of base and wall units with complementary worktops, single drainer sink with mixer tap, space for fridge and freezer, large Velux double glazed window and timber cladding, door leading through to Garage.
Hallway
Access to roof space, built-in cupboard housing Worcester boiler for central heating and hot water, linen shelving, radiator.
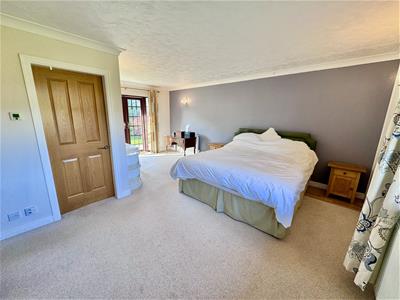
Main Bedroom
4.85m x 5.66m (15'10" x 18'6")uPVC double glazed window overlooking side, uPVC double glazed French doors leading onto rear patio and garden, radiator, fitted dressing table, built-in wardrobes, coved ceiling.
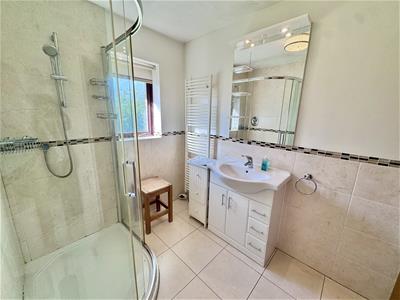
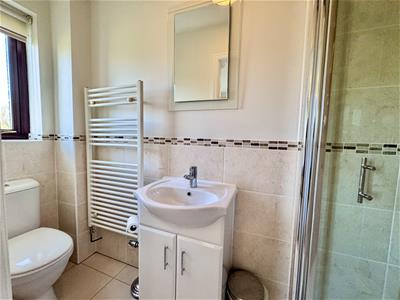
En-Suite Shower Room
1.91m x 2.38m (6'3" x 7'9")Wall and floor tiling, corner shower cubicle, vanity wash basin, ladder style heated towel rail, low level w.c. inset mirror and light.
Bedroom 2
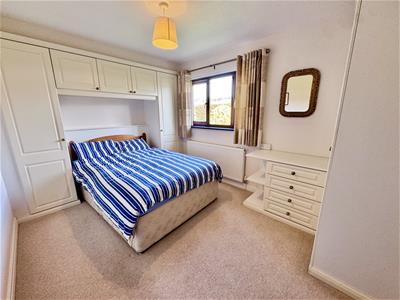
3.95m x 2.76m (12'11" x 9'0")uPVC double glazed window overlooking side, radiator, fitted wardrobes with overhead storage, drawer units.
En-Suite Shower Room
Enclosed shower cubicle, vanity washbasin, low level w.c. ladder style heated towel rail, uPVC double glazed window, wall and floor tiling.
Study/ Bed 3
2.26m x 2.76m (7'4" x 9'0")uPVC double glazed window overlooking front elevation, bespoke fitted office units with range of shelving, integrated filing cabinets, radiator.
Bedroom 4
2.71m x 2.47m (8'10" x 8'1")Radiator, uPVC double glazed window overlooking rear of property.
Family Bathroom
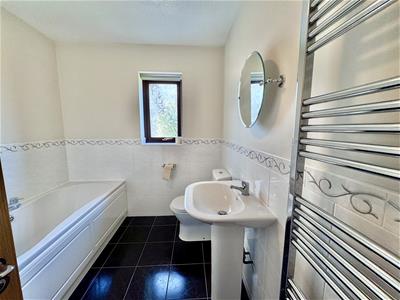
2.45m x 2.14m maximum (8'0" x 7'0" maximum)Panelled bath, low level w.c. pedestal wash handbasin, ladder style heated towel rail, half tiled walls, floor tiling, uPVC double glazed window.
Outside
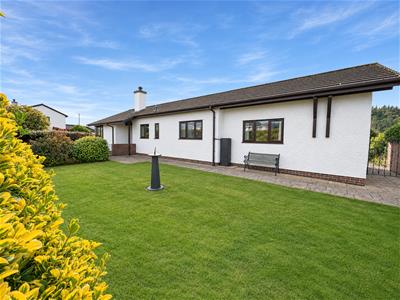
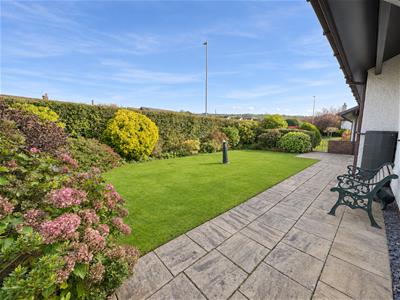
The gardens are a particular feature, with neatly maintained lawns, colourful established borders, mature shrubs and paved pathways and seating areas. A substantial driveway provides off-road parking and access to the large double garage.
Services
Mains water, electricity, gas and drainage are connected to the property, Gas fired central heating.
Viewing
By appointment through the agents Iwan M Williams, 5 Denbigh Street, Llanrwst, tel 01492 642551, email enq@imwestates.com
Proof Of Funds
In order to comply with anti-money laundering regulations, Iwan M Williams Estate Agents require all buyers to provide us with proof of identity and proof of current residential address. The following documents must be presented in all cases: IDENTITY DOCUMENTS: a photographic ID, such as current passport or UK driving licence. EVIDENCE OF ADDRESS: a bank, building society statement, utility bill, credit card bill or any other form of ID, issued within the previous three months, providing evidence of residency as the correspondence address.
Council Tax
Band F.
Directions
Proceed from the Agents office along the A470 out of Llanrwst towards Betws y Coed, turn right into Parc yr Eryr development and no2 is the first bungalow on the right occupying a substantial corner plot.
Located on the outskirts of a popular town, within easy reach of local amenities and just a short drive (approx. 4 miles) from Betws-y-Coed and the heart of Snowdonia National Park, this immaculate property offers generous living space, double garage and delightful well maintained gardens.
Energy Efficiency and Environmental Impact
Although these particulars are thought to be materially correct their accuracy cannot be guaranteed and they do not form part of any contract.
Property data and search facilities supplied by www.vebra.com