
Cornerstone Estate Agents Leeds
Tel: 0113 2745360
13 Stonegate Road
Leeds
West Yorkshire
LS6 4HZ
Parkside Road, Meanwood, Leeds, West Yorkshire.
Guide Price £340,000
3 Bedroom House - Semi-Detached
A well presented three bedroom semi detached home offering good sized accommodation with attractive outdoor spaces in this pleasant residential setting.
Introduction
The first viewings are on 21st November 2026 by appointment only.
Cornerstone are delighted to offer for sale this attractive three bedroom semi detached home with no onward chain, situated in this highly desirable residential area of Meanwood.
The property enjoys a particularly pleasant position, overlooking mature greenery and woodland at the front, with some far reaching views to the rear.
The accommodation comprises a spacious sitting room, a nicely appointed open plan kitchen diner. The kitchen has a breakfast bar, the dining area has French doors which open out into the rear garden.
The first floor has three bedrooms and a bathroom.
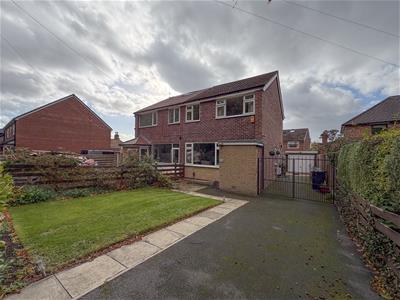
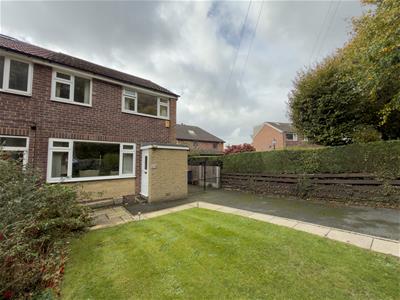
Externally, the property sits on a good size plot benefiting from established front and rear gardens, a lengthy driveway provides off street parking and a separate garage is found at the bottom of the driveway.
No onward chain
This home is offered for sale with no onward chain, so your purchase can progress independently of any property the seller may be buying. With fewer transactions to coordinate, there’s less risk of chain-related delays and it can be easier to agree a completion date that suits both you and the seller.
Location
Meanwood offers a fantastic selection of independent cafes, restaurants, bars and local shops, alongside supermarkets including Waitrose and Aldi.
For those who enjoy the outdoors, Meanwood Park and the scenic Meanwood Valley Trail are within easy reach, offering beautiful woodland walks and recreational spaces.
The area also benefits from well regarded local schools and excellent transport connections to Leeds city centre and neighboring areas include Headingley, Chapel Allerton and Moortown.
Entrance Vestibule
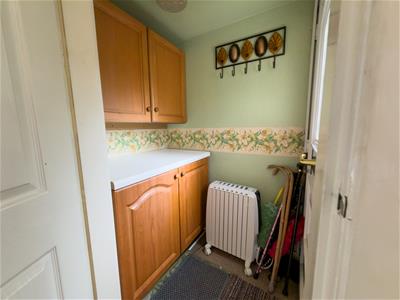
You can access the property from the front door which opens into an entrance vestibule which leads into the sitting room.
Sitting room
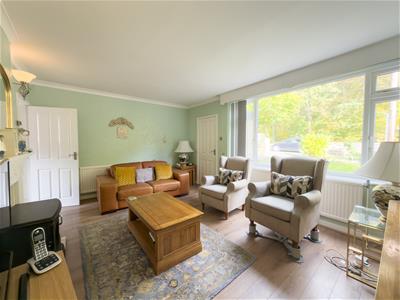
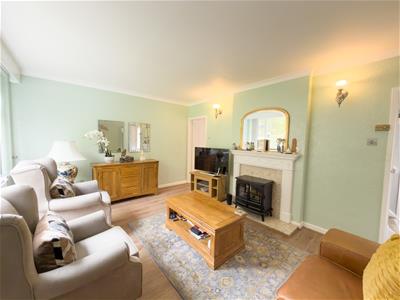
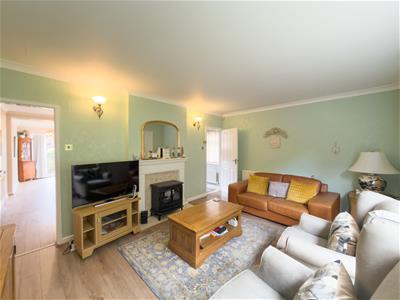
A spacious and welcoming sitting room featuring a large double glazed window to the front elevation, allowing plenty of natural light to flood the room while enjoying attractive views over the front garden towards the mature trees and greenery opposite. There is wood effect flooring, coving to the ceiling and a charming feature fireplace with a traditional style stove effect fire, creating an inviting space for relaxation. There are two separate doors that lead and open into the open plan kitchen diner.
Open Plan Kitchen Diner
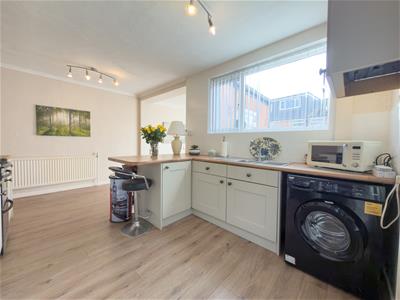
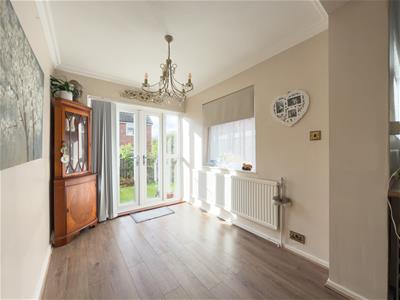
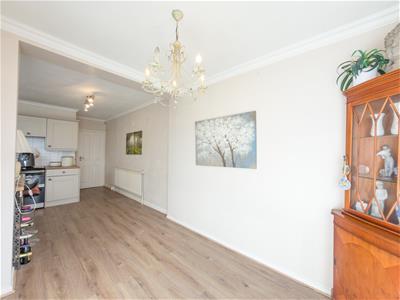
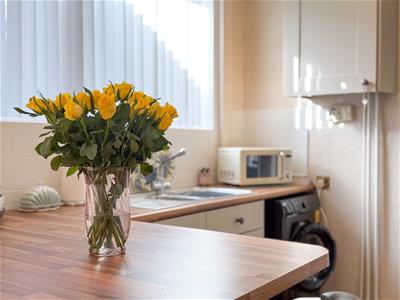
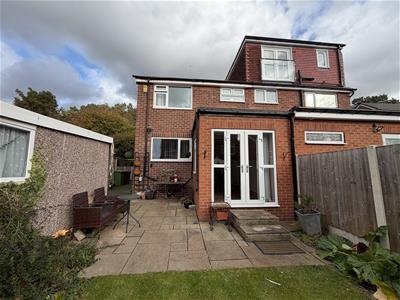
A generously sized kitchen diner that is fitted with a range of cream shaker style wall and base units, complemented by wood effect worktops and tiled splashbacks. The kitchen offers ample storage and food preparation space, alongside a stainless steel sink, space for freestanding appliances and a breakfast bar. The kitchen flows into the dining area, creating a practical and sociable arrangement. The bright and attractive dining area is positioned at the rear of the property, enjoying a pleasant view over the garden. French patio doors provide direct access onto an Indian stone paved patio, creating a wonderful connection between the indoor and outdoor spaces, ideal for entertaining during the warmer months. There is also a door in the kitchen that opens to lead out onto the driveway at the side of the property.
Landing
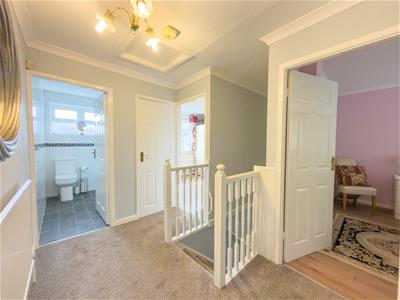
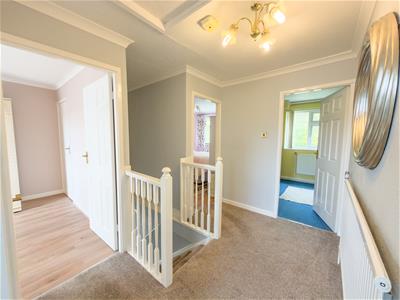
A spacious landing which provides access to all three bedrooms and the bathroom, with useful built in storage cupboard and loft access.
Principal Bedroom
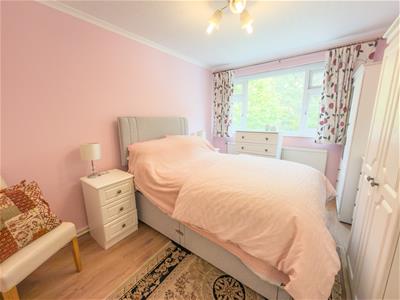
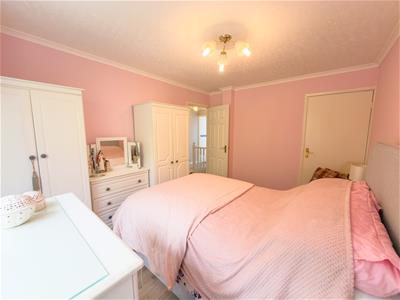
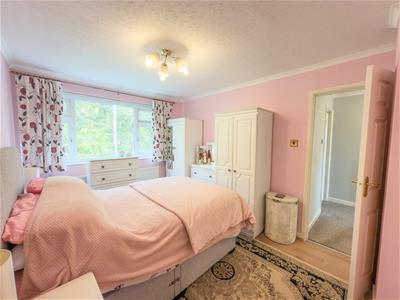
A well-proportioned double bedroom with a fitted cupboard. This bedroom offers ample space for bedroom furniture, plus a large window providing excellent natural light and attractive views of the surrounding greenery.
Bedroom Two
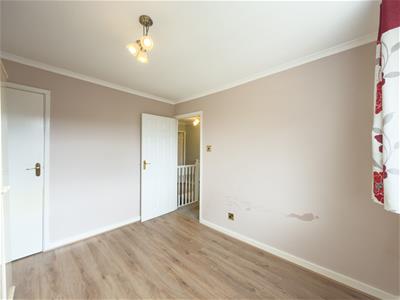
A second good sized bedroom offering comfortable and versatile accommodation, benefiting from natural light and a pleasant outlook to the rear.
Bedroom Three
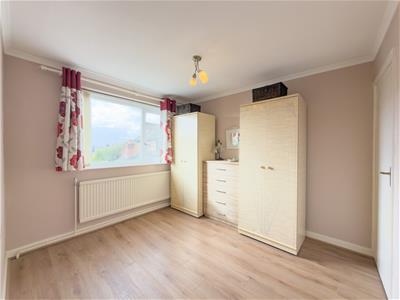
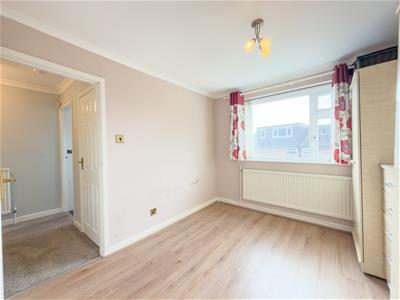
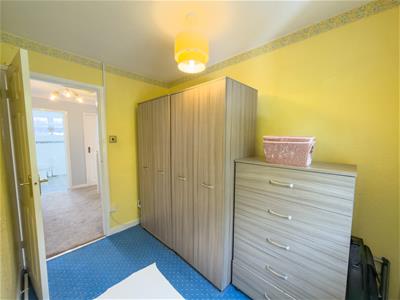
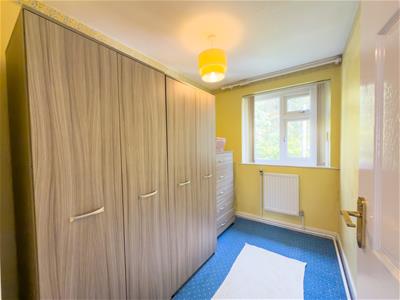
A versatile bedroom, currently utilised as a dressing room, featuring a window overlooking the greenery at the front. This room would also make an ideal home office, nursery or bedroom.
Bathroom
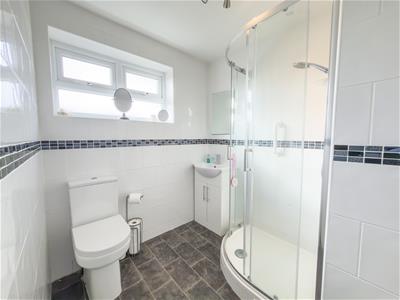
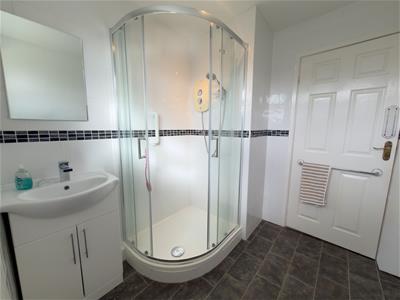
A modern bathroom comprising a curved shower enclosure with an electric shower, a W.C. and a wash basin with a vanity cupboard below. The bathroom has tiled walls with a decorative mosaic border, dark floor tiles and a frosted double glazed window.
Front Garden and Driveway
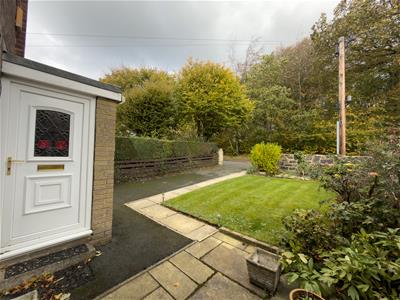
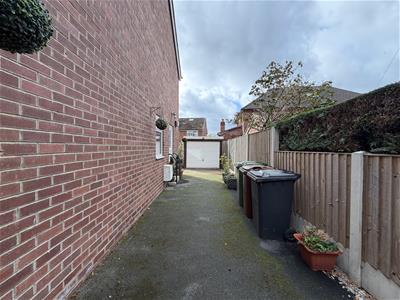
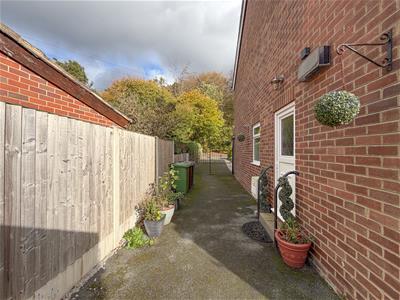
The property benefits from an attractive front garden, predominantly laid to lawn with mature shrubs and established planting. A lengthy driveway is present to the front of the property and also runs alongside the property, providing plenty of off street parking, with decorative metal gates that open to then lead down to the detached garage.
Rear Garden
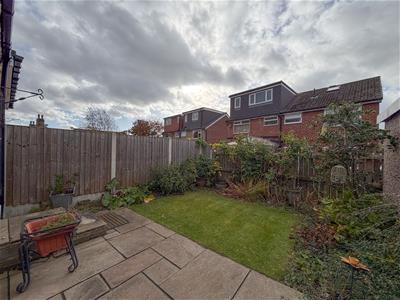
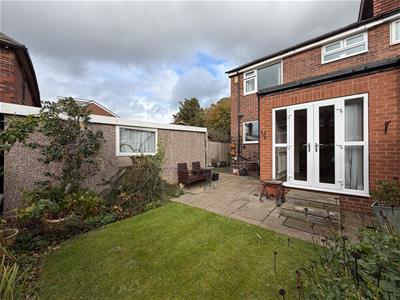
An enclosed rear garden featuring a lawn, mature planted borders and a generous paved patio, ideal for outdoor seating and entertaining. French patio doors from the dining room provide convenient access in and out of the rear garden. The rear garden has a south east aspect perfect for the summer sun.
Separate Garage
A separate detached garage is accessed by an up and over door. The garage has a side window for natural light and is perfect for storage.
Summary
This attractive three bedroom semi detached home offers spacious and versatile accommodation in a highly sought after Meanwood location. With its pleasant leafy outlook, generous living spaces, established gardens, gated driveway and separate garage, the property is ideally suited to families and professional couples.
Important Information
Tenure - Freehold
Council Tax Band B.
No Chain.
1. In accordance with the Money Laundering, Terrorist Financing and Transfer of Funds (Information on the Payer) Regulations 2017 (as amended), estate agents are legally required to verify the identity of their applicants and understand the source of any funds used in a property transaction. As part of our due diligence process, all purchasers and individuals providing funds (including any giftor) will be required to provide: Proof of identity, Proof of address and Evidence of the source of funds. We carry out electronic anti-money laundering (AML) checks on all buyers and giftor(s). A non-refundable fee of £40.00 (including VAT) will be charged per individual to cover the cost of these checks. We apply a risk-based approach in line with regulatory requirements. This means the level of information and documentation we request may vary. In some cases, additional evidence may be required to meet our obligations under the regulations. All requested documentation must be provided in full for us to proceed with the transaction. Failure to comply may result in delays or the inability to continue with the process.
Please note: Where we have knowledge or suspicion that a transaction involves criminal property or money laundering, we are legally required to make a report to the National Crime Agency (NCA).
2. We endeavour to make our particulars accurate and reliable. However, they are only a general guide to the property, and if there is any aspect of our particulars which is of importance to you, please contact the office and we will be happy to check where we reasonably can.
3. Measurements: These approximate room sizes are only intended as general guidance.
4. Services: Please note we have not tested the services or any of the equipment or appliances in this property.
5. These particulars are issued in good faith but do not constitute representations of fact or form part of any offer or contract; the matters referred to in these particulars should be independently verified by prospective buyers. Neither Yorkshire's Finest Leeds Limited T/A Cornerstone Sales & Lettings nor any of its employees or agents has any authority to make or give any representation or warranty about this property.
Energy Efficiency and Environmental Impact
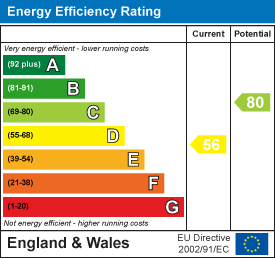
Although these particulars are thought to be materially correct their accuracy cannot be guaranteed and they do not form part of any contract.
Property data and search facilities supplied by www.vebra.com