146 High Street, Harborne
Birmingham
B17 9NN
Clarence Road, Harborne, Birmingham, B17
£365,000
2 Bedroom House - Terraced
- TWO BEDROOM MID TERRACE
- CONVENIENT LOCATION
- MODERN INTERIOR
- GROUND FLOOR WC
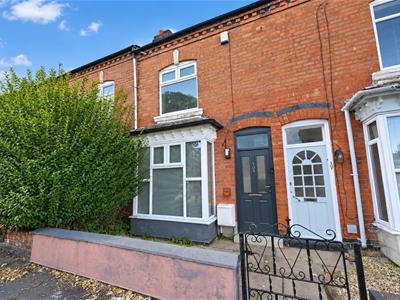
Situated in a highly sought after residential location of Clarence Road, this two bedroom terraced property has been modernised with newly fitted kitchen and bathroom. It also includes two reception rooms, ground floor WC and enclosed rear garden.
Clarence Road runs between between North Road and Station Road, just walking distance to Harborne High Street. It offers convenient access to the Queen Elizabeth Medical Centre, Birmingham University, Harborne Leisure Centre and regular transport services to comprehensive city centre facilities.
The property itself is set back from the road behind a paved fore garden with boundary wall and access gate.
HALLWAY
Having recessed ceiling spotlights, radiator, wooden style flooring and stairs raising to first floor.
LIVING ROOM
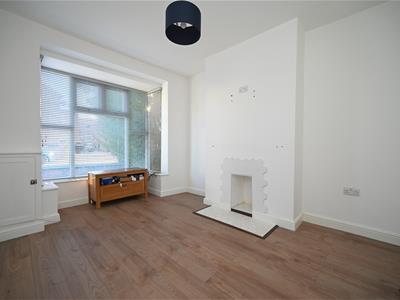
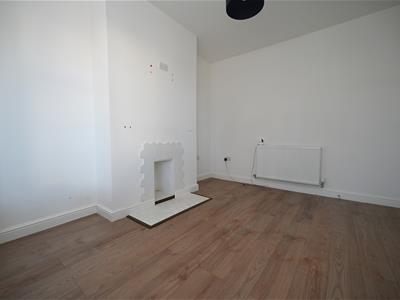
4.11m max x 3.04m max (13'5" max x 9'11" max)Having ceiling light point, wooden style flooring, UPVC double glazed bay window, meter cupboard and recessed chimney breast with raised tiled hearth.
DINING ROOM
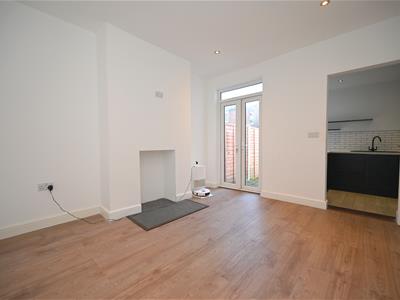
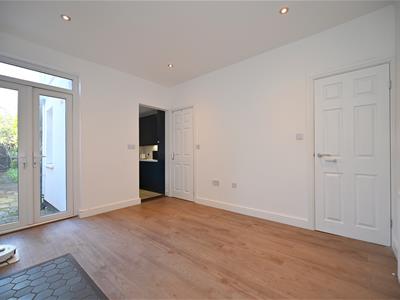
3.68m max x 3.15m max (12'0" max x 10'4" max )Having wooden style flooring, radiator, recessed ceiling spotlights, French doors leading to garden and fire place with hearth???
GROUND FLOOR WC
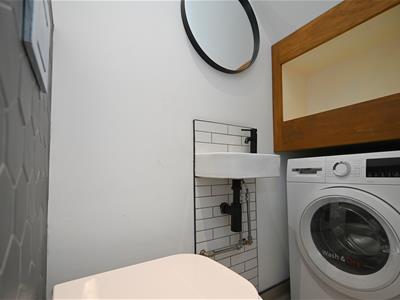
Having recessed ceiling spotlight, partial tiling to walls, plumbing for washing machine, wall mounted hand wash basin with mixer tap over, floating WC, wooden style flooring and extractor fan.
KITCHEN
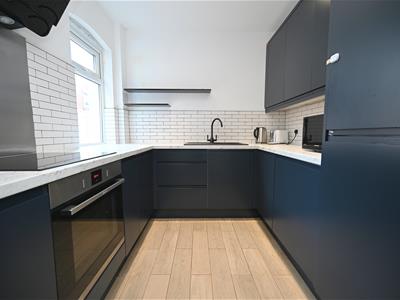
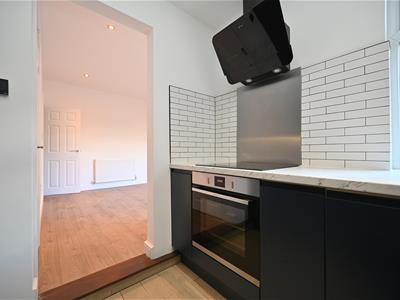
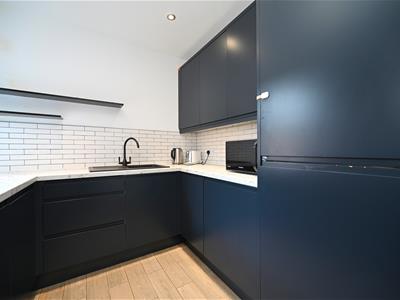
2.41m max x 2.37m max (7'10" max x 7'9" max )Having recessed ceiling spotlights, wooden style flooring, single bowl sink drainer with mixer tap over, a range of wall and base units with worktop over, partial tiling to walls, integrated fridge freezer, integrated dishwasher, UPVC double glazed window, electric oven with NEFF induction hob and extractor fan over.
LANDING
Having recessed ceiling spotlights, built-in storage cupboard and integrated loft hatch with ladder.
BEDROOM ONE
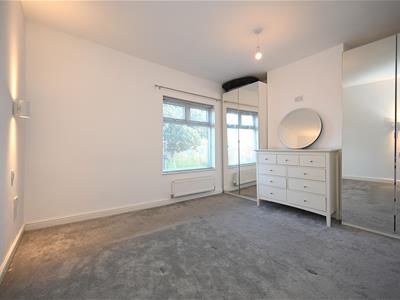
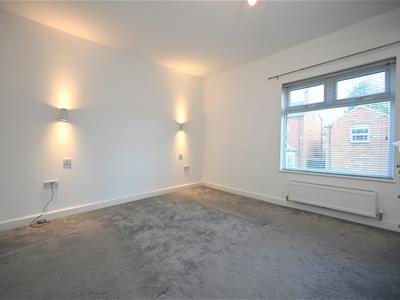
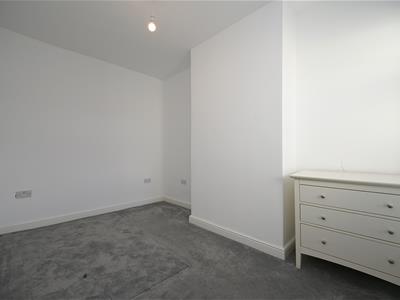
4.02m max x 3.41m max (13'2" max x 11'2" max )Having ceiling light point, radiator, two wall lights and UPVC double glazed window.
BEDROOM TWO
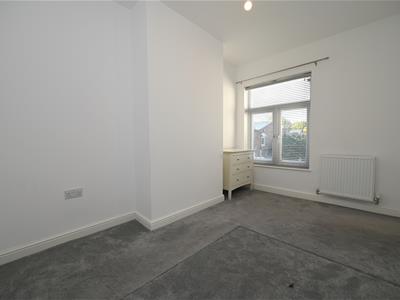
3.68m max x 2.43m max (12'0" max x 7'11" max)Having ceiling light point, radiator and UPVC double glazed window.
BATHROOM
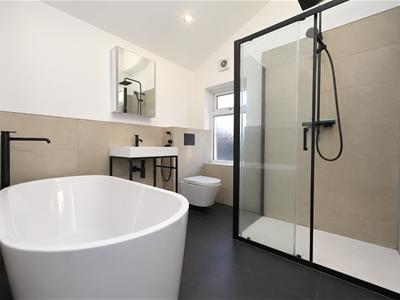
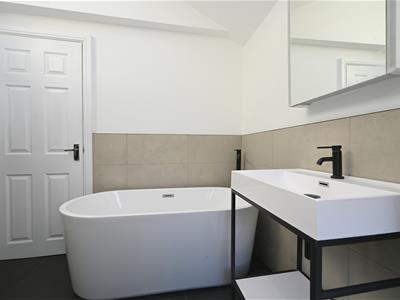
Having obscured UPVC double glazed window, recessed ceiling spotlights, towel rail, partial tiling to walls, tiled flooring, Velux double glazed window, extractor fan, hand wash basin with mixer tap over, free standing bath with mixer tap over and walk-in shower cubicle with wall-mounted drenched showerhead and telescopic showerhead.
OUTSIDE
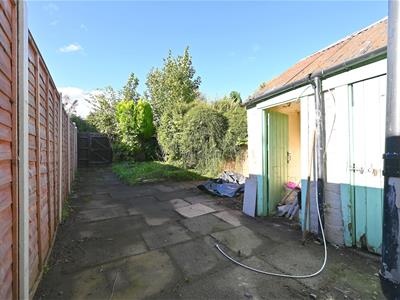
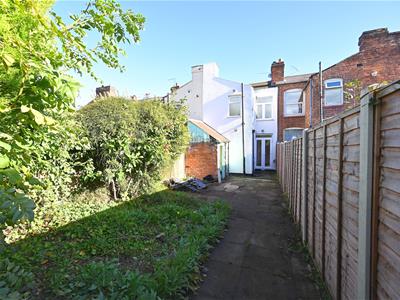
Rear enclosed garden having paved patio, lawn and rear gate for access. Also there are two outbuildings used for garden storage.
ADDITIONAL INFORMATION
Council Tax Band: D
Tenure: Freehold
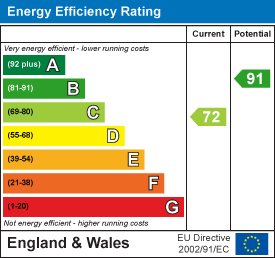
Energy Efficiency and Environmental Impact
Although these particulars are thought to be materially correct their accuracy cannot be guaranteed and they do not form part of any contract.
Property data and search facilities supplied by www.vebra.com