
Fox Cottage
Digbeth Street
Stow-on-the-Wold
Gloucestershire
GL54 1BN
Fisher Close, Stow-on-the-Wold
Guide Price £375,000
3 Bedroom House - End Terrace
- End of Terrace
- Recently Renovated
- A short walk to the centre of Stow
- 3 Bedrooms
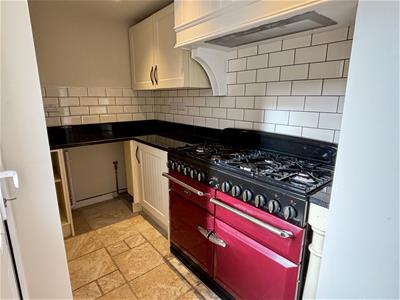
- Aga Cooker in Kitchen
- Patio and Garden laid to Lawn
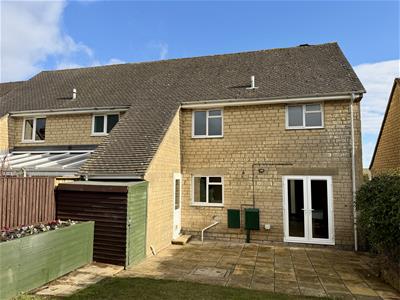
A well presented end of terrace house recently renovated and situated a short distance from the town square.
Description
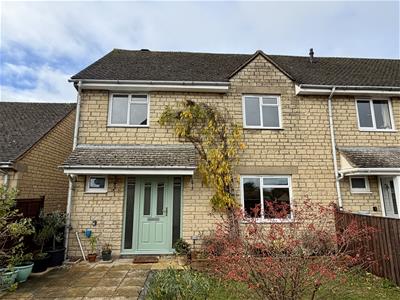
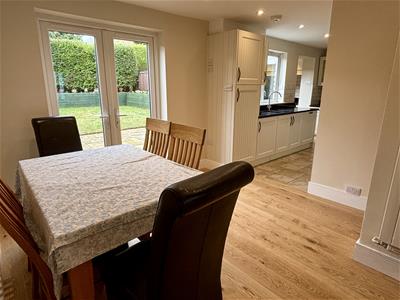
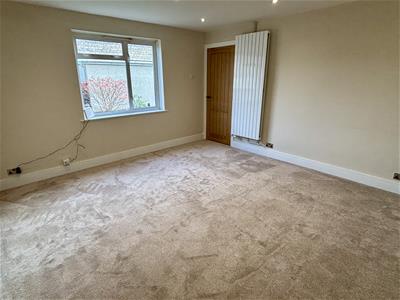
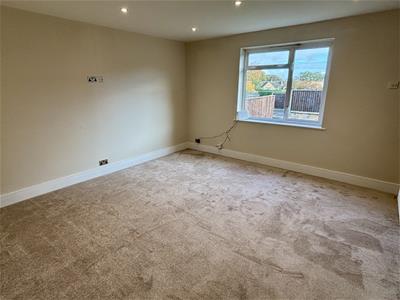
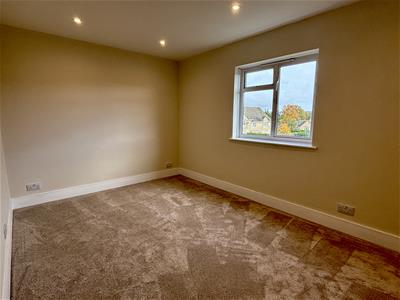
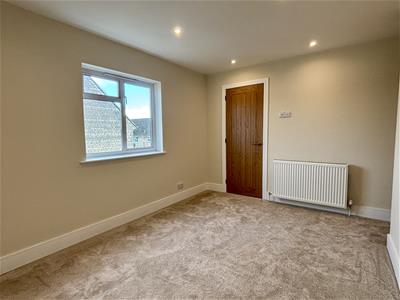
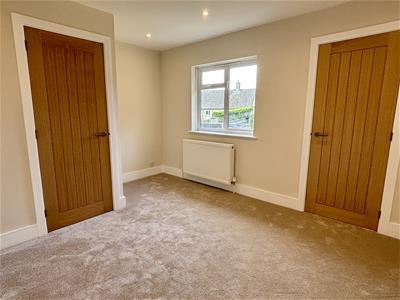
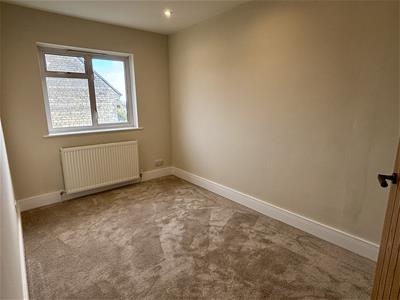
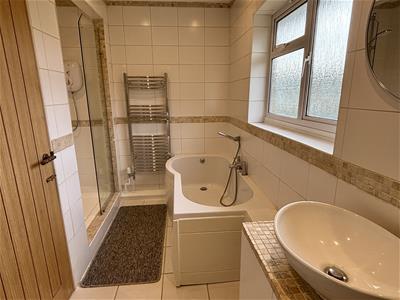
10 Fisher Close is a modern end of terrace house constructed of reconstituted Cotswold stone under a tiled roof. It has an attractive gabled front façade and double glazed casement windows. 10 Fisher Close has recently undergone a comprehensive renovation programme and is beautifully presented with new and contemporary internal doors and carpets in the sitting room and bedrooms. An attractive engineered oak floor has been laid in the hall, cloakroom and dining area. The kitchen area has a good range of units together with an Aga cooker, integrated dishwasher and a freestanding fridge/ freezer. The bathroom benefits from both a panelled bath and separate shower cubicle.
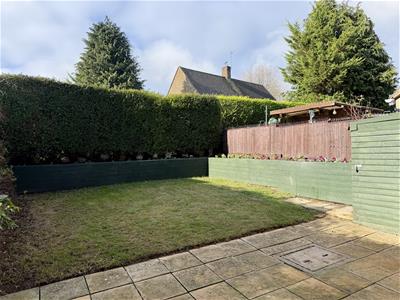
There are gardens to both the front and rear and 10 Fisher Close occupies a good position on the edge of the town.
Location
10 Fisher Close is situated within a short walk of The Square. Stow-on-the-Wold is an attractive market town with the parish church of St Edward together with a wide variety of shops and boutiques. In addition it has a good range of hostelries and a primary school.
Bourton-on-the-Water is 4 miles to the south and has a similar range of facilities including the well respected Cotswold secondary school and a public Sports centre. There are mainline train stations situated at Moreton-in-Marsh (4 miles) and Kingham (5 miles) with regular services to London Paddington via Oxford and Reading.
Cheltenham, 18 miles, is the principal commercial and cultural centre in the area and has excellent shopping facilities with most of the nationally known High Street retailers represented. It also has a wide number of hostelries, a multiplex cinema, together with the Everyman Theatre as well as a number of annual festivals including the National Hunt, Literature, Music and Cricket festivals.
S157 Housing Act 1985 Condition
10 Fisher Close was formerly part of the local authority housing stock and as such contains a restrictive covenant which requires consent to purchase from Bromford Housing. It is understood that any purchaser who has lived or worked within Gloucestershire or the Cotswold Area of Outstanding Natural Beauty for at least the last three years would qualify for automatic consent. Other applications will be considered following a 8 week marketing period.
Accommodation
Covered entrance with down lighters, semi glazed and panelled front door flanked by glazed panels to either side.
Staircase Hall
Engineered oak floor, cloaks cupboard with power and light.
Cloakroom
Low level w.c. wash hand basin with chrome mixer tap, part panelled walls, dual fuel heated towel rail, casement window.
Sitting Room
Six double power sockets, BT and TV points. 8 recessed down lighters.
Kitchen / Dining Room Comprising
Dining Area
Continuation of the engineered oak floor and a pair of double glazed doors leading to the rear garden. 6 recessed ceiling spotlights. Understairs storage cupboard with slatted timber shelving and power.
Kitchen Area
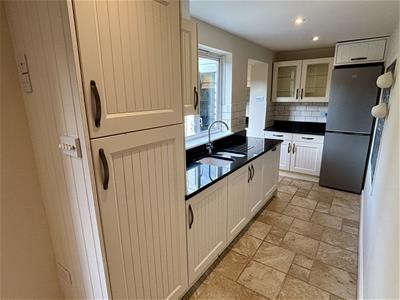
One and a half bowl Villeroy and Boch sink with chrome mixer tap set within a wide surround with drainer and with a range of cupboards below together with integrated dishwasher. Housemaid’s cupboard and matching eyelevel cupboard. Further work surface with drawers and cupboards beneath and glazed fronted eye level cupboard above with space for the freestanding Beko fridge/freezer, with cupboard above. Archway to the remainder of the kitchen with an Aga cooker with two ovens, grill and warming cupboard. Six ring gas hob. Extractor hood. Further matching work surface with cupboard below and space for automatic washing machine. Eye level cupboard. Tiled floor.
Semi glazed and panelled door to the rear garden terrace.
Stairs with oak handrails and glazed balustrading lead to the first floor landing. Access to the roof space.
Bedroom 1
Walk-in wardrobe with light, six recessed ceiling spotlights and four double wall sockets together with a single socket and TV point.
Bedroom 2
Walk-in cupboard with light, seven recessed ceiling spotlights, three double sockets and TV point.
Bedroom 3
Four recessed ceiling spotlights, four double wall sockets together with a wall mounted single socket and TV point.
Bathroom
White suite comprising panelled bath with chrome mixer taps and shower attachment, separate walk in shower cubicle fitted with a Mira Go electric shower with shower screen and tiled walls. Oval wash hand basin with chrome mixer tap and mounted on a tiled surface and flanked to one side by recessed shelving. Low level w.c. tiled walls, shaver point, four recessed ceiling spotlights. Dual fuel heated chrome ladder towel rail.
Outside
10 Fisher Close is situated at the head of the development and approached via a path flanked by a lawned area with flower and shrub border to one side and a paved area to the other side. Outside tap, power socket and flood lighting. Unrestricted on street parking and resident off street parking.
The rear garden is approached either by a side gate or alternatively from the doors from the kitchen/dining room. There is a deep paved area immediately abutting the house and leading to the remainder of the garden which is laid to lawn and flanked by raised and well tended flower and shrub borders. Shed. Outside tap. Double Power Socket.
Services
Mains electricity, water, gas and drainage are connected to the property. Please Note: We have not tested any equipment, appliances or services in this property. Prospective purchasers are advised to commission appropriate investigations prior to formulating their offer to purchase.
Local Authority
Cotswold District Council, Trinity Road, Cirencester, Gloucestershire GL7 1PX (Tel: 01285 623000) www.cotswold.gov.uk.
Council Tax
Band C. Rates payable for 2026/2027 £2,186.12
Tenure
Freehold.
Directions
From the Stow-on-the-Wold office of Tayler & Fletcher proceed to the bottom of Digbeth Street and fork left onto Park Street. Fork right just before the Bell Inn and immediately turn right again onto Lower Park Street and then turn left towards Maugersbury Park. Continue straight on to the end of Fisher Close and the property is on the right hand side.
What3Words
///treat.radically.skim
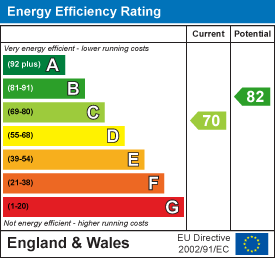
Energy Efficiency and Environmental Impact
Although these particulars are thought to be materially correct their accuracy cannot be guaranteed and they do not form part of any contract.
Property data and search facilities supplied by www.vebra.com