
Market House
Mill Street
Stone
Staffordshire
ST15 8BA
Old Road, Oulton Heath, Stone
Asking Price £745,000
3 Bedroom House - Detached
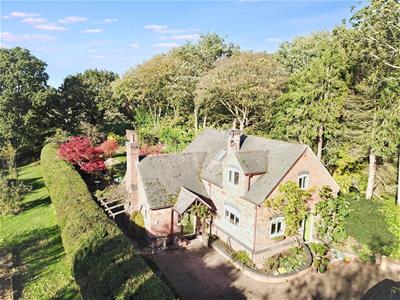
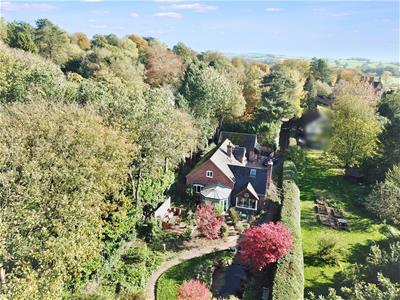
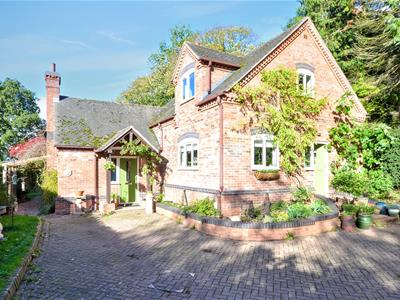
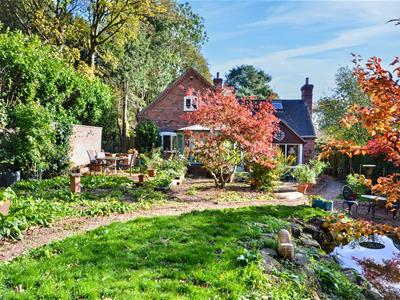
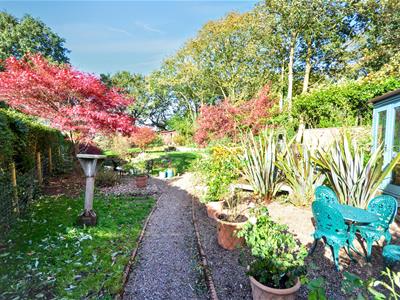
Location, location, glorious location! You could search for a lifetime and possibly never find another location quite like this, discretely tucked away on Oulton Heath seemingly miles from anywhere but in reality a little over a mile from Stone town centre and within strolling distance of The Downs Banks. Feathers is a unique property built about 30 years ago which has been extensively upgraded and improved during its current ownership to create a comfortable beautifully presented home offering spacious and flexible accommodation which caters for every requirement of modern living. Step outside and you could be forgiven for thinking you have stepped through the wardrobe to the world of Narnia, the house enjoying the most wonderfully mature gardens which enjoy complete privacy from neighbouring houses offering endless potential for the green fingered amongst you. A super house in the best of locations. Viewing essential.
Covered Porch
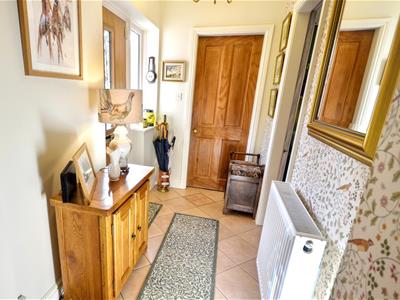
Entrance Hall
Spacious reception area with traditional style composite front door and ceramic tile floor to part. Walk-in boot room / shoe cupboard. Turned staircase to the first floor landing.
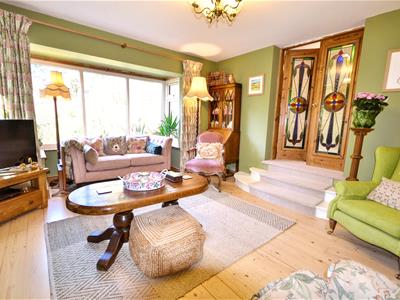
Lounge
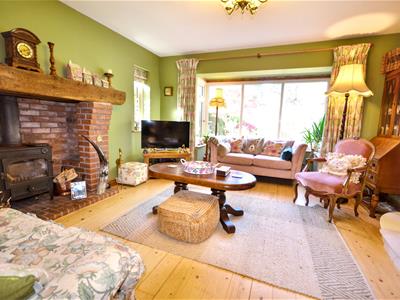
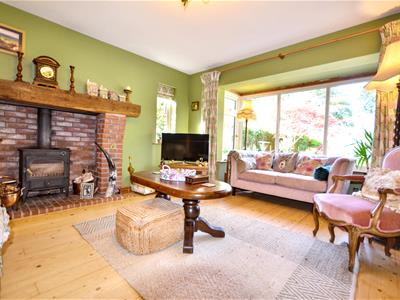
A lovely sitting room which has a bay window to the rear enjoying a vista over the gardens, small window to the side and double doors with art-deco style stained glass panels opening through to the dining room. Wooden floor, brick built fireplace with wooden mantle and wood burning stove.
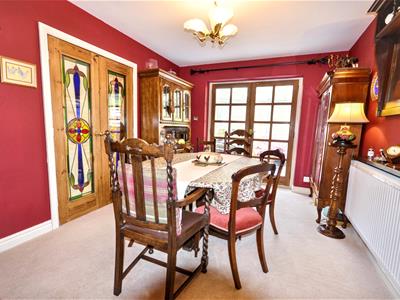
Dining Room
A large dining room with glazed panel double doors leading through to the conservatory and door leading off the hall
.
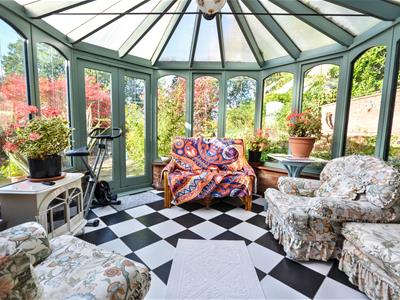
Conservatory
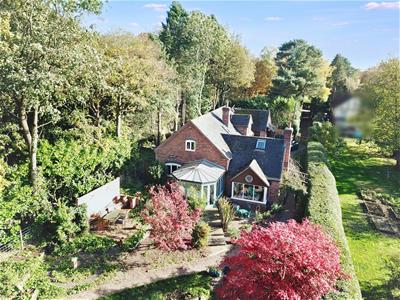
A super extension to the living space which is built on a brick base with wooden frame double glazed windows and French doors opening out onto the patio and gardens. Heated ceramic tile floor.
Study / Bedroom 3
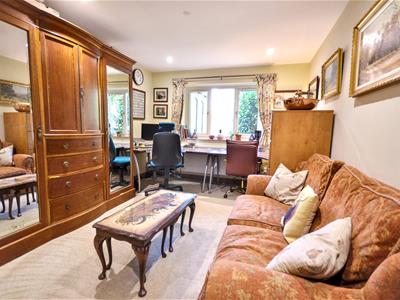
A spacious and versatile room which is perfect as a home office, study or third bedroom of required. Rear facing window overlooking the gardens and built-in storage / wardrobes to the length of one wall.
Cloaks / Shower / Utility Room
Multi-functional ground floor space which features a white suite with corner shower enclosure and WC. Fitted units with work surface, sink unit and plumbing for washing machine. Ceramic tile floor and part tiled walls.
Breakfast Kitchen
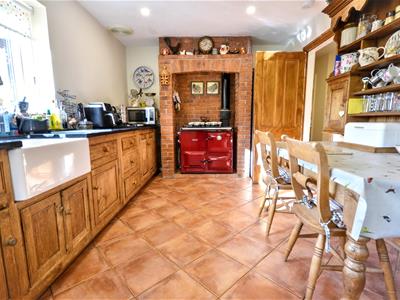
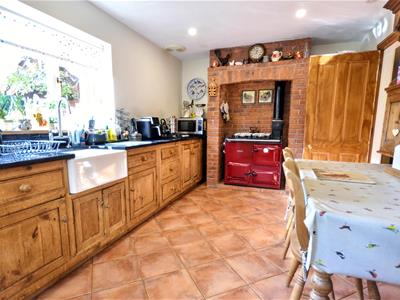
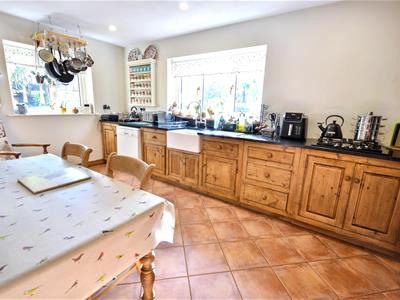
A large kitchen with space for casual dining, featuring a range of bespoke base cupboards with traditional style pine cabinet doors and coordinating black granite work surfaces with inset Belfast sink unit with chrome mixer tap. Gas hob and plumbing for dish washer. Brick chimney breast with Rayburn range cooker. Ceramic tile floor extending through to the rear porch. Windows to the front and side of the house.
Rear Porch
With composite part glazed stable door.
Stairs & Landing
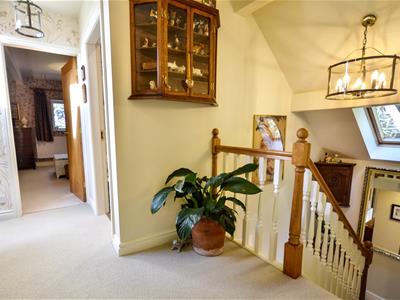
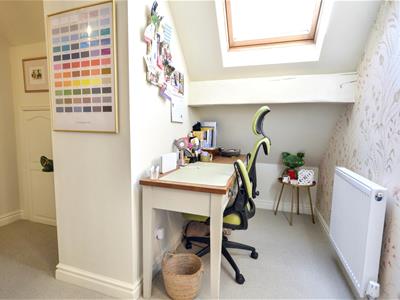
Turned staircase to a spacious first floor landing with recess area and space for a desk, two skylight windows, eaves storage and access hatch to loft space.
Main Bedroom
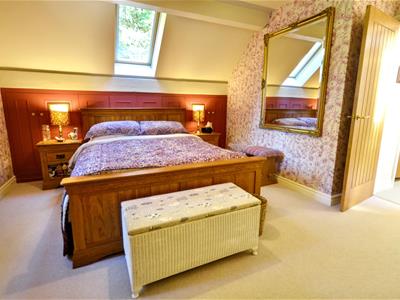
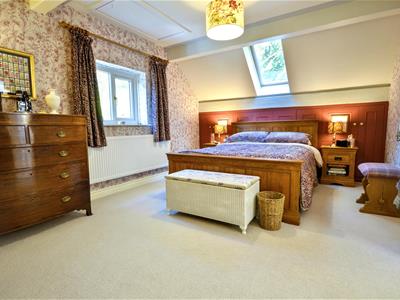
Spacious double bedroom which features a rear facing window overlooking the garden and skylight window to the side, access hatch to loft area. Built-in eaves cupboards to the length of one wall.
Dressing Room
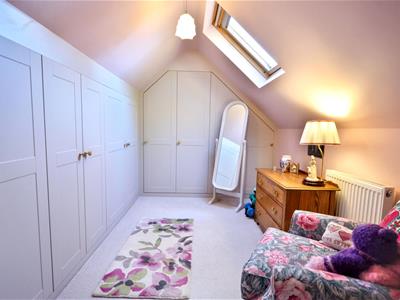
Adjoining walk-in dressing room which features bespoke built-in wardrobes to two walls with hanging space and shelving. Skylight window.
Bedroom 2
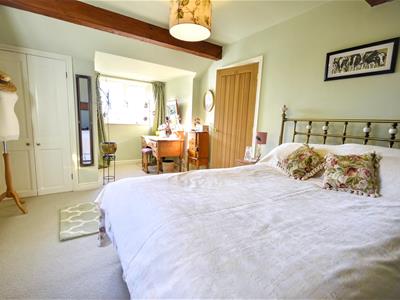
Spacious double bedroom with window to the front of the house and dormer window to the side enjoying open views. Built-in wardrobe and sloping ceilings with exposed beams.
Bathroom
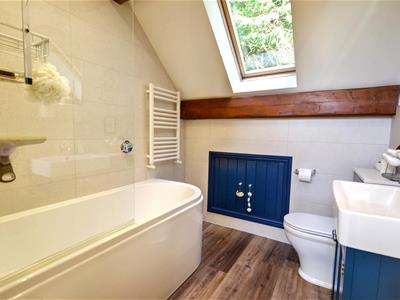
A stylish modern bathroom which features a white suite comprising; bath with main thermostatic shower and glass screen, vanity basin & WC. Ceramic wall tiling and heated towel radiator. Skylight window.
Outside
Feathers is located in one of the area's prime residential locations, on the edge of Oulton Heath seemingly miles from anywhere and yet in reality a little over 1 mile from Stone town centre. The house is set approached over a long tree-lined drive which leads to a block paved turning area with space for several cars and a brick built detached double garage, with adjoining workshop and loft over.
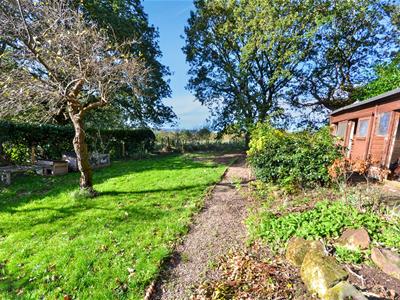
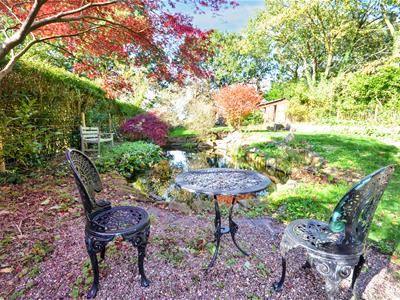
The gardens are like stepping into Narnia, the house enjoying a large secluded plot which has total privacy from neighbouring houses. The garden features lawn areas flanked by mature borders with a wide variety of trees, shrubs and flowers. Large garden pond and several outdoor living spaces for taking in the sunshine throughout the day. The gardens back on to an area of newly planted woodland.
General Information
Services; Mains gas, electricity, water & drainage. Gas central heating with radiators to all rooms.
Council Tax Band F
Tenure; Freehold
Viewing by appointment
For sale by private treaty, subject to contract.
Vacant possession on completion
Although these particulars are thought to be materially correct their accuracy cannot be guaranteed and they do not form part of any contract.
Property data and search facilities supplied by www.vebra.com