
Aspire Estate Agents (Aspire Agency LLP T/A)
Tel: 01268 777400
Fax: 01268 773107
227 High Road
Benfleet
Essex
SS7 5HZ
Sunnyfield Gardens, Hockley
Offers in excess of £450,000
4 Bedroom House - Mid Terrace
- OFFERS IN EXCESS OF £450,000
- Spacious Mid-Terrace Family Home
- Generous and Versatile Living Accommodation
- Well-Proportioned Rooms Throughout
- Principal Bedroom with Separate Dressing Room and En-Suite
- Close Proximity to the Beautiful Hockley Woods, Offering Acres of Ancient Woodland
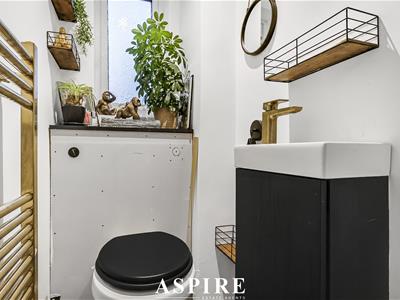
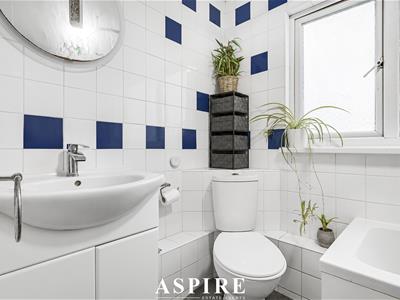
- Family Bathroom, Additional Shower Room and Ground Floor WC
- Convenient Access to Hockley Mainline Railway Station, Village and Its Amenities
- Close to Well-Regarded Local Schools and Recreational Facilities
- Surrounded by Scenic Countryside Trails and Picturesque Walking Routes, Perfect for Outdoor Enthusiasts
GUIDE PRICE £450,000 – £475,000 | FOUR BEDROOM FAMILY HOME | APPROX. 1,538 SQ FT INCLUDING GARAGE | SOUGHT-AFTER HOCKLEY LOCATION
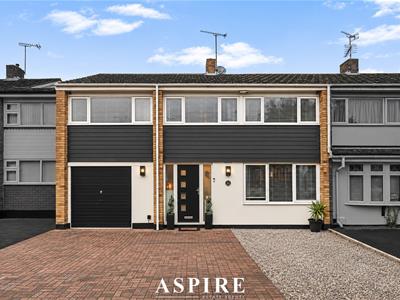
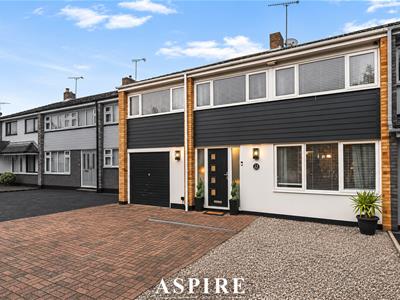
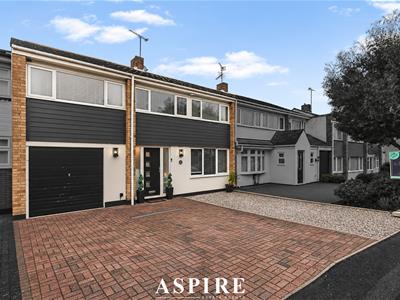
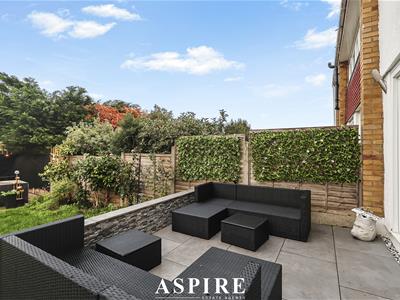
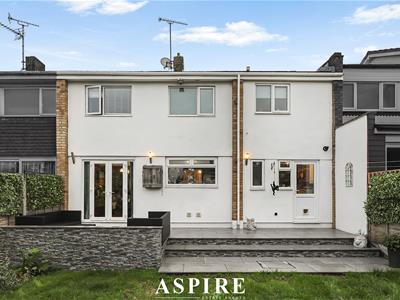
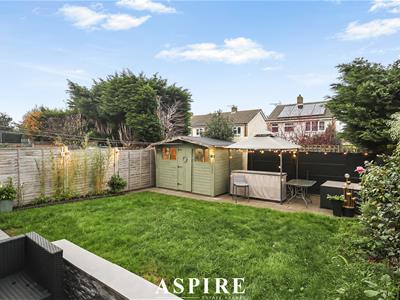
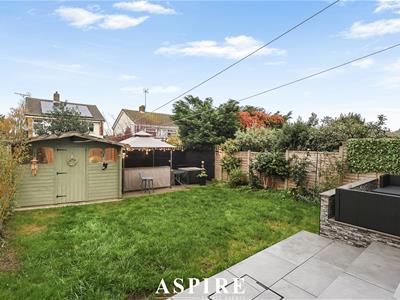
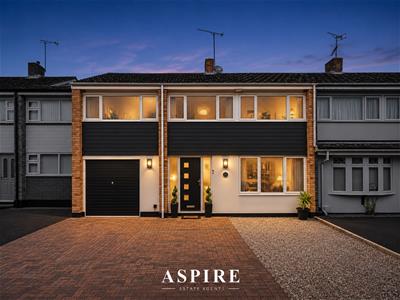
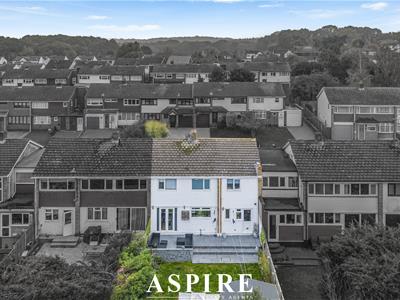
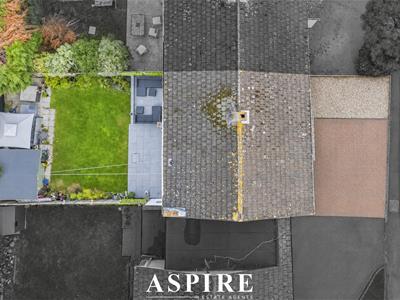
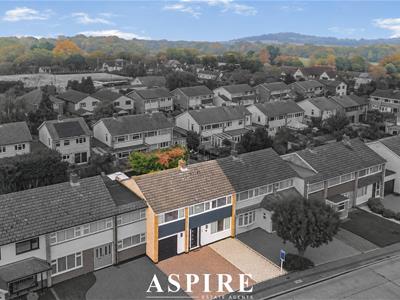
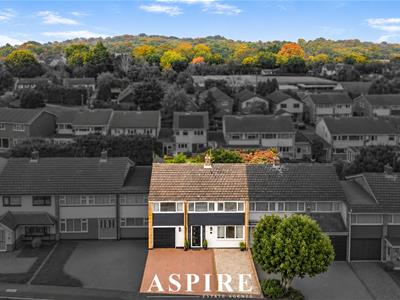
Aspire Estate Agents are delighted to present this impressive four-bedroom mid-terrace family home, situated in the highly desirable Sunnyfield Gardens, Hockley. Boasting approximately 1,538 sq ft of accommodation including the integral garage, driveway for 3-4 cars, this spacious and versatile property offers an exceptional amount of living space, four well-proportioned bedrooms, a dressing room, en-suite bathroom, multiple bathroom facilities and a fantastic open-plan living and dining area. Perfectly positioned within easy reach of Hockley Woods, excellent local schools, Hockley Village and mainline railway links into London, this is a wonderful opportunity for growing families seeking space, convenience and a fantastic lifestyle.
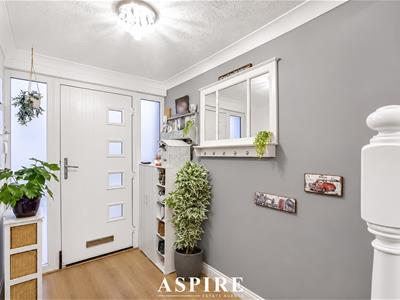
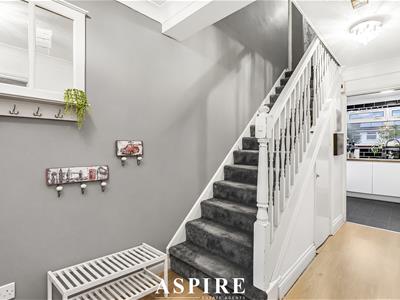
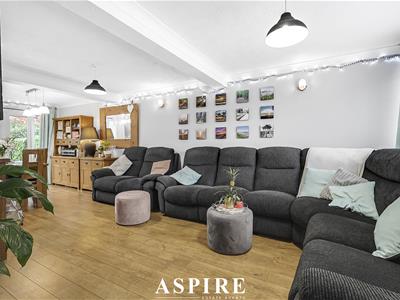
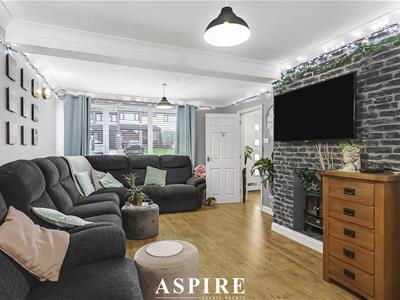
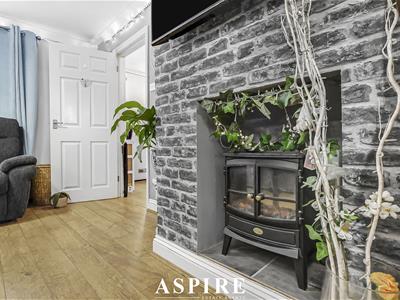
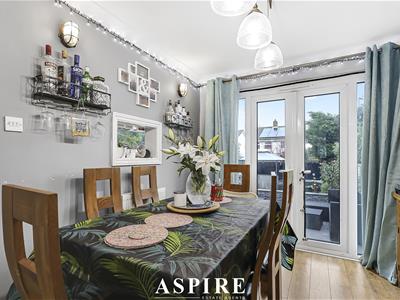
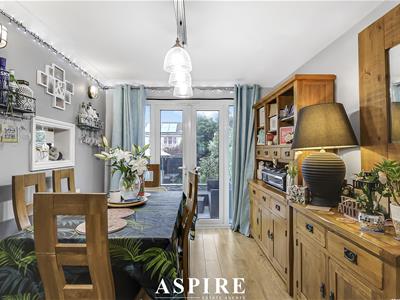
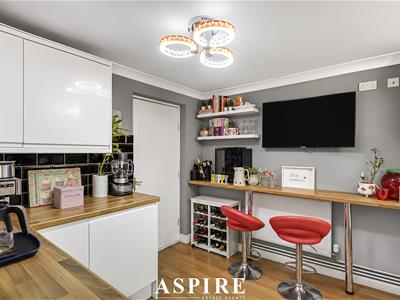
Upon entering the property, you are welcomed by an inviting entrance hallway providing access to the ground-floor accommodation. The real heart of this home is the impressive living and dining room, measuring approximately 25'11" in length. This substantial reception space provides the perfect environment for both relaxing with family and entertaining guests, with ample room to accommodate comfortable seating alongside a dedicated dining area. The generous proportions create a fantastic sense of space, making it ideal for modern family living.
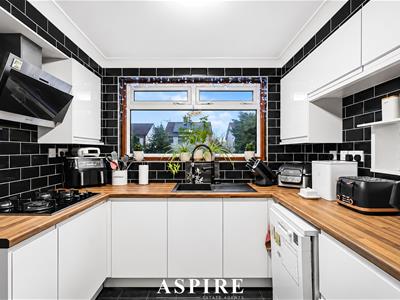
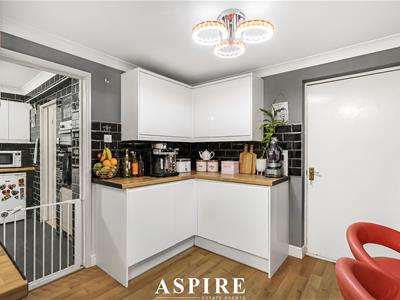
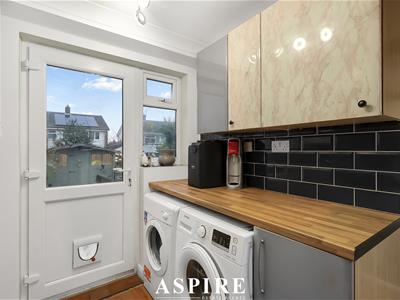
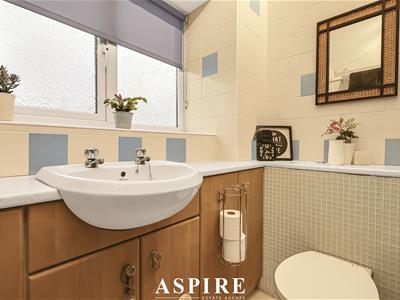
The kitchen is conveniently positioned alongside the main living accommodation, providing a practical layout for everyday use. A particularly attractive feature of this home is the separate utility room, offering an excellent additional space for laundry, household appliances and storage, helping to keep the main living areas organised. The ground floor also benefits from a convenient downstairs WC and an integral garage, providing valuable storage or secure parking.
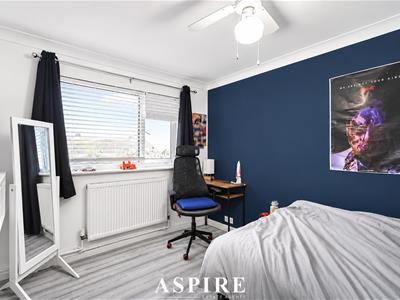
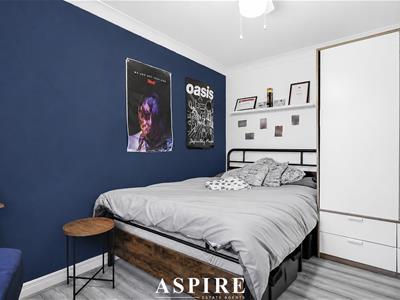
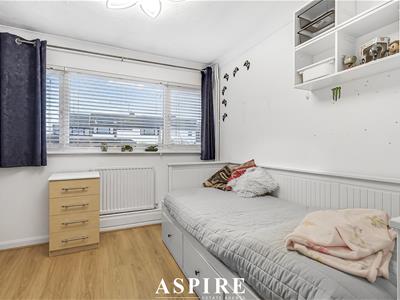
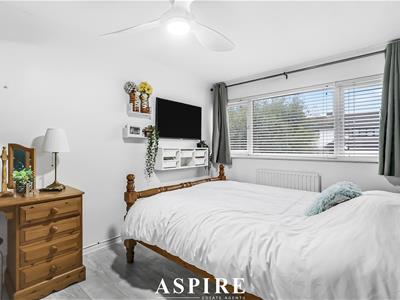
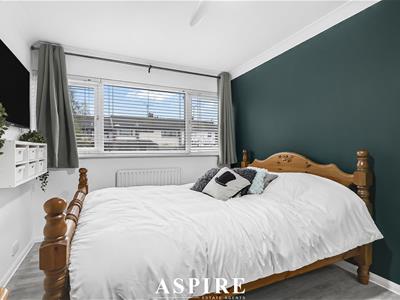
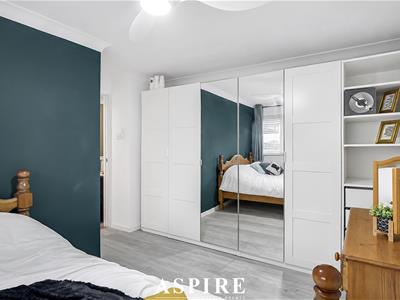
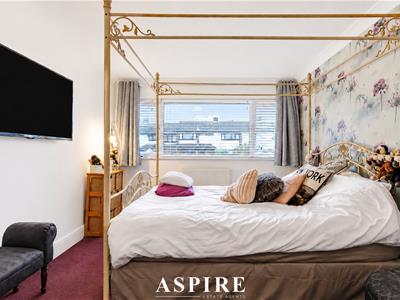
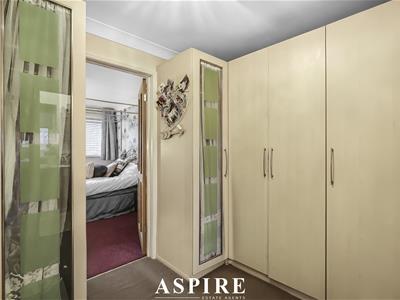
Moving upstairs, the property continues to impress with four bedrooms, offering fantastic flexibility for families of all sizes. The principal bedroom is complemented by a separate dressing room, creating a wonderful space for wardrobes, clothing and personal storage. The second and third bedrooms are both generously proportioned, providing comfortable accommodation for family members or guests, whilst the fourth bedroom would make an ideal child's bedroom, nursery or dedicated home office.
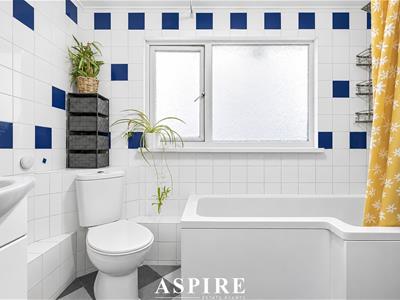
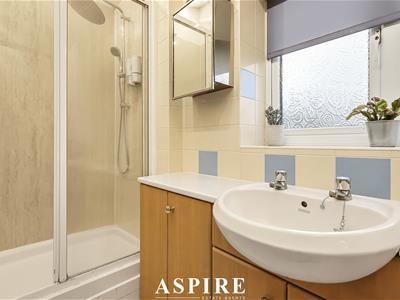
The first floor is further enhanced by a family bathroom and an additional shower room, a highly desirable arrangement for busy households, particularly those with growing families. The combination of four bedrooms, a dressing room and multiple washing facilities makes this an exceptionally practical and versatile home.
Externally, the property benefits from an integral garage, offering additional convenience and flexibility to suit a variety of needs.
Location is another outstanding feature of this home. Sunnyfield Gardens is situated in a popular residential area of Hockley, offering the perfect balance between peaceful suburban living and excellent everyday convenience. Hockley Village is within easy reach, providing a wonderful selection of independent shops, cafés, restaurants, supermarkets and local amenities.
For those who enjoy the outdoors, the magnificent Hockley Woods is nearby, offering acres of beautiful ancient woodland, scenic walking trails and picturesque routes to explore throughout the seasons. The surrounding countryside also provides an abundance of opportunities for walking, running and enjoying nature, making this a particularly appealing location for families, dog walkers and outdoor enthusiasts.
Families are well catered for with a selection of local schools, including Hockley Primary School, alongside recreational facilities and green open spaces. Hockley Mainline Railway Station provides direct services towards London Liverpool Street, making this an excellent option for commuters seeking a quieter lifestyle without sacrificing connectivity.
Combining substantial accommodation, a versatile family-friendly layout and a highly sought-after Hockley location, this fantastic property offers everything needed for comfortable modern family living. Early internal viewing is highly recommended to fully appreciate the space and potential this wonderful home has to offer.
Ground Floor
Entrance Hall: 5.32m x 1.78m (17'5" x 5'10")
Living/Dining Room: 7.90m x 3.62m (25'11" x 11'11")
Kitchen: 2.67m x 2.52m (8'9" x 8'3")
Utility Room: 4.19m x 3.05m (13'9" x 10'0")
WC: 1.60m x 0.93m (5'3" x 3'1")
First Floor
Landing: 3.60m x 1.79m (11'10" x 5'10")
Bedroom One: 3.82m x 3.01m (12'6" x 9'11")
Bedroom Two: 4.30m x 3.58m (14'1" x 11'9")
Bedroom Three: 3.63m x 3.55m (11'11" x 11'8")
Bedroom Four: 2.70m x 2.69m (8'10" x 8'10")
Dressing Room: 2.99m x 2.63m (9'10" x 8'8")
Bathroom: 2.67m x 1.59m (8'9" x 5'3")
Shower Room: 2.99m x 1.40m (9'10" x 4'7")
Garage: 3.84m x 3.06m (12'7" x 10'0")
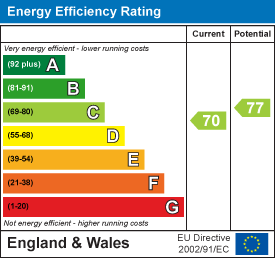
Energy Efficiency and Environmental Impact
Although these particulars are thought to be materially correct their accuracy cannot be guaranteed and they do not form part of any contract.
Property data and search facilities supplied by www.vebra.com