
Smith & Friends
Tel: 01429 891100
Fax: 01429 891007
106 York Road
Hartlepool
TS26 9DE
Hutton Avenue, Hartlepool
£190,000
3 Bedroom House - Semi-Detached
- No Chain Involved / Vacant Possession Assured
- Rarely Available Semi-Detached Property
- Spacious & Versatile Accommodation
- THREE SEPARATE RECEPTION ROOMS
- THREE GOOD SIZE BEDROOMS
- Gas Central Heating & Double Glazing
- Off Street Parking & Low Maintenance Front
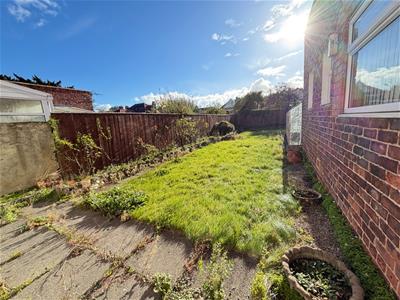
- Generous South Facing Rear Garden
- Ideal Purchase For Family Requirements
- Undoubted Potential / Viewing Recommended
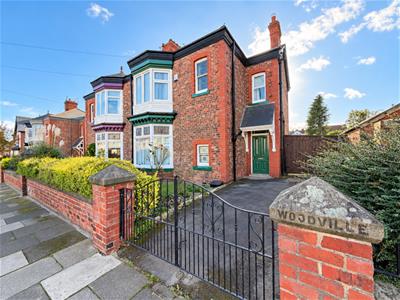
WOODVILLE is a deceptively spacious THREE DOUBLE BEDROOM semi-detached property, occupying a pleasant position on Hutton Avenue and enjoying a generous SOUTH FACING REAR GARDEN.
One of only four properties of its type on the street, this characterful home offers versatile accommodation with three reception rooms, attractive original features and excellent potential for further enhancement. An internal viewing comes highly recommended to appreciate the space on offer.
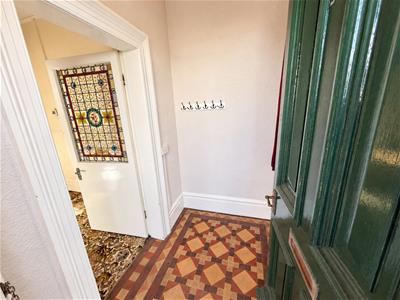
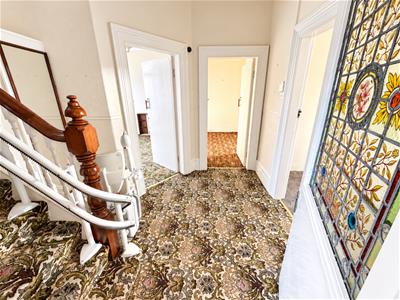
The accommodation begins with an entrance porch featuring an attractive stained glass window, leading into a welcoming hallway with a turned staircase to the first floor. The three reception rooms comprise a bay-fronted lounge, a rear sitting room and a separate dining room which connects to the kitchen. A rear lobby provides access to the garden and a useful guest cloakroom/WC.
To the first floor are three well proportioned double bedrooms, served by the family bathroom. The accommodation is complemented by a mix of attractive stained glass windows, uPVC double glazing, gas central heating and six solar panels to the rear.
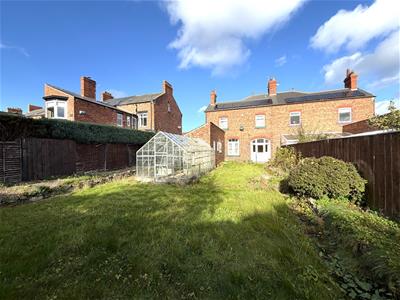
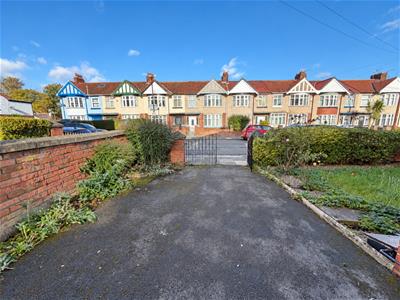
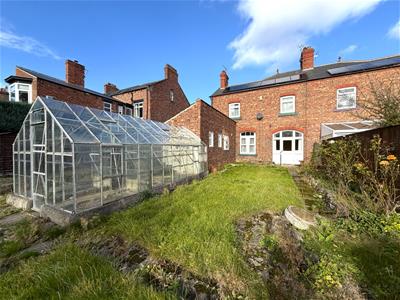
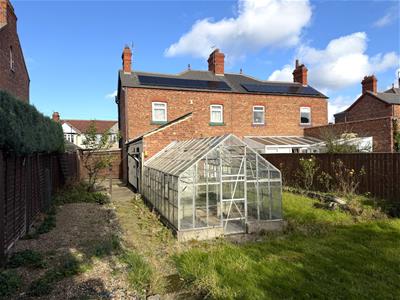
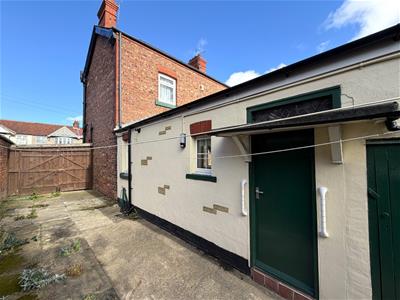
Externally, the low maintenance front garden features double wrought iron gates opening onto a driveway providing off street parking. A further set of timber gates leads to a useful side storage area with a brick outhouse. The generous rear garden enjoys a southerly aspect and a good degree of privacy. Predominantly laid to lawn, it also includes a large greenhouse. NO CHAIN INVOLVED.
GROUND FLOOR
ENTRANCE PORCH
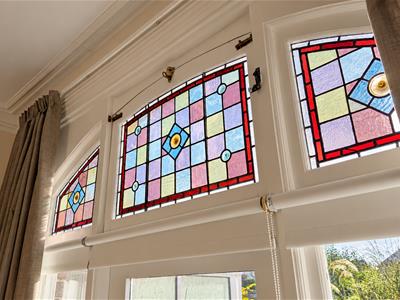
1.88m x 1.40m (6'2 x 4'7)Accessed via panelled entrance door with stained glass fanlight above, original tiled flooring, beautiful stained glass window to the side, cloaks rack, internal door with a further beautiful stained glass panel.
ENTRANCE HALL
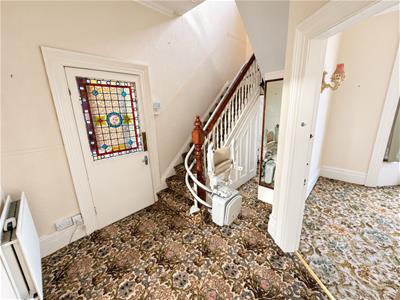
4.52m x 2.79m (14'10 x 9'2)A spacious entrance hall which incorporates a turned spindled staircase to the first floor with under stairs storage cupboard, beautiful stained glass window to the front aspect, deep coved ceiling, double radiator, access to three reception rooms.
FRONT LOUNGE
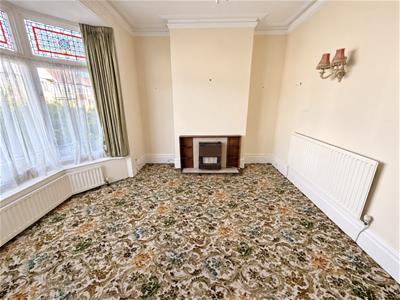
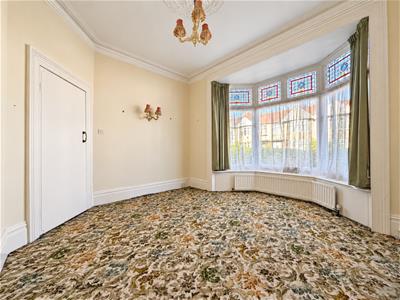
3.28m x 4.34m (10'9 x 14'3)A good size lounge with a large bay window to the front aspect incorporating attractive stained glass fanlights, gas fire with fire surround, deep coved ceiling, ornate central ceiling rose, two single radiators.
REAR SITTING ROOM
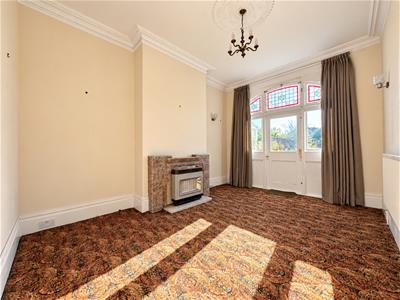
4.47m x 3.25m (14'8 x 10'8)Tiled fire surround with gas fire and 'marble' style base, deep coving to ceiling, ornate central ceiling rose, glazed door to the rear garden with matching side screens and beautiful stained glass fanlight above, single radiator.
DINING ROOM
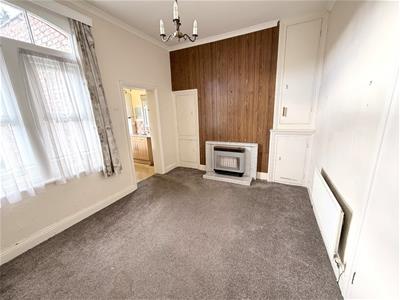
3.15m x 4.06m (10'4 x 13'4)Ideally situated off the kitchen with two uPVC double glazed windows to the rear aspect, built-in storage to both alcoves, tiled fire surround with gas fire, coving to ceiling, single radiator.
KITCHEN
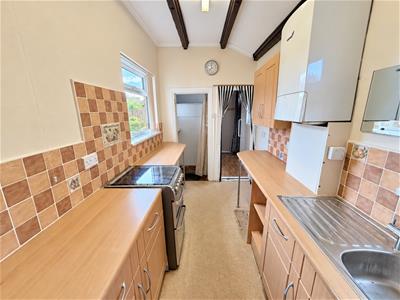
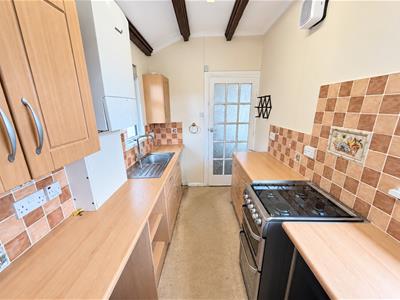
3.78m x 1.88m (12'5 x 6'2)Fitted with a range of units to base and wall level with roll-top work surfaces incorporating an inset single drainer stainless steel sink unit with mixer tap, recess for gas cooker, tiling to splashback, space for further appliances, two uPVC double glazed windows, British Gas boiler, walk-in pantry with shelving and additional uPVC double glazed window to the side aspect, double radiator.
REAR LOBBY
2.13m x 0.81m (7' x 2'8)Door to the rear garden, access to guest cloakroom/WC, uPVC double glazed window to the side aspect.
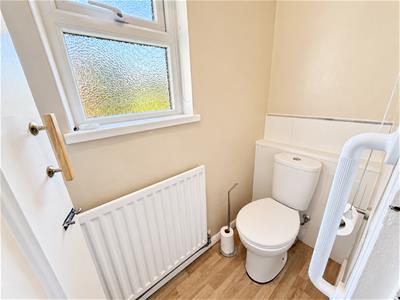
GUEST CLOAKROOM/WC
1.80m x 0.84m (5'11 x 2'9)Fitted with a low level WC in white, with part panelled wall, uPVC double glazed window to the side aspect, single radiator, fitted shelving.
FIRST FLOOR
LANDING
2.36m x 2.24m (7'9 x 7'4)Accessed via turned staircase with beautiful stained glass window to the front aspect, coving to ceiling, convector radiator, access to bedrooms and bathroom.
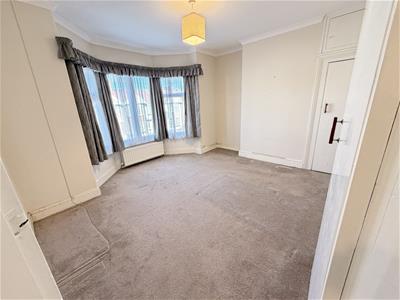
BEDROOM ONE
4.01m x 4.01m (13'2 x 13'2)Large uPVC double glazed bay window to the front aspect, built-in storage cupboard to alcove, coving to ceiling, double radiator.
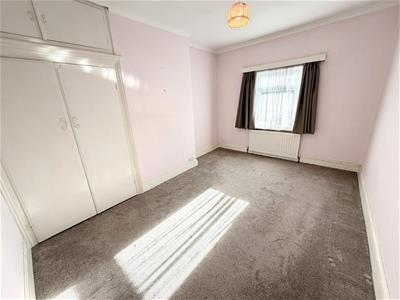
BEDROOM TWO
4.47m x 2.92m (14'8 x 9'7)uPVC double glazed window overlooking the rear garden, built-in storage cupboard/wardrobe to the alcove with overhead storage space, coving to ceiling, single radiator.
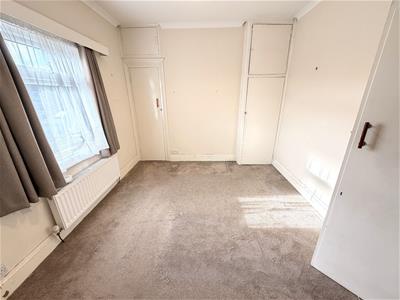
BEDROOM THREE
3.18m x 4.04m (10'5 x 13'3)uPVC double glazed window overlooking the rear garden, built-in storage cupboards to both alcoves, coving to ceiling, convector radiator.
FAMILY BATHROOM/WC
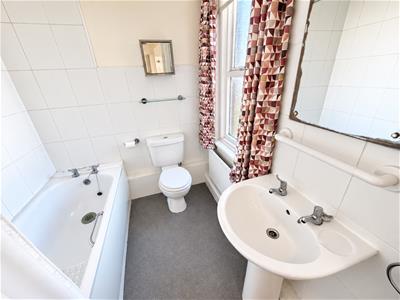
1.80m x 1.98m (5'11 x 6'6)Fitted with a three piece white suite comprising: panelled bath with dual taps and shower over, pedestal wash hand basin with dual taps, low level WC, tiling to splashback, glazed window to the front aspect, extractor fan, single radiator.
EXTERNALLY
The property features a low maintenance front garden, with double wrought iron gates opening to a driveway allowing useful off street parking. Double timber gates lead through to a useful storage area and brick outhouse. The generous south facing rear garden enjoys a good degree of privacy, should prove to be a suntrap in the summer months, is predominantly lawned and includes a large greenhouse.
NB
Floorplans and title plans are for illustrative purposes only. All measurements, walls, doors, window fittings and appliances, their sizes and locations, are approximate only. They cannot be regarded as being a representation by the seller, nor their agent.
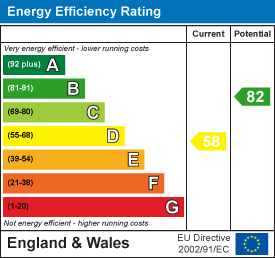
Energy Efficiency and Environmental Impact
Although these particulars are thought to be materially correct their accuracy cannot be guaranteed and they do not form part of any contract.
Property data and search facilities supplied by www.vebra.com