
Aspire Estate Agents (Aspire Agency LLP T/A)
Tel: 01268 777400
Fax: 01268 773107
227 High Road
Benfleet
Essex
SS7 5HZ
Ferry Road, Hullbridge, Hockley
Guide price £375,000

3 Bedroom Bungalow - Detached
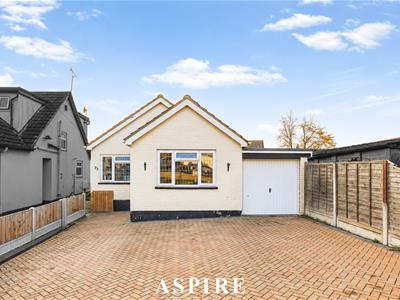
- Three Bedroom Detached Bungalow Offering Convenient Single-Storey Living
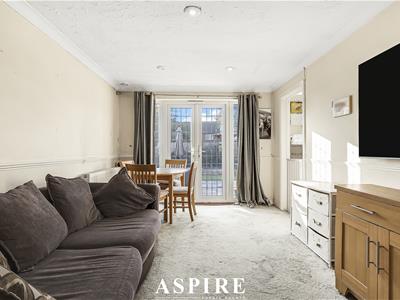
- Generous Living/Dining Room Measuring Approximately 16'2" x 10'3"
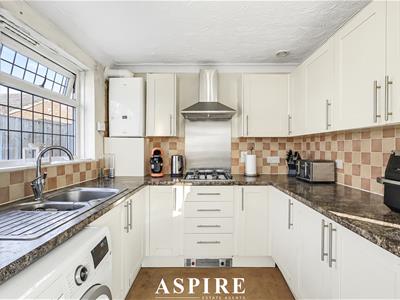
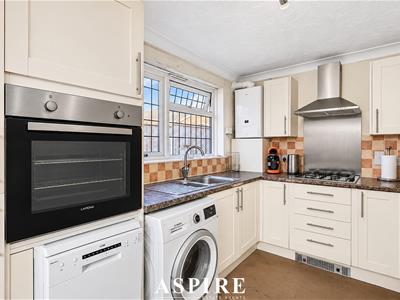
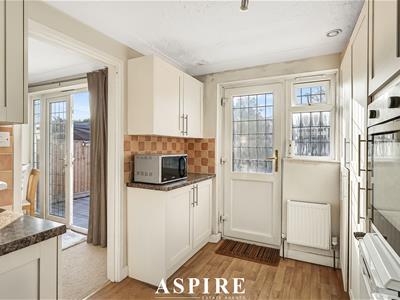
- Separate Fitted Kitchen Measuring Approximately 13'1" x 8'1"
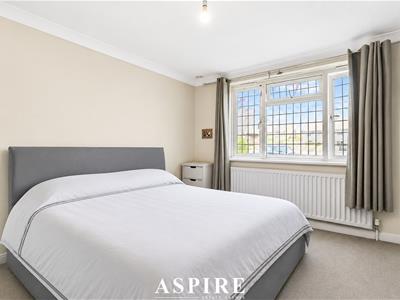
- Three Versatile Bedrooms, Ideal for Families, Guests or Home Working
- Integral Garage Providing Valuable Additional Storage Space
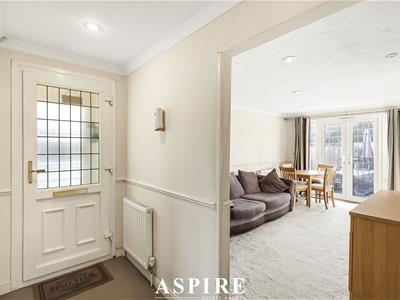
- Spacious Entrance Hall and Conveniently Positioned Shower Room
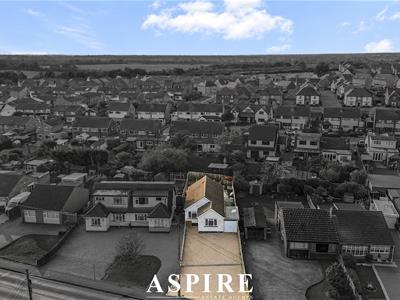
- Desirable Hullbridge Village Location Close to the River Crouch
- Scenic Riverside Walks, Nature Reserves and Countryside Trails Nearby
- Convenient Access to Local Shops, Riverside Primary School and Village Amenities
- Easy Reach of Rayleigh and Hockley Mainline Stations with Direct London Connections
GUIDE PRICE £375,000 - £400,000
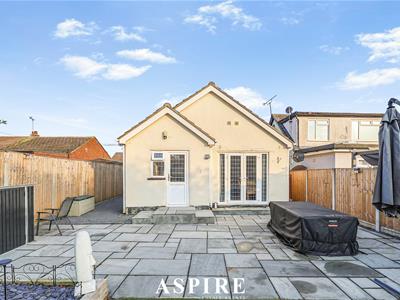
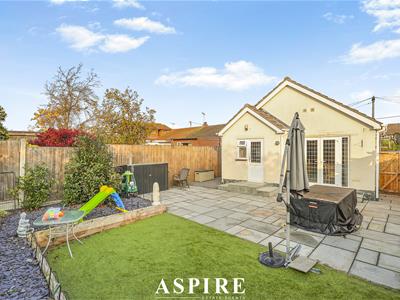
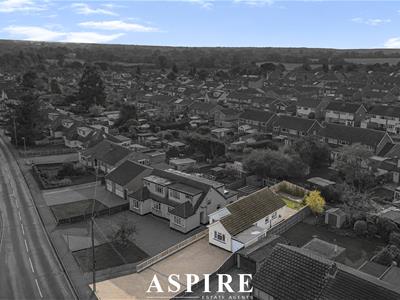
Aspire Estate Agents are delighted to present this fantastic three-bedroom detached bungalow, ideally located along Ferry Road in the ever-popular riverside village of Hullbridge. Offering approximately 875 sq ft of accommodation including the garage, this home provides a fantastic balance of generous living space, practical accommodation and an enviable location, making it an attractive choice for downsizers, families and buyers seeking the convenience of single-storey living.
Situated in the heart of the highly desirable riverside village of Hullbridge, this three-bedroom detached bungalow offers spacious and versatile accommodation, all conveniently arranged over one level. Boasting a generous living/dining room, separate fitted kitchen, three well-proportioned bedrooms, shower room and an integral garage, this wonderful home presents an exciting opportunity for buyers looking to enjoy comfortable single-storey living. Perfectly positioned within easy reach of the picturesque River Crouch, scenic countryside walks, local shops, schools and transport connections, this property combines everyday convenience with a fantastic village lifestyle.
Upon entering the property, you are welcomed into a spacious central entrance hall, providing access to the principal rooms and creating a practical, well-connected layout throughout.
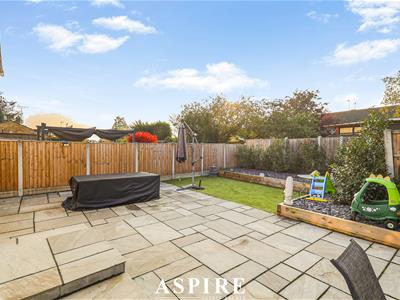
The heart of the home is the impressive living/dining room, measuring approximately 16'2" x 10'3". This generously sized reception space provides ample room for comfortable seating alongside a family dining table, making it ideal for both relaxing evenings and entertaining friends and family. Double doors to the rear provide access to the outside, bringing natural light into the room and creating a lovely connection between the indoor and outdoor spaces.
The separate kitchen measures approximately 13'1" x 8'1" and offers a practical arrangement with plenty of potential to personalise to individual tastes. Its position adjoining the living/dining room makes everyday family life and entertaining convenient, while the separate layout keeps cooking and dining areas nicely defined.
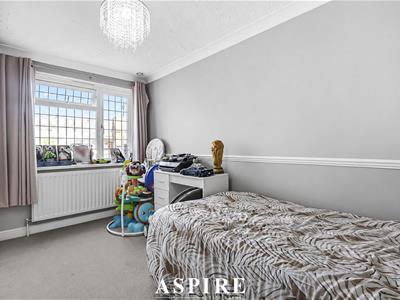
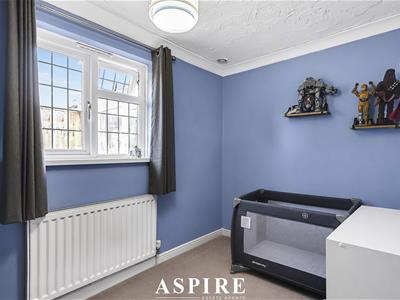
The bungalow offers three bedrooms, giving buyers excellent flexibility depending on their requirements. Bedroom one measures approximately 13'0" x 11'1", providing a comfortable principal bedroom with plenty of space for bedroom furniture. Bedroom two is another well-proportioned room measuring approximately 12'11" x 8'7", while the third bedroom, measuring approximately 10'9" x 6'7", would make an excellent guest bedroom, nursery, dressing room or dedicated home office.
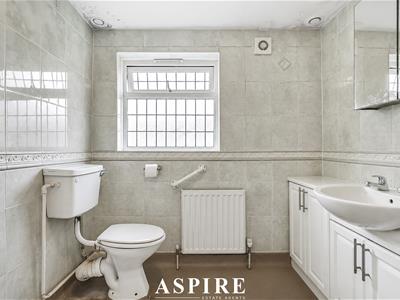
Completing the internal accommodation is a conveniently positioned shower room, accessible from the central hallway, providing practical facilities for everyday living.
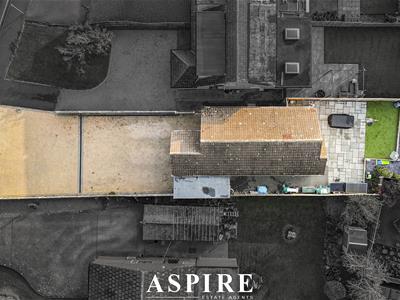
A further benefit is the integral garage, measuring approximately 15'11" x 7'3", offering valuable additional storage space and flexibility for a variety of needs.
One of the property's greatest attractions is undoubtedly its location. Hullbridge is a charming and highly sought-after village positioned alongside the beautiful River Crouch, renowned for its welcoming community atmosphere, scenic surroundings and wonderful opportunities to enjoy the outdoors.
Just a short distance away, residents can enjoy picturesque riverside walks, including the popular Centenary Walk, which follows the river past The Anchor towards the recreation ground and beyond. The nearby Rose Garden, Kendal Park Nature Reserve and surrounding countryside provide fantastic opportunities for peaceful walks, wildlife spotting and enjoying the fresh air.
The village itself offers a selection of everyday amenities, including local shops, convenience stores, cafés, public houses and community facilities, while Riverside Primary School is also located along Ferry Road. For those requiring a wider selection of shopping, restaurants and leisure facilities, the neighbouring towns of Rayleigh and Hockley are easily accessible.
Commuters are also well catered for, with railway stations at Rayleigh and Hockley providing direct services into London Liverpool Street, alongside local bus connections serving the surrounding areas.
Combining versatile accommodation, the convenience of single-storey living and a wonderful setting within one of the area's most appealing riverside communities, this property offers an exciting opportunity for its next owners.
Early internal viewing is highly recommended to fully appreciate the accommodation, potential and fantastic lifestyle this Hullbridge home has to offer.
Ground Floor Room Dimensions
- Dining/Living Room: 4.93m x 3.13m (16'2" x 10'3")
- Kitchen: 3.99m x 2.46m (13'1" x 8'1")
- Shower Room: 2.43m x 2.24m (8'0" x 7'4")
- Entrance Hall: 4.06m x 3.03m (13'4" x 9'11")
- Bedroom One: 3.97m x 3.37m (13'0" x 11'1")
- Bedroom Two: 3.94m x 2.61m (12'11" x 8'7")
- Bedroom Three: 3.27m x 2.00m (10'9" x 6'7")
- Garage: 4.84m x 2.22m (15'11" x 7'3")
Approximate Total Floor Area: 81.3 sq m (875 sq ft), including garage.
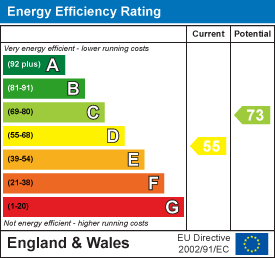
Energy Efficiency and Environmental Impact
Although these particulars are thought to be materially correct their accuracy cannot be guaranteed and they do not form part of any contract.
Property data and search facilities supplied by www.vebra.com