
Duffield House, Town Street
Duffield
Derbyshire
DE56 4GD
Wyver Lane, Belper, Derbyshire
Price £350,000
3 Bedroom Cottage
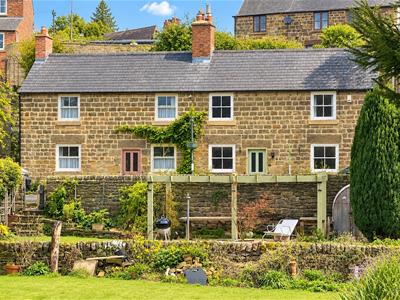
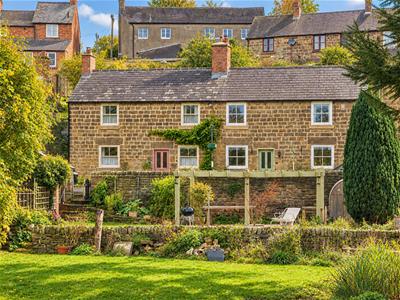
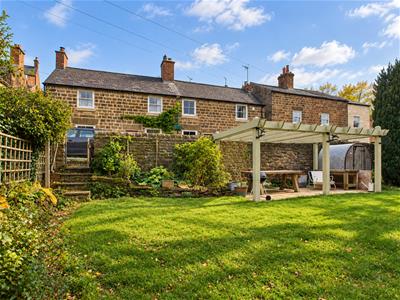
- Desirable Double Fronted Stone Cottage of Style & Character
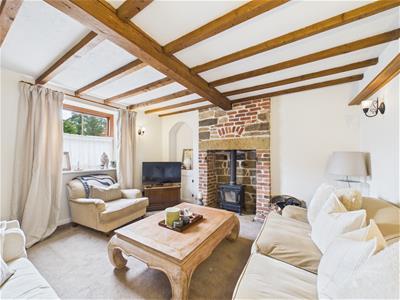
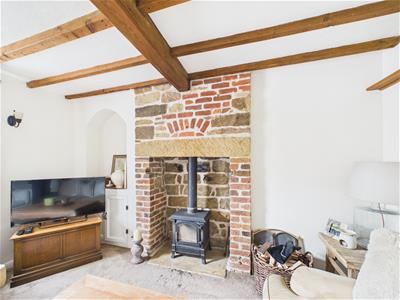
- Charming Sitting Room with Log Burner
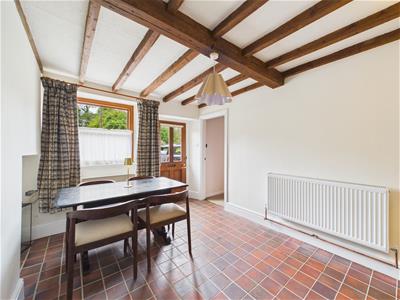
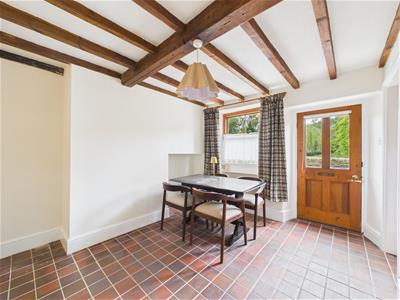
- Dining Room with Quarry Tiled Flooring
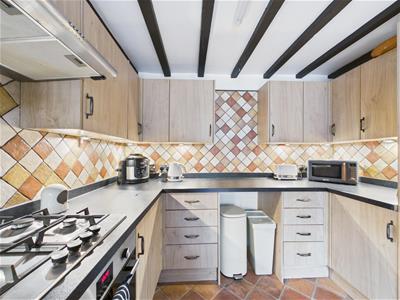
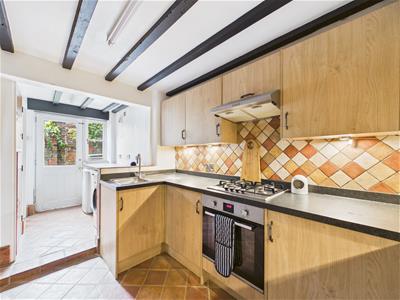
- Kitchen with Utility Room
- Ground Floor Bathroom with Shower
- Three First Floor Bedrooms (Bedroom Three/Study)
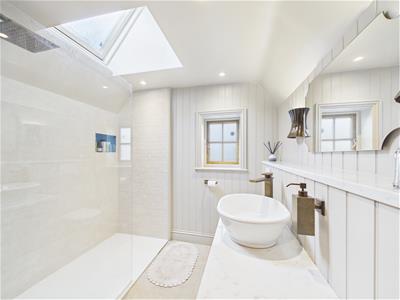
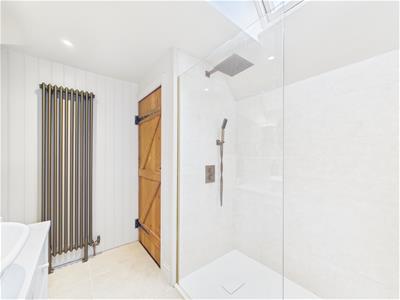
- Luxury Fitted Shower Room with Feature Walk-In Double Shower
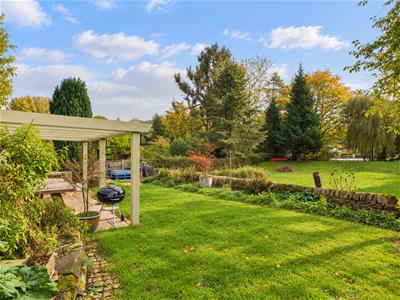
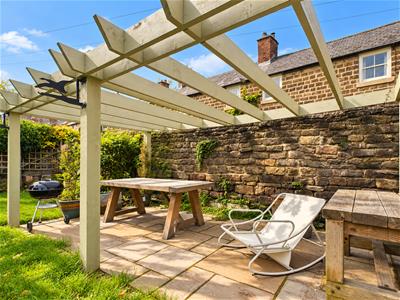
- Generous Garden Plot with Indian Stone Patio with Pergola
- Shared Driveway - off Road Car Parking
- Highly Desirable Residential Location - A Short Walk to Belper Town Centre
LOVELY COTTAGE & GARDEN - This most attractive Grade II Listed three bedroom Georgian double fronted cottage built circa 1791 occupies this delightful picturesque location off Belper Lane, overlooking the River Derwent, Belper River Gardens and the Historic East Mill.
The Location
The property is positioned just a short walk off Belper Lane and is surrounded by some beautiful stone cottages and nearby countryside walks. Belper town centre is within easy reach where there are an excellent range of independent shops, supermarkets, recreational facilities and primary schools. The main A6 arterial road provides a short commute to the city of Derby located approximately some 8.5 miles to the south. Nearby tourist attractions include Matlock Bath and Chatsworth House are both within a short commute.
Accommodation
Charming Sitting Room
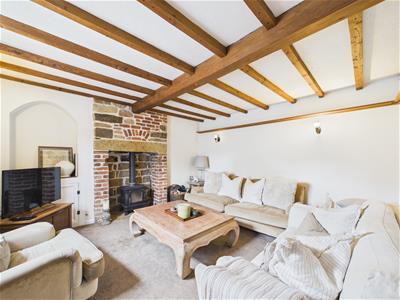 4.00 x 3.83 (13'1" x 12'6")With exposed brick and stone chimney breast incorporating log burning stove with inset stone lintel and stone hearth, decorative beams to ceiling, picture rail, radiator, pleasant aspect to front, sash period style window to front with deep window sill, wall lights and internal pine panelled door.
Dining Room
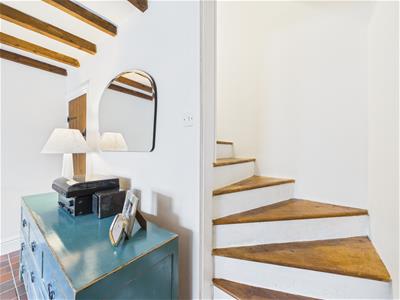
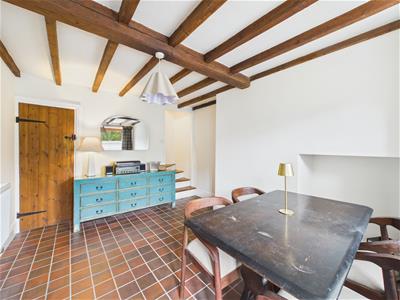 3.98 x 2.78 (13'0" x 9'1")With quarry tiled flooring, radiated, decorative beams to ceiling, staircase leading to first floor with exposed steps, pleasant aspect to front, sash period style window with deep window sill to front and half glazed internal door.
Inner Lobby/Understairs Storage
0.92 x 0.90 (3'0" x 2'11")Providing storage with light and tile flooring.
Kitchen
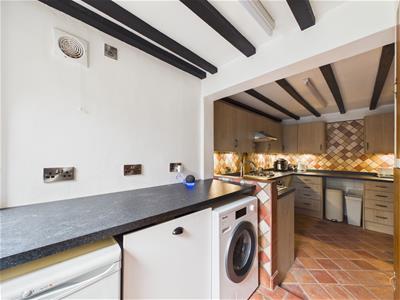
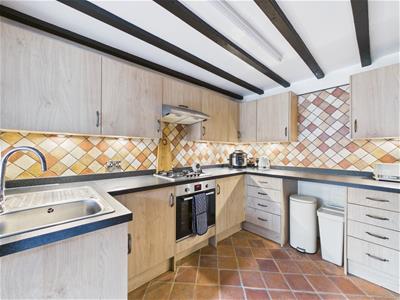 3.19 x 2.84 (10'5" x 9'3")With single stainless steel sink unit with mixer tap, wall and base fitted units with matching worktops, tile splashbacks, concealed worktop lights, built-in four ring gas hob with extractor hood over, built-in electric fan assisted oven, quarry tiled flooring, space for fridge/freezer, decorative beams to ceiling and open space leading to utility.
Utility
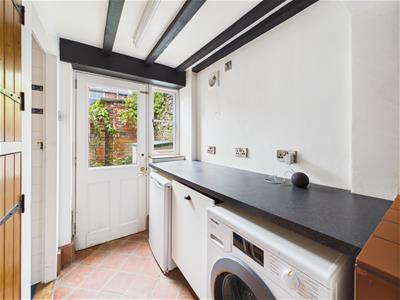 With plumbing for automatic washing machine, matching tile flooring, built-in cupboard with pine doors, extractor fan, decorative beams to ceiling, character window and half glazed rear access door.
Ground Floor Bathroom
2.67 x 1.43 (8'9" x 4'8")With bath with shower over with shower screen door, low level WC, wash basin, fully tiled walls, tile flooring, extractor fan, obscure window and internal pine latched door.
First Floor Landing
1.76 x 0.87 (5'9" x 2'10")
Double Bedroom One
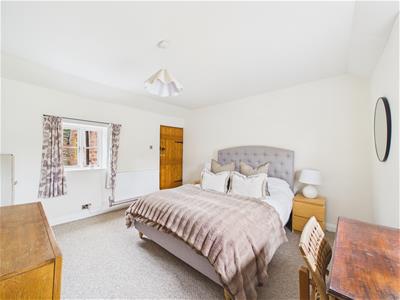
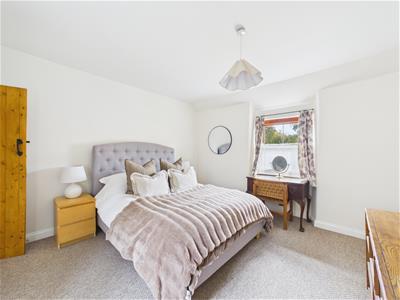
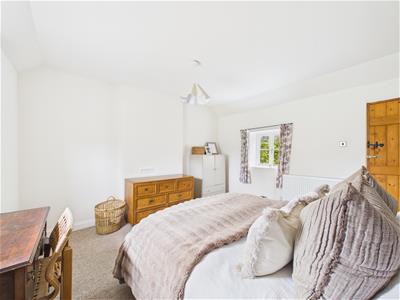
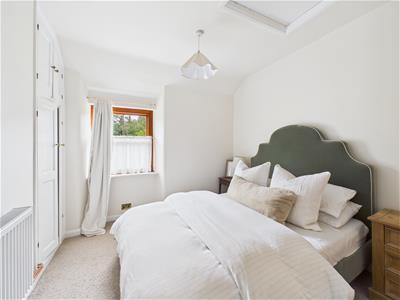
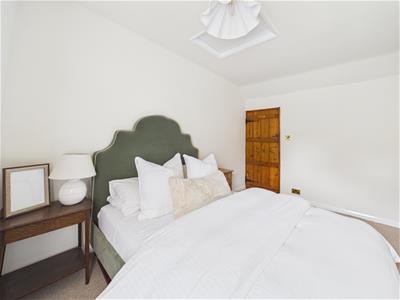
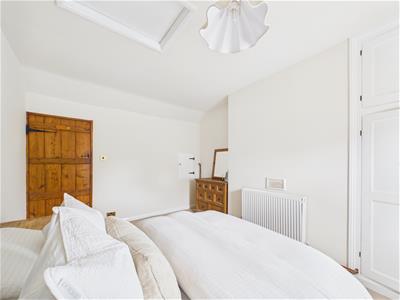
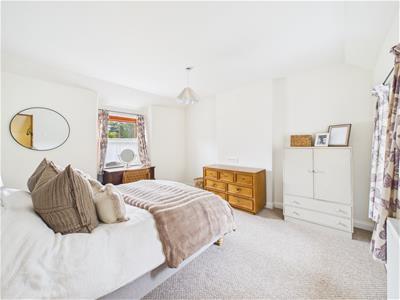 4.01 x 3.94 (13'1" x 12'11")With radiator, high ceiling, pleasant aspect to front, period style sash window with deep window sill to front, additional window to rear and internal pine latched door.
Double Bedroom Two
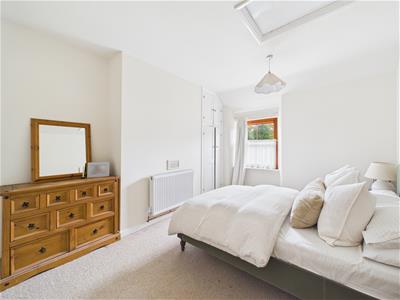 4.02 x 2.91 (13'2" x 9'6")With built-in wardrobe with cupboard above, radiator, high ceiling, over stairs cupboard, pleasant view to front, access to roof space, period style sash window to front with deep window sill and internal stripped latched door.
Double Bedroom Three/Study
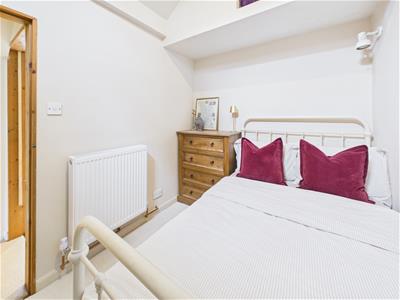
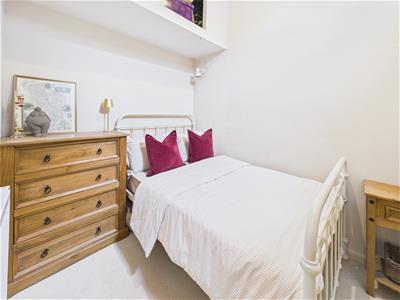 2.82 x 2.19 (9'3" x 7'2")With radiator, high ceiling, exposed character beam, window and internal pine door.
Luxury Shower Room
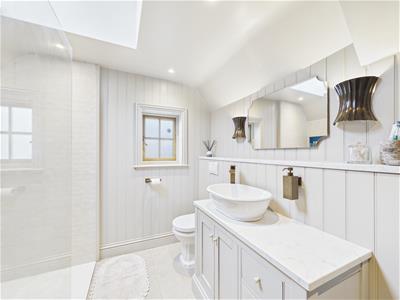 2.84 x 2.38 (9'3" x 7'9")With walk-in double shower, fitted wash basin with fitted base cupboards underneath, low level WC, panelling to walls, column style radiator, central heating boiler, spotlights to ceiling, wall lights, double glazed Velux style window, additional window and internal pine door.
Rear Courtyard Yard with Side Access
Generous Garden
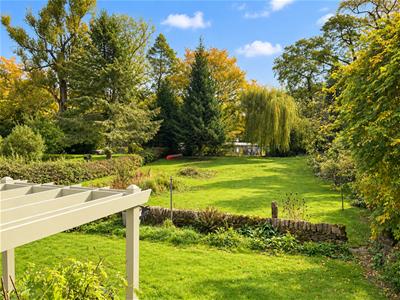
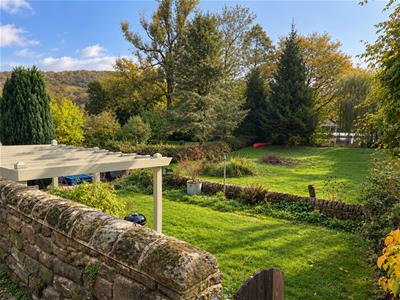
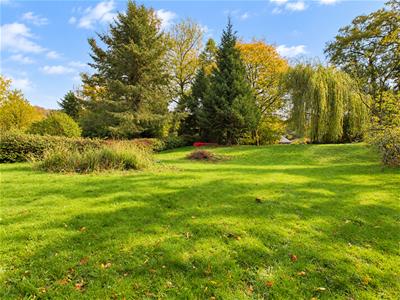
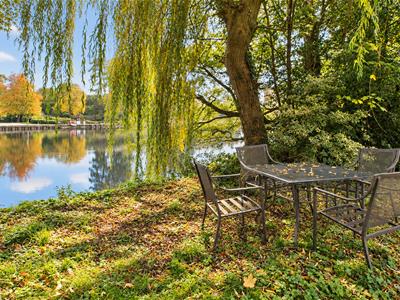 Immediately in front of the property is a generous sized, lawn garden with Indian stone patio with bespoke pergola over providing a pleasant sitting out and entertaining space.
Shared Driveway
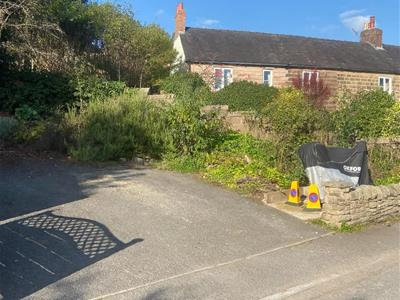 The property has a shared driveway for off road car parking along the lane.
Council Tax Band C
Although these particulars are thought to be materially correct their accuracy cannot be guaranteed and they do not form part of any contract.
Property data and search facilities supplied by www.vebra.com