
113 Chorley Road
Swinton
Manchester
Greater Manchester
M27 4AA
Claremont Road, Salford
£500,000
5 Bedroom House - Semi-Detached
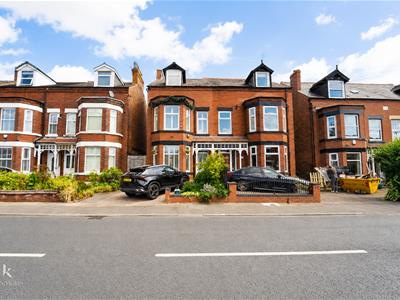
- Enviable Semi Detached Property
- Five Bedrooms
- Two Bathrooms
- Modern Open Plan Kitchen
- Immaculate Presentation
- Perfect Family Home
- Off Road Parking
- Tenure Leasehold
- Council Tax Band C
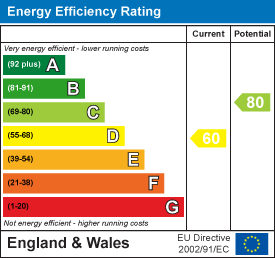
- EPC Rating D
AN ENVIABLE SEMI DETACHED FAMILY HOME
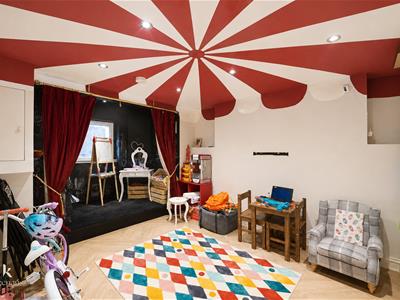
This modern semi detached home offers a delightful blend of contemporary living and spacious accommodation, spanning an impressive four floors. Freshly decorated throughout, the property is ready for you to move in and make it your own. You will find a welcoming cellar that features a convenient WC and a versatile spare room, currently utilised as a playroom, perfect for families or those seeking extra space. The ground floor boasts two inviting reception rooms, ideal for entertaining guests or enjoying quiet evenings at home. The well-appointed kitchen, accompanied by a utility area, provides ample space for culinary pursuits and everyday living.
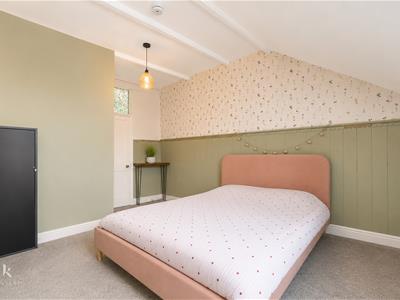
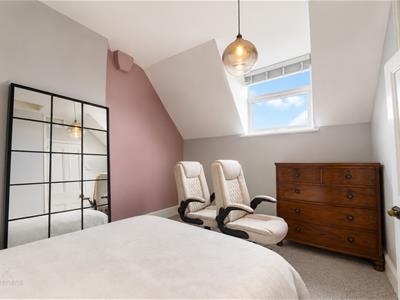
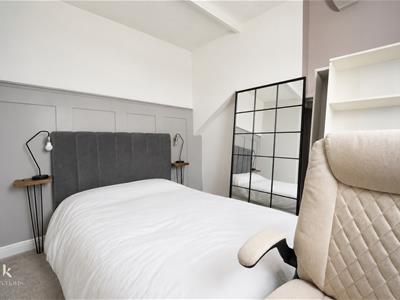
As you ascend to the first floor, you will discover three generously sized bedrooms, complemented by a large family bathroom that caters to all your needs. The second floor reveals an additional two bedrooms, offering flexibility for guests, a home office, or a growing family.
This property is not only a wonderful family home but also a fantastic opportunity for those looking to invest in a vibrant area of Salford. With its modern finishes and spacious layout, it is sure to appeal to a wide range of buyers. Don’t miss the chance to view this exceptional home and experience all it has to offer.
Some images have been staged using AI software to enhance the potential
Ground Floor
Entance
Composite double glazed frosted door to the entrance hallway.
Entrance Hall
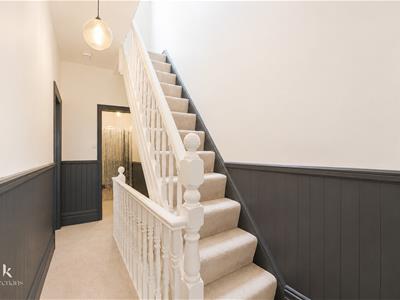
7.29m x 1.52m (23'11 x 5'0 )Traditional column central heating radiator, coving, corbel, dado rail, wood effect laminate flooring, doors leading to two reception rooms kitchen, stairs to first floor and stairs to lower ground floor.
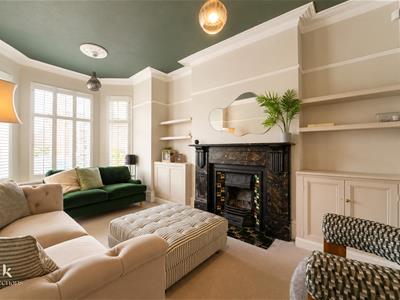
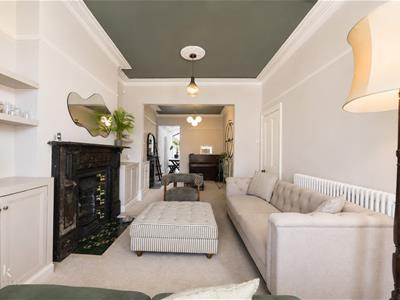
Reception Room One
5.11m x 3.33m (16'9 x 10'11 )UPVC double glazed bay window, traditional column central heating radiator, coving, two ceiling roses, picture rail, open coal fire with mantel surround and tiled hearth, integrated alcove storage and open to reception room two.
Reception Room Two
3.53m x 3.00m (11'7 x 9'10 )Traditional column central heating radiator, coving, picture rail, open coal fireplace with tiled hearth, integrated alcove storage and open to kitchen.
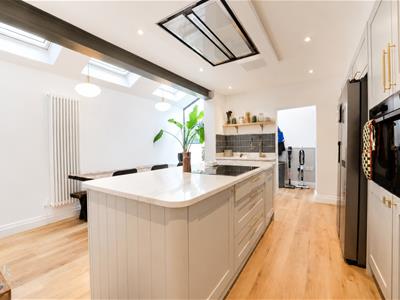
Kitchen
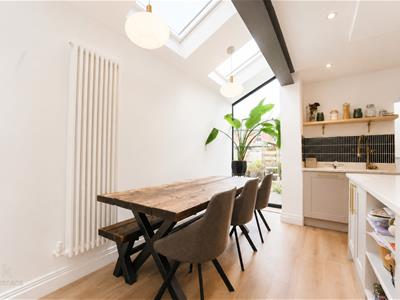
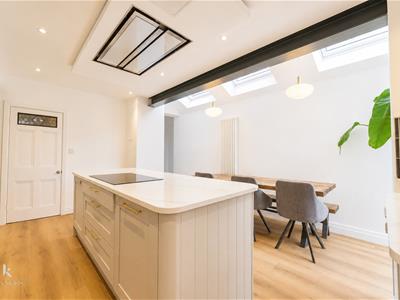
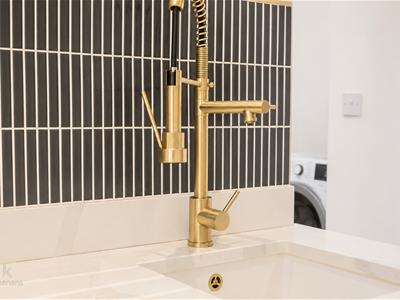
4.85m x 4.50m (15'11 x 14'9 )Three Velux windows, UPVC double glazed window, two traditional column central heating radiators, spotlights, range of panelled wall and base units with quartz work surfaces, two butler cupboards, inset composite sink and drainer with high spout spring mixer tap, two integrated electric self-cleaning ovens, five ring AEG induction hob and integrated AEG ceiling extractor fan, space for American-style fridge freezer, integrated dishwasher, television point, counter island, wood effect laminate flooring and open to utility.
Utility
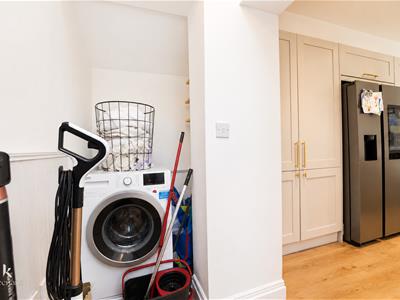
3.00m x 1.04m (9'10 x 3'5 )Velux window, plumbing for washing machine, space for dryer, wood effect laminate flooring and UPVC double glazed frosted door to rear.
Lower Ground Floor
Landing
2.03m x 1.22m (6'8 x 4'0 )Spotlights, wood effect laminate flooring, doors leading to bedroom five and WC.
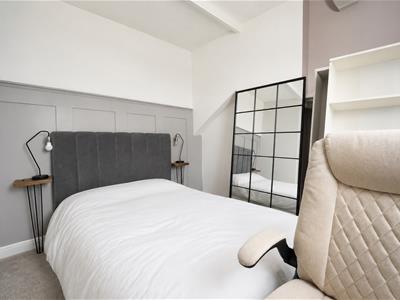
Bedroom Five
4.67m x 2.79m (15'4 x 9'2 )UPVC double glazed window, traditional column central heating radiator, spotlights, smoke detector, door to storage and wood effect lino flooring.
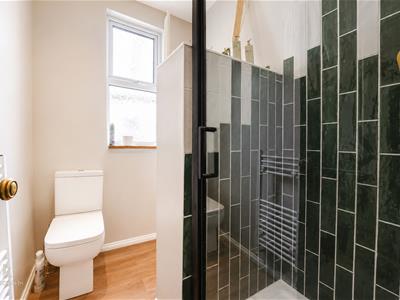
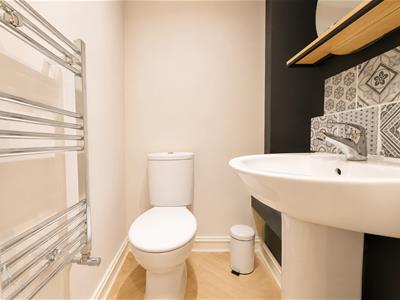
WC
1.19m x 1.02m (3'11 x 3'4 )Central heated towel rail, dual flush WC, vanity top wash basin with mixer tap, spotlights, extractor fan and wood effect lino flooring.
First Floor
Landing
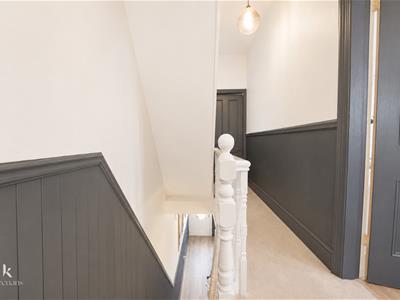
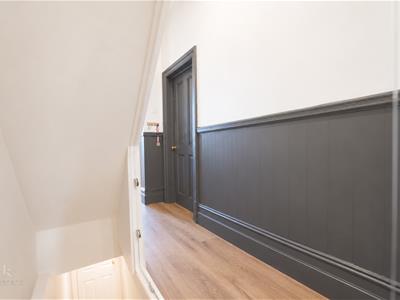
5.49m x 1.52m (18'0 x 5'0 )Dado rail, doors leading to two bedrooms and two bathrooms.
Bedroom One
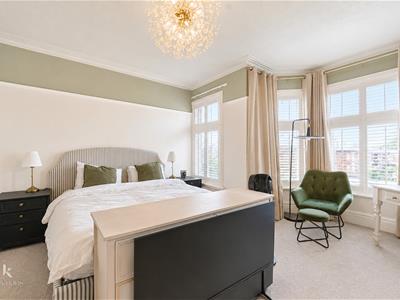
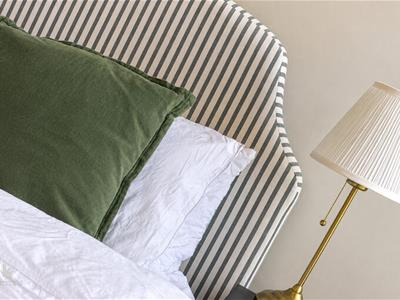
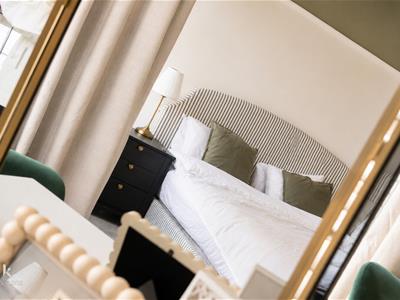
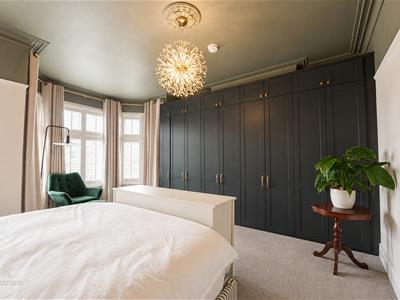
5.05m x 4.80m (16'7 x 15'9 )UPVC double glazed window, UPVC double glazed bay window, traditional column central heating radiator, coving, ceiling rose, picture rail, fitted wardrobes and door to Jack & Jill bathroom.
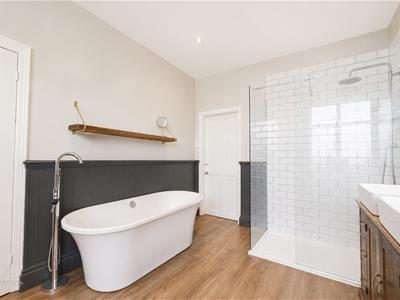
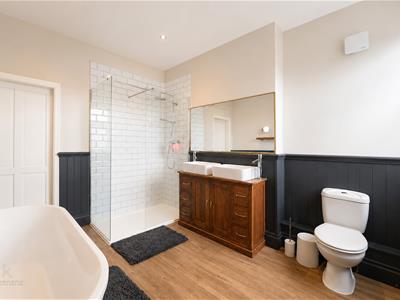
Jack & Jill Bathroom
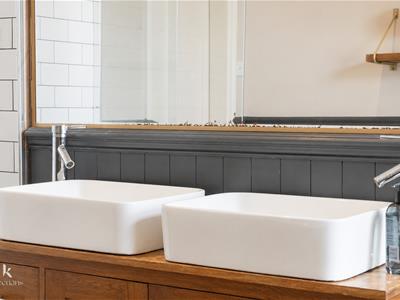
3.53m x 3.00m (11'7 x 9'10 )UPVC double glazed frosted window, traditional column central heating radiator with towel rail, dual flush WC, double vanity top wash basins with mixer taps, walk-in double direct feed rainfall shower, freestanding bath with mixer tap, tiled elevations, wood panel elevations, dado rail, spotlights, extractor fan and wood effect lino flooring.
Bedroom Two
3.12m x 3.07m (10'3 x 10'1 )UPVC double glazed window, traditional column central heating radiator, original fireplace, picture rail and wood effect laminate flooring.
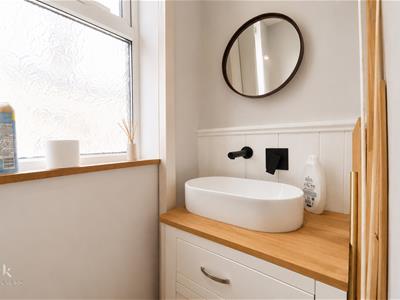
Shower Room
1.96m x 1.63m ( 6'5 x 5'4 )UPVC double glazed frosted window, dual flush WC, vanity top wash basin with mixer tap, direct feed rainfall shower with rinse head, tiled elevations spotlights, extractor fan and wood effect laminate flooring.
Second Floor
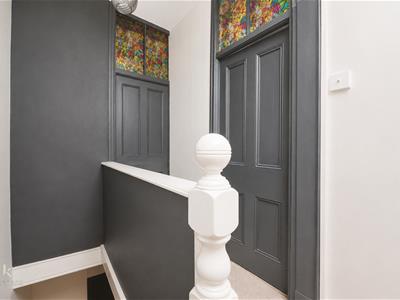
Landing
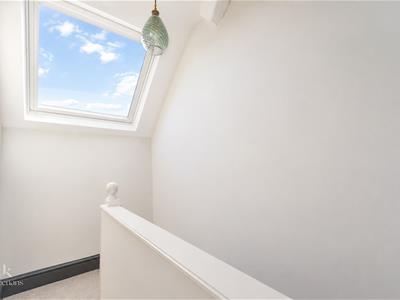
2.59m x 1.55m (8'6 x 5'1 )Velux window, doors leading to bedroom three and bedroom four.
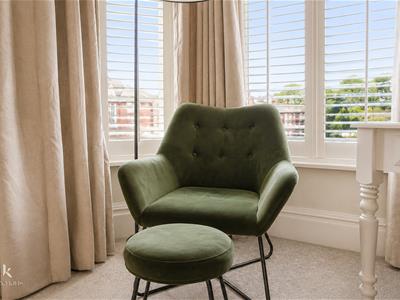
Bedroom Three
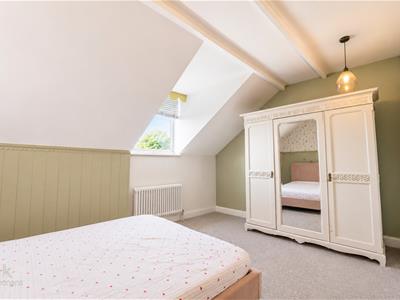
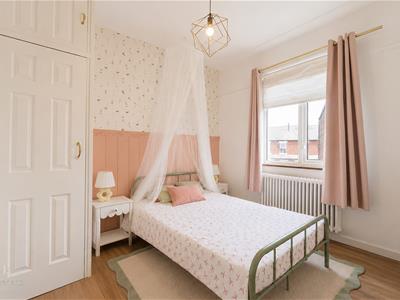
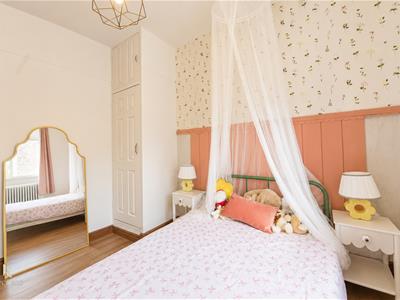
4.70m x 4.62m (15'5 x 15'2 )UPVC double glazed window and traditional column central heating radiator.
Bedroom Four
3.56m x 3.00m (11'8 x 9'10 )UPVC double glazed window and traditional column central heating radiator.
External
Rear
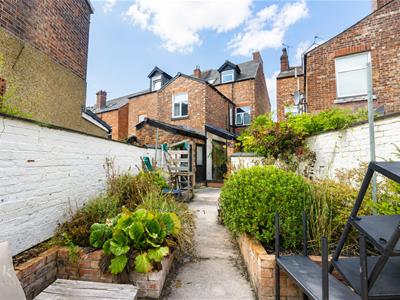
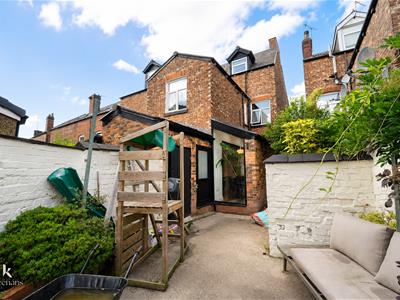
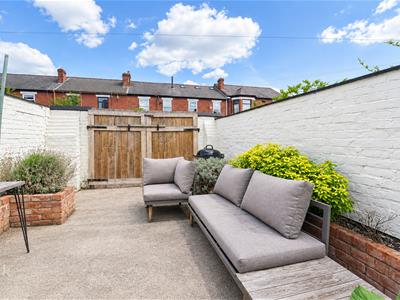
Enclosed garden with bedding areas and double gates for extra off road parking if desired.
Front
Off road parking and bedding areas.
Energy Efficiency and Environmental Impact
Although these particulars are thought to be materially correct their accuracy cannot be guaranteed and they do not form part of any contract.
Property data and search facilities supplied by www.vebra.com