
31 Parsonage Street
Dursley
Gloucestershire
GL11 4BW
St. Johns Road, Slimbridge
PCM £1,850 p.c.m. To Let
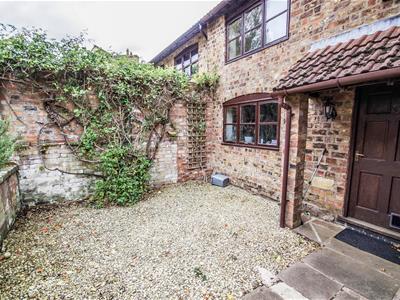

4 Bedroom Cottage - Semi Detached
- Character Cottage
- Four Bedrooms
- Two Receptions
- Master with Ensuite
- Garage
- Enclosed Garden
- Council Tax Band E
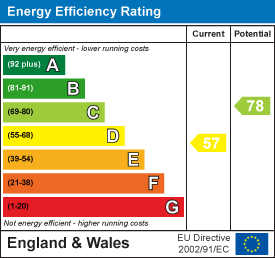
- Energy Rating D
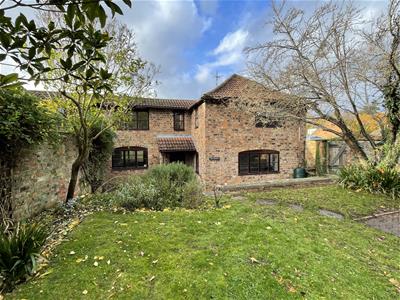
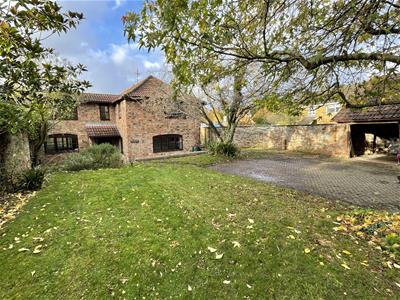
Well presented four bedroom character cottage in idyllic village location. Accommodation comprises of entrance hall, modern kitchen/breakfast room with appliances, separate living and dining rooms, downstairs wc, family bathroom and four bedrooms including master with ensuite shower. Externally the property has an enclosed garden with lawn, driveway and large garage. Gas heating. Tax Band E. Energy Rating D.
Situation
The Granary occupies a pleasant position tucked off the main road in Slimbridge village and is within a short distance of Slimbridge primary school. Slimbridge also has a small shop, post office, village hall, historic parish church and is the home of the world famous Wild Fowl and Wetlands Trust. The adjoining village of Cam has a growing range of facilities including Tesco Supermarket, post office, chemist, doctors and dentist surgeries and a busy park and ride railway station with regular services to the larger centres of Gloucester, Cheltenham, Bristol and Bath with connections to the National Rail Network. Slimbridge is also well placed for junctions 13 and 14 (north and south) of the M5 motorway.
Accommodation
(Please note that our room sizes are quoted in metres to the nearest one hundredth of a metre on a wall to wall basis. The imperial equivalent (included in brackets) is only intended as an approximate guide).
Entrance Hall
Radiator and tiled flooring,
Kitchen/Breakfast Room
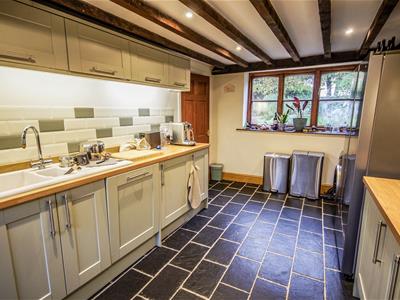
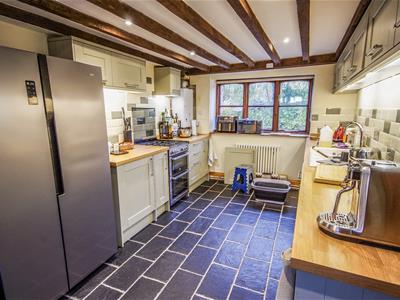 4.89m x 2.84m (16'0" x 9'3")Range of wall and base units, ceramic sink, integrated double oven, gas hob, dishwasher, washer/dryer, under counter fridge, tiled flooring, radiator, gas boiler and two double glazed windows.
Dining Room
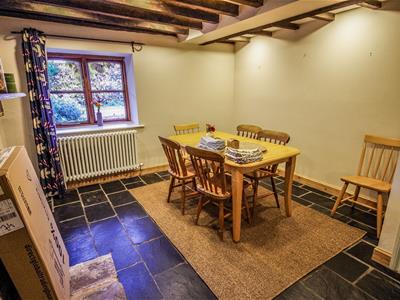
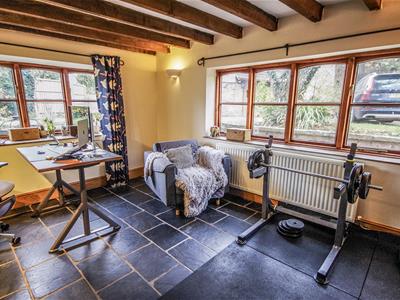 4.95m x 3.23m (narrowing to 1.87m) (16'2" x 10'7"Tiled flooring, radiator and three double glazed windows.
Living Room
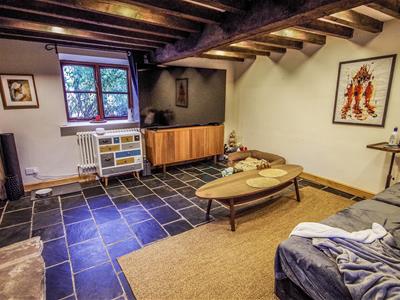
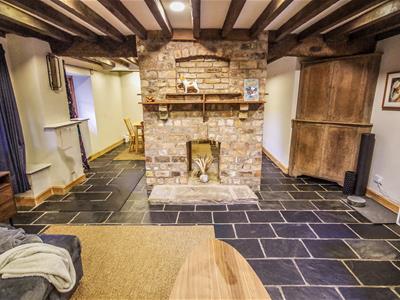 7.92m x 4.89m (narrowing to 2.90m) (25'11" x 16'0"Central decorative fireplace, tiled flooring, two radiators and three double glazed windows.
Downstairs WC
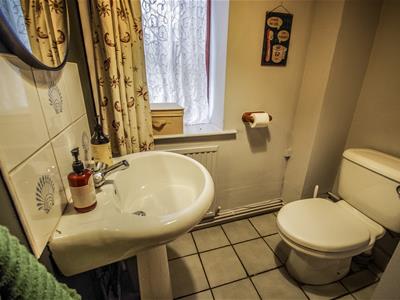 Wash basin, wc, radiator, tiled flooring and double glazed window.
Stairs to First Floor Landing
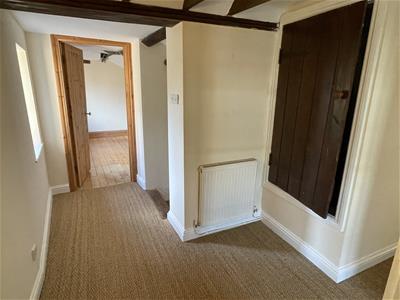 Timber staircase, matted flooring, airing cupboard, radiator and double glazed window.
Bedroom One
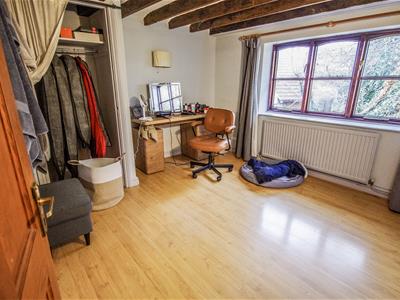 3.37m x 3.30m (narrowing to 1.98m) (11'0" x 10'9"Built in open wardrobe, laminate flooring, radiator and double glazed window.
Ensuite Shower
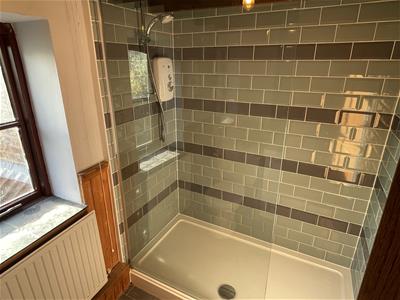
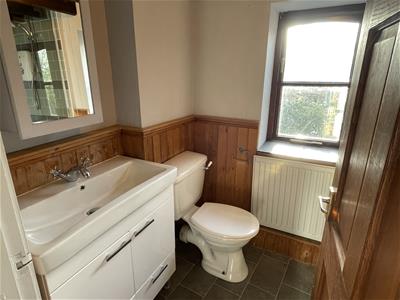 White suite comprising of wc, vanity wash basin, double shower cubicle, vinyl flooring, radiator and double glazed window.
Bedroom Two
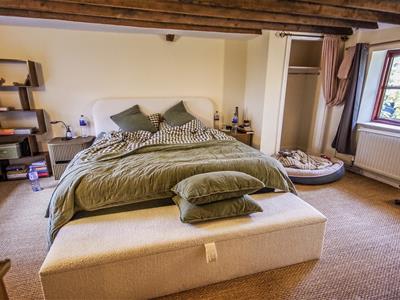 5.13m x 2.89m (extending to 3.55m) (16'9" x 9'5" (Two built in open wardrobes, matted flooring, two radiators and two double glazed windows.
Bedroom Three
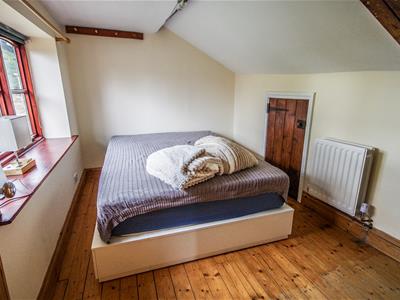 3.37m x 2.39m (extending to 3.81m) (11'0" x 7'10"Timber flooring, built in storage cupboard, radiator and double glazed window.
Bedroom Four
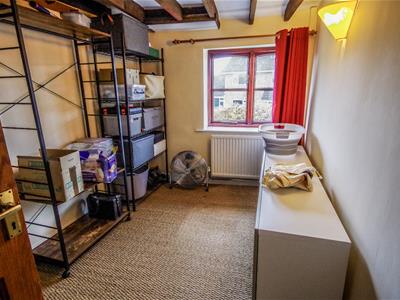 2.58m x 2.19m (extending to 3.29m) (8'5" x 7'2" (eBuilt in open wardrobe, matted flooring, radiator and double glazed window.
Bathroom
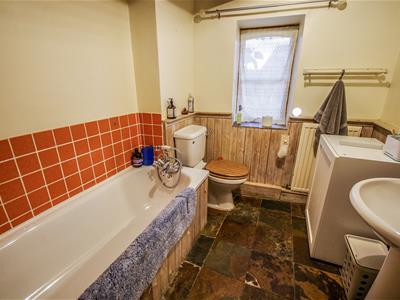 White suite comprising of wc, wash basin, bath, tiled flooring, radiator and double glazed window.
Externally
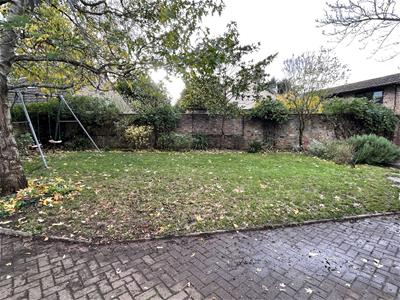
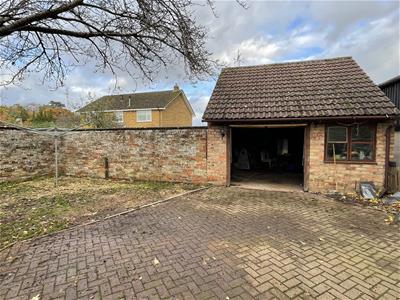
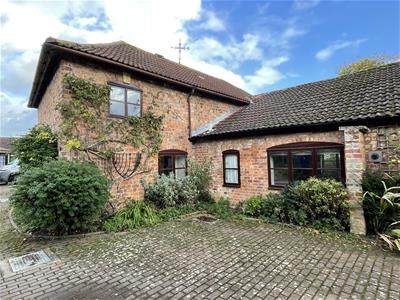 Garden laid to lawn and enclosed by five-bar gate, driveway with parking for several vehicles, garage with power, further side garden. The property is accessed via a shared driveway from the main road.
Agents Note
Available Date: 5th December 2026
Managed by Agency
Holding Deposit: £426
Tenancy Deposit: £2134
Council Tax Band: E
Energy Rating: D
Minimum Annual Income Requirement: £55,500
Unfurnished
Utilities: Mains Gas, Electric, Water and Sewerage are connected.
Standard Meters
Broadband: Fibre to the Cabinet
For mobile signal and wireless broadband: Please see www.checker.ofcom.org.uk for more information
Energy Efficiency and Environmental Impact
Although these particulars are thought to be materially correct their accuracy cannot be guaranteed and they do not form part of any contract.
Property data and search facilities supplied by www.vebra.com