
Duffield House, Town Street
Duffield
Derbyshire
DE56 4GD
Plot 4, Egginton Mews, Egginton Village, Derbyshire
£695,000 Price
4 Bedroom House - Detached
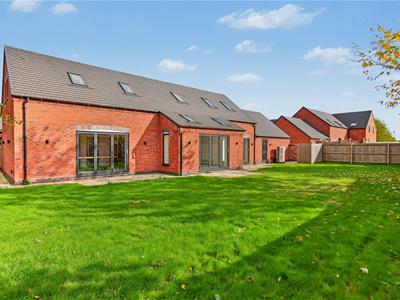
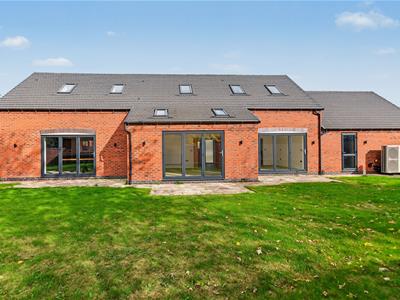
- New Barn Conversion - Spacious Accommodation - In Total 2,421 sq. ft
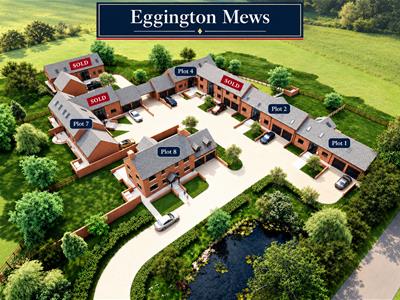
- Quiet Tranquil New Development - Village Location
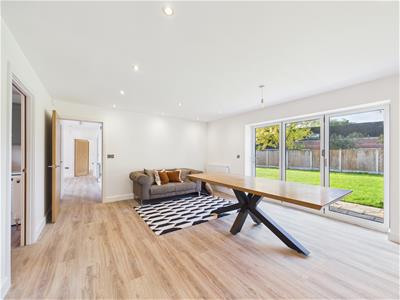
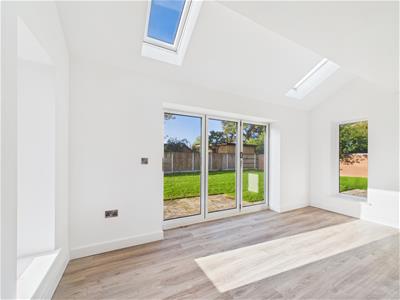
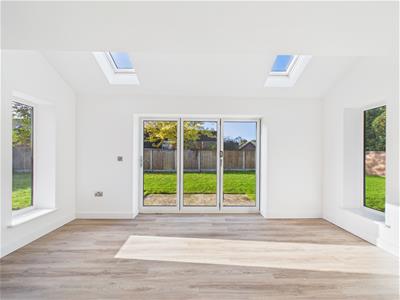
- Lounge with Bi-folding Doors to Garden
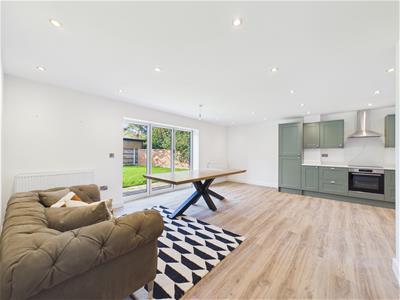
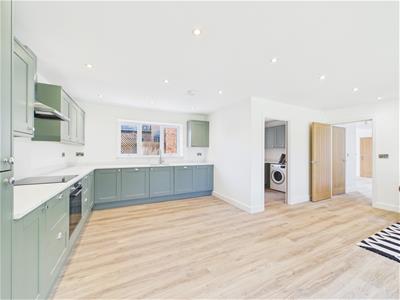
- Spacious Living Kitchen/Dining with Built-in Appliances
- Utility Room & Cloakroom
- Four Generous Bedrooms
- Four Bathrooms
- Generous Garden - Lawn with Patio
- Driveway with Double Garage - Electric Doors
- No Chain - Viewing Essential - Warranty PCC 6 Years
PLOT 4 - A unique development of 8 beautiful barn conversions with double garages set in the popular Derbyshire village of Egginton - Designed for contemporary living.
The Location - Egginton Village
Egginton is an idyllic village location surrounded by open countryside and offers easy access to the local villages of Etwall, Hilton and Willington which are all located just a few minutes drive away and also offering swift access to Derby and Burton-on-Trent.
This location also offers swift access to the A38 and A50 linking to the motorway networks of the M6 and M1 and East Midlands International Airport with access to the Railway Network with Stations in Willington, Derby and Burton-on-Trent.
Swift access is also available to local noted schooling including John Port Secondary School in Etwall and Private Education is available at Denstone College, Repton Public School, Derby Grammar School and Derby High School.
Services
The property benefits from state of the art electric air source heating, electricity, water and drainage.
Internet
Fast Broadband internet connection.
Accommodation
Ground Floor
Entrance Hall
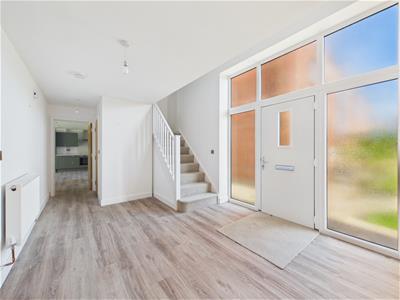
4.14 x 3.08 (13'6" x 10'1")With entrance door with surrounding double glazed obscure windows, radiator and staircase leading to first floor.
Cloakroom
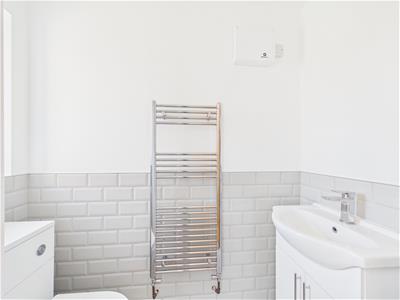
1.97 x 0.90 (6'5" x 2'11")With low level WC, fitted wash basin with chrome fittings with fitted base cupboard underneath, tiled walls, tile flooring, heated chrome towel rail/radiator, spotlights to ceiling, extractor fan, double glazed window to front and internal oak veneer door with chrome fittings.
Storage Cupboard
2.87 x 0.85 (9'4" x 2'9")With internal oak veneer door with chrome fittings.
Lounge
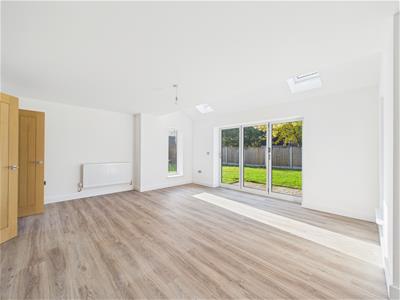 5.73 x 4.86 (18'9" x 15'11")With two radiators, half vaulted ceiling with double glazed Velux windows, double glazed window to side, double glazed bi folding doors opening onto garden and internal double opening oak veneer doors with chrome fittings.
Kitchen/Dining Room
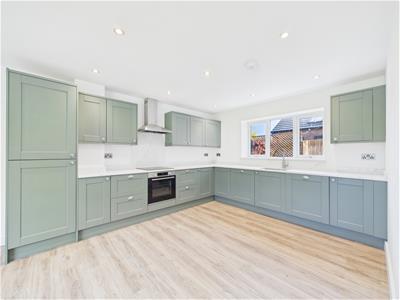 6.19 x 6.18 (20'3" x 20'3")With inset one and a half stainless steel sink unit with mixer tap, wall and base fitted units with attractive matching quartz worktops, Bosch built-in induction hob with extractor hood over, Bosch electric fan assisted oven, integrated Teknix fridge/freezer, integrated Bosch dishwasher, cupboard for recycling bins, spotlights to ceiling, two radiators, double glazed window to front, double glazed bi folding doors opening onto garden and internal veneer door with chrome fittings.
Utility Room
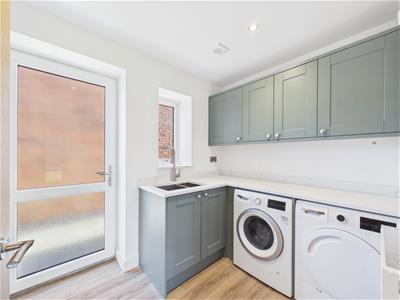 2.65 x 1.93 (8'8" x 6'3")With inset one and a half stainless steel sink unit with mixer tap, wall and base fitted cupboards with matching quartz worktops, washing machine, tumble dryer, radiator, spotlights to ceiling, extractor fan, double glazed window to front, double glazed front access door and internal oak veneer door with chrome fittings.
Bedroom Four
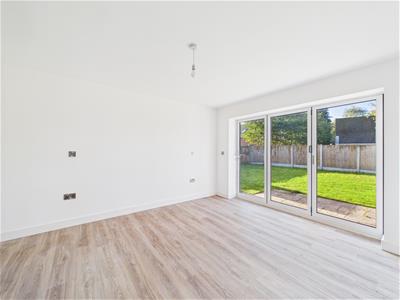
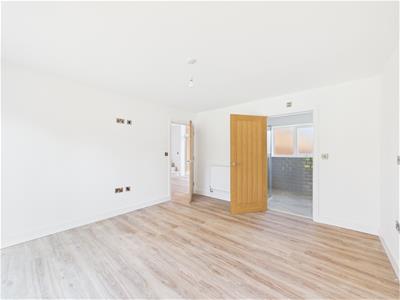 4.14 x 3.66 (13'6" x 12'0")With radiator, double glazed bi folding doors opening onto garden and internal oak veneer door with chrome fittings.
En-Suite
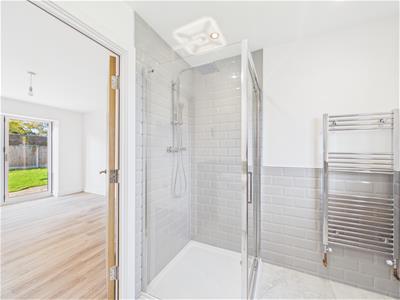
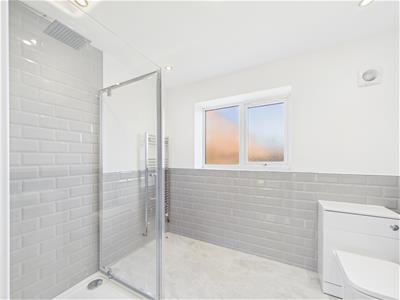 2.69 x 2.00 (8'9" x 6'6")With separate shower cubicle with chrome fittings including shower, fitted wash basin with fitted base cupboard underneath, low level WC, tiled walls, tile flooring, spotlights to ceiling, extractor fan, heated chrome towel rail/radiator, double glazed window to front and internal oak veneer door with chrome fittings.
First Floor Landing
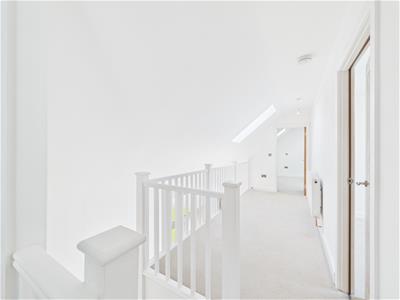
6.22 x 1.70 (20'4" x 5'6")With radiator, balustrade and double glazed window to front.
Storage Alcove
1.55 x 0.87 (5'1" x 2'10")
Bedroom One
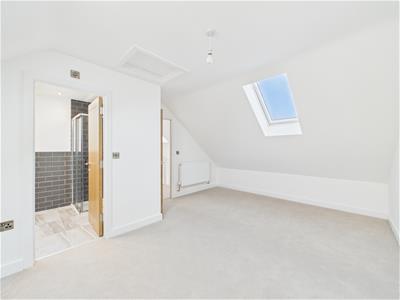
5.58 x 3.84 (18'3" x 12'7")With two radiators, two double glazed Velux windows to front, two double glazed Velux windows to rear and internal oak veneer door with chrome fittings.
En-Suite
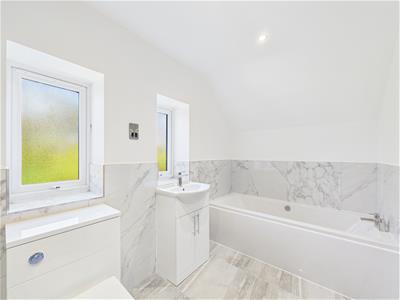
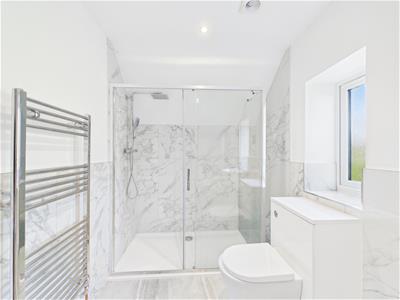
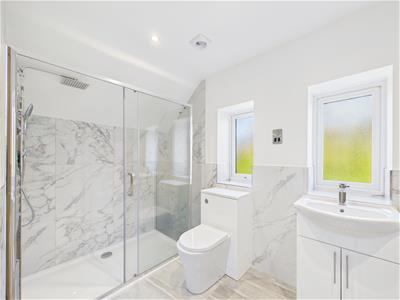 3.78 x 1.84 (12'4" x 6'0")With bath with chrome fittings, fitted wash basin with chrome fittings and fitted base cupboard underneath, low level WC, double shower cubicle with chrome fittings including shower, tile splashbacks, tile flooring, heated chrome towel rail/radiator, spotlights to ceiling, shaver point, extractor fan, two double glazed windows to side and internal oak veneer door with chrome fittings.
Bedroom Two
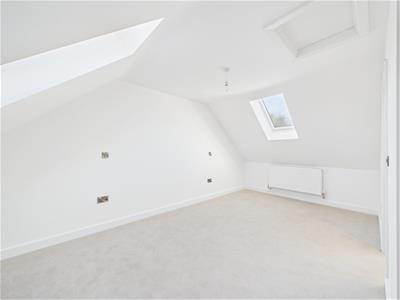 3.22 x 3.12 (10'6" x 10'2")With radiator, double glazed Velux window to rear and internal oak veneer door with chrome fittings.
En-Suite
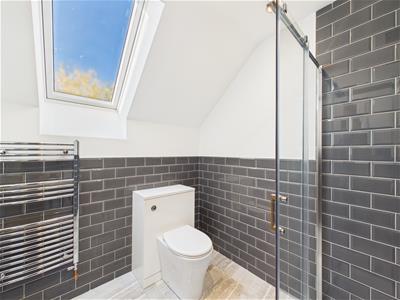
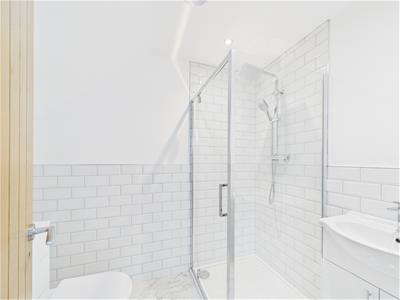 2.29 x 1.69 (7'6" x 5'6")With separate shower cubicle with chrome fittings including shower, fitted wash basin with chrome fittings and fitted base cupboard underneath, low level WC, tile splashbacks, tile flooring, shaver point, heated chrome towel rail/radiator, spotlights to ceiling, extractor fan and internal oak veneer door with chrome fittings.
Bedroom Three
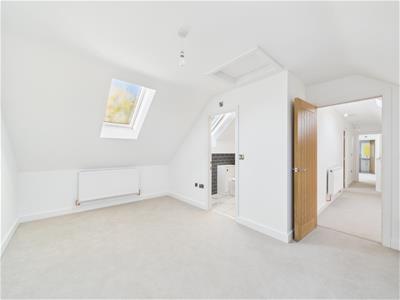 5.94 x 2.91 (19'5" x 9'6")With two radiators, double glazed Velux window to front, double glazed Velux window to rear and internal oak veneer door with chrome fittings.
En-Suite
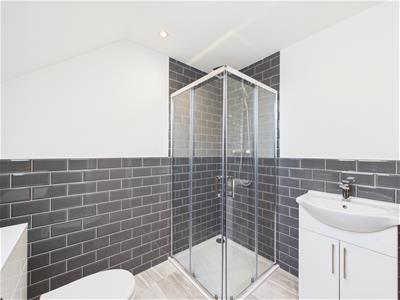 2.28 x 2.00 (7'5" x 6'6")With separate shower cubicle with chrome fittings including shower, fitted wash basin with chrome fittings and fitted base cupboard underneath, low level WC, tile splashbacks, tile flooring, shaver point, heated chrome towel rail/radiator, spotlights to ceiling, extractor fan, double glazed Velux window to rear and internal oak veneer door with chrome fittings.
Front Garden
The property is set back behind a lawn fore-garden with paved pathway and paving leading to the front door.
Rear Garden
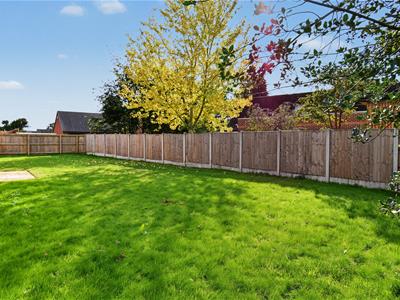
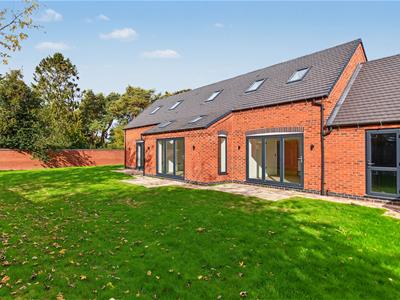 The property enjoys a generous sized, sunny, enclosed rear garden laid to lawn with paved patio and enclosed by fencing with brick walling. There is a paved bin store area.
Driveway
A double width tarmac driveway provides car standing spaces for two cars.
Double Garage
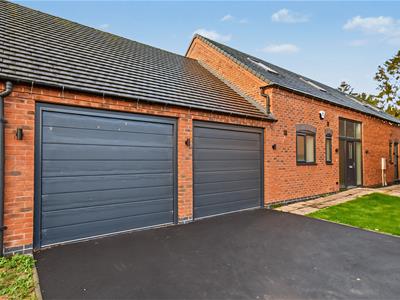 6.37 x 6.07 (20'10" x 19'10")With concrete floor, power, lighting, high efficiency hot water tank, double glazed door giving access to garden and two electric front doors.
Management Company & Charges
A management company has been established for the development, with a monthly management charge of £25 per plot (£300 per annum). A one-off joining fee of £250 is payable upon completion of the purchase. There are no additional annual membership fees.
Council Tax Band
To Be Confirmed
Although these particulars are thought to be materially correct their accuracy cannot be guaranteed and they do not form part of any contract.
Property data and search facilities supplied by www.vebra.com