
Duffield House, Town Street
Duffield
Derbyshire
DE56 4GD
Woodside Drive, Allestree, Derby
Offers Around £375,000
4 Bedroom House - Detached
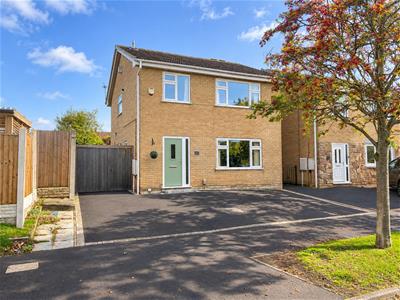
- Ideal Family Detached Home
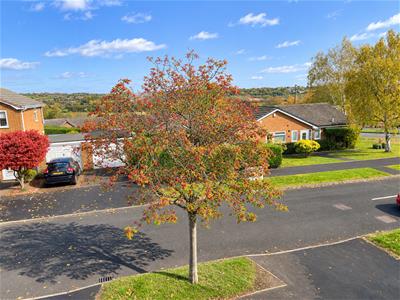
- Set Nicely Back - Private Position - Far Reaching Views
- Potential To Extend - subject to planning permission
- Entrance Hall with Cloakroom/W.C
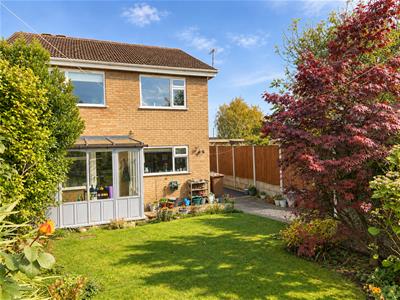
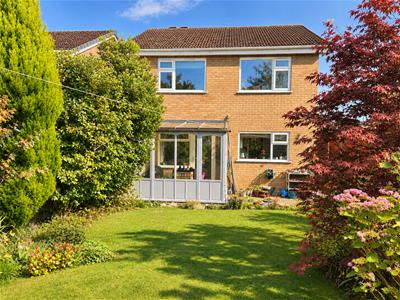
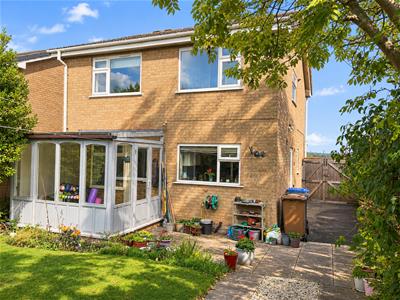
- Lounge, Dining Room, Conservatory
- Fitted Kitchen
- Four Bedrooms with Fitted Family Bathroom
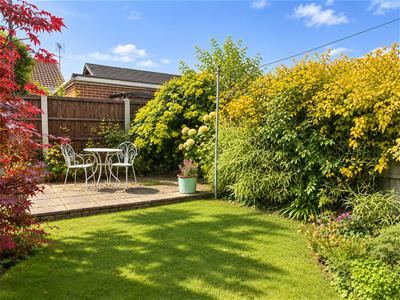
- Private Sunny Garden
- Generous Driveway - Plenty of Car Standing Spaces
- Detached Garage with Power & Light
ECCLESBOURNE SCHOOL CATCHMENT AREA - Highly appealing four bedroom detached property with garage located off Duffield Road with easy access to Allestree Park and Darley Park.
The Location
The property is located within walking distance of Allestree Park. The position is convenient for the City centre and local amenities including the noted Park Farm shopping centre and excellent local schools at both Primary and Secondary levels ( Ecclesbourne School Catchment Area ). The property itself is situated close to regular bus services and is within walking distance of the noted Park Lane Surgery.
Local recreational facilities include Woodlands Tennis Club, Allestree Park and Markeaton Park also having a boating and fishing lake, together with Kedleston Golf Course. Darley Park, which is situated close by, offers walks along the River Derwent, café and Darley Abbey Mills with popular wine bars and restaurants.
Excellent transport links are close by with fast access onto the A6, A38, A50 and A52 leading to the M1 motorway. The location is also convenient for Rolls-Royce, University of Derby, Royal Derby Hospital, Pride Park and Toyota.
Accommodation
Entrance Hall
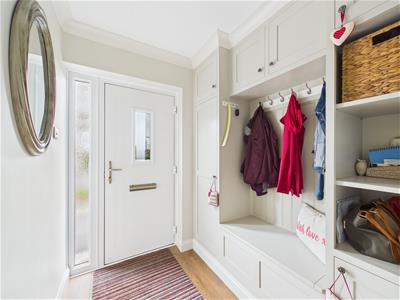
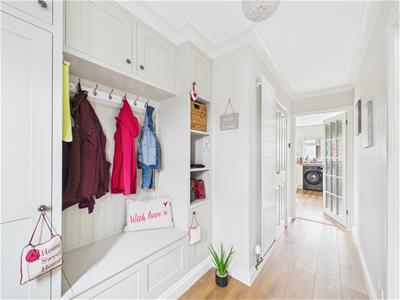 3.91 x 0.85 (12'9" x 2'9")With feature composite door with inset window, oak effect wood flooring, radiator, coving to ceiling, bespoke fitted coat/shoe cupboard providing good storage and internal glazed door.
Cloakroom
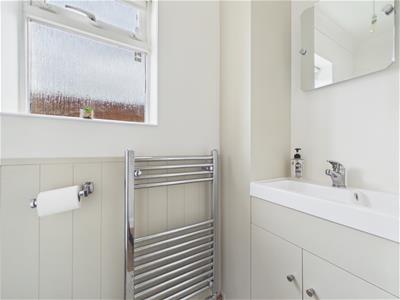
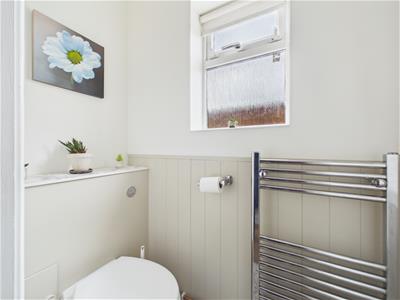 1.70 x 0.77 (5'6" x 2'6")With low level WC, fitted wash basin with fitted base cupboard underneath, tiled effect flooring, heated chrome towel rail/radiator, panelling to wall, coving to ceiling, double glazed window to side with tiled sill and internal panelled door with chrome fittings.
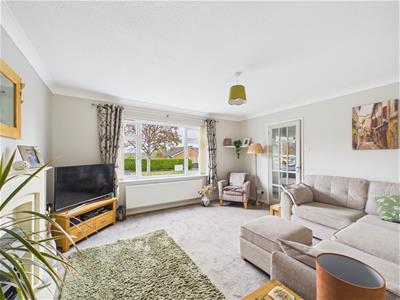
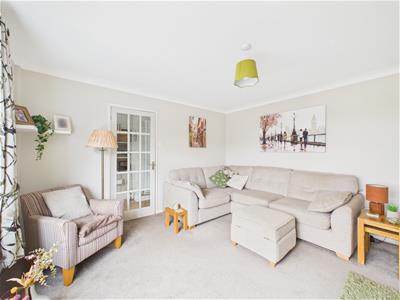
Lounge
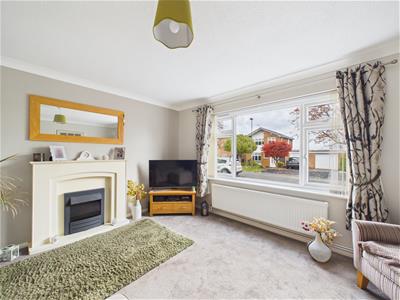
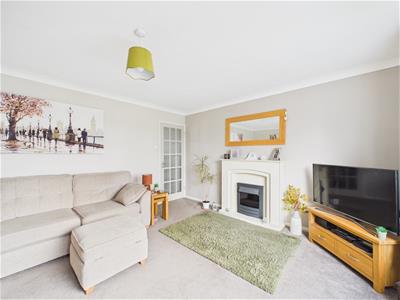 4.28 x 3.89 (14'0" x 12'9")With feature fireplace with electric fire, radiator, coving to ceiling, double glazed window to front with fitted blind and internal glazed door with chrome fittings.
Dining Room
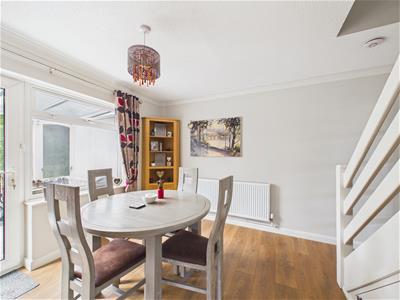
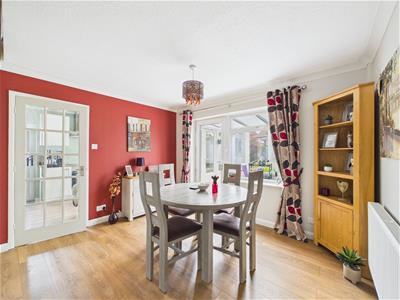
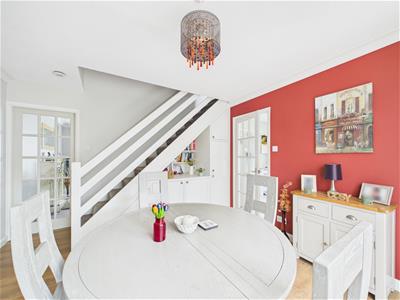
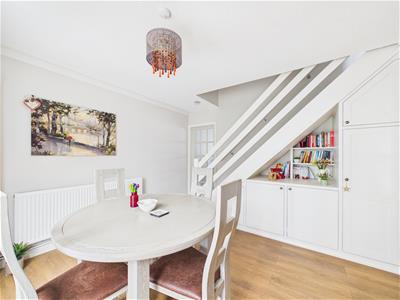 3.75 x 3.52 (12'3" x 11'6")With wood effect flooring, radiator, coving to ceiling, double glazed window, double glazed door giving access to conservatory, internal glazed door giving access to kitchen and staircase leading to first floor with bespoke fitted storage cupboards underneath.
Conservatory
2.85 x 2.11 (9'4" x 6'11")With tiled flooring, sealed unit double glazed window, door giving access to garden, power and light.
Kitchen
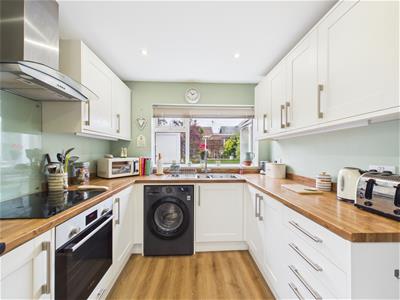
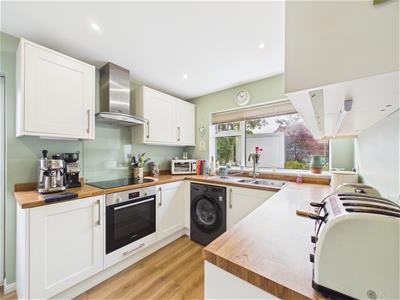
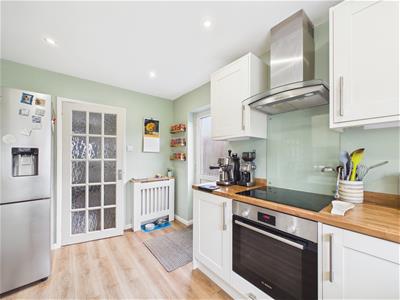
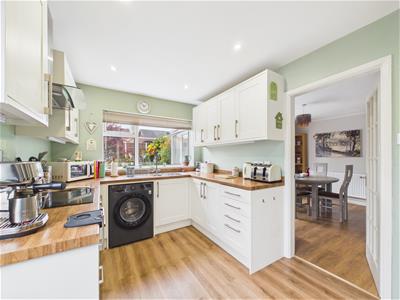 3.75 x 2.55 (12'3" x 8'4")With one and a half stainless steel sink unit with mixer tap, wall and base fitted units with matching worktops, built-in four ring electric hob with stainless steel extractor hood over, built-in electric fan assisted oven, plumbing for automatic washing machine, wood effect flooring, space for fridge/freezer, radiator, spotlights to ceiling, double glazed door to side, double glazed window to rear with fitted blind, concealed worktop lights and internal glazed door giving access to dining room.
First Floor Landing
2.69 x 0.84 (8'9" x 2'9")With built-in cupboard and access to roof space.
Bedroom One
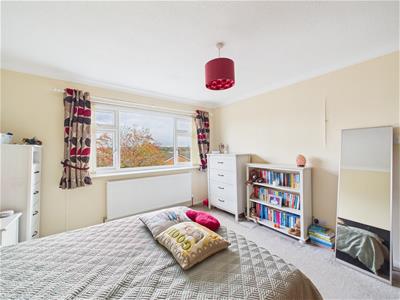
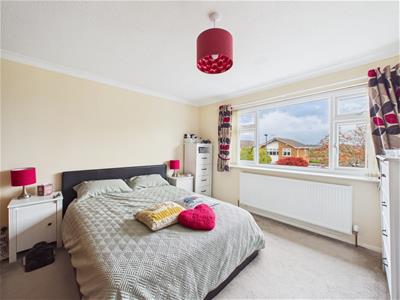 3.56 x 3.42 (11'8" x 11'2")With two fitted double wardrobes, coving to ceiling, far-reaching views to front, radiator, double glazed window with a fitted blind to front and internal panelled door with chrome fittings.
Bedroom Two
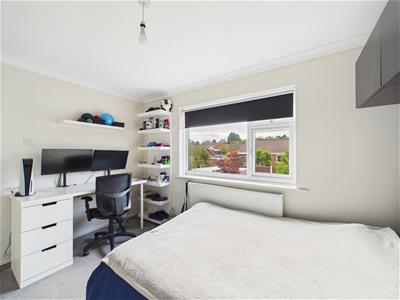
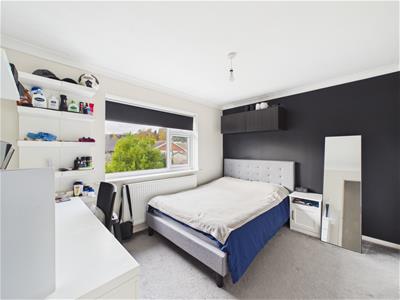 3.58 x 2.79 (11'8" x 9'1")With built-in wardrobe with two clothes rails, radiator, coving to ceiling, double glazed window with fitted blind to rear and internal panelled door with chrome fittings.
Bedroom Three
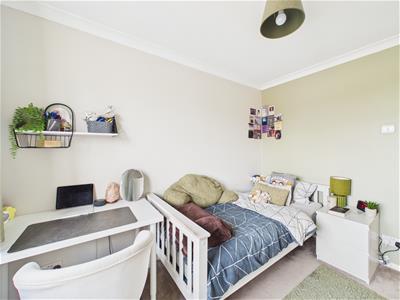
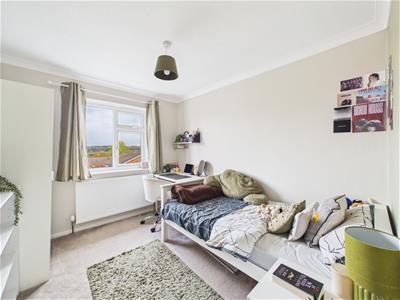 3.10 x 2.59 (10'2" x 8'5")With radiator, coving to ceiling, far-reaching views to front, double glazed window and internal panelled door with chrome fittings.
Bedroom Four
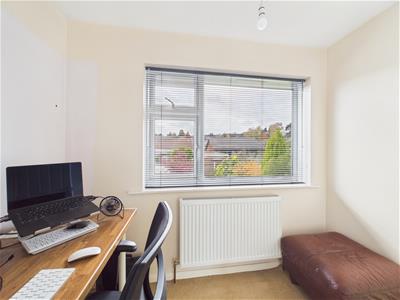
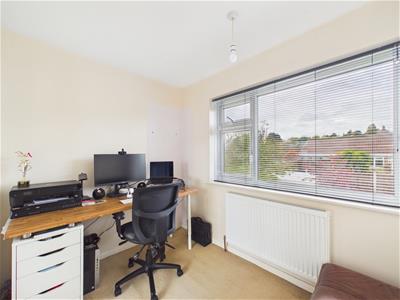 2.58 x 1.98 (8'5" x 6'5")With radiator, double glazed window with fitted blind to rear and internal panelled door with chrome fittings.
Family Bathroom
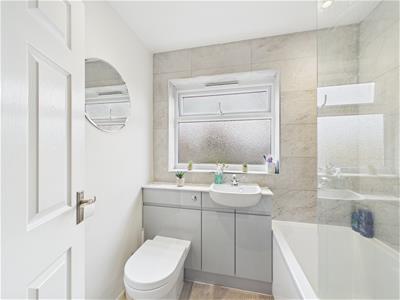
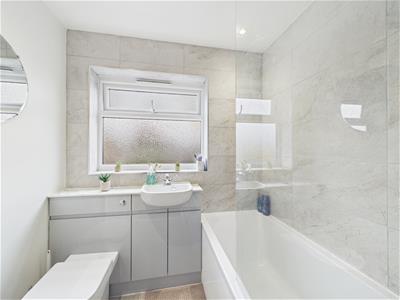
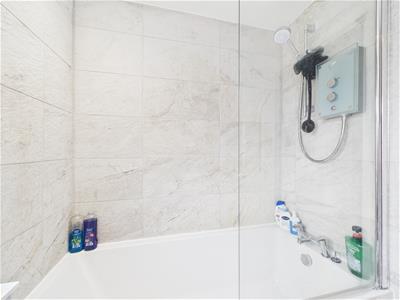
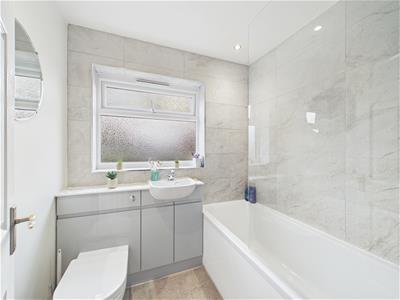 1.96 x 1.69 (6'5" x 5'6")With bath with chrome fittings with electric shower over with shower screen door, fitted wash basin with fitted base cupboard underneath, low level WC, tiled splashbacks, vinyl flooring, heated chrome towel rail/radiator, spotlights to ceiling, double glazed obscure window to side with tiled sill and internal panelled door with chrome fittings.
Garden
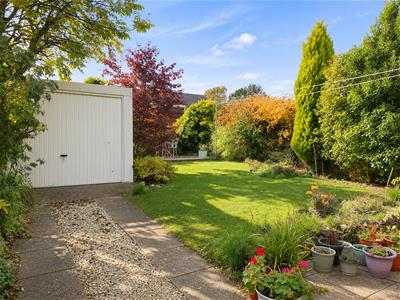 The property benefits from a private, sunny, enclosed rear garden laid to lawn with lower and upper patio areas providing a pleasant sitting out and entertaining space.
Front Driveway
The property benefits from a double width tarmac driveway with a block paved edge which provides car standing space for three vehicles.
Side Driveway
The tarmac driveway with block paved edges continues to the side of the property with double opening gates which eventually leads to a detached garage.
Detached Garage
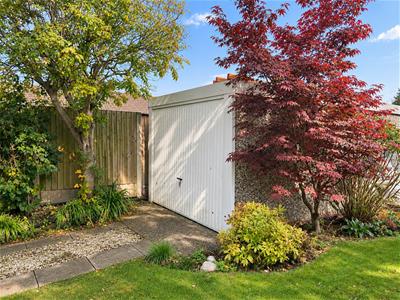 5.37 x 2.80 (17'7" x 9'2")With power and lighting, double glazed window to side and up and over metal front door.
Council Tax Band D
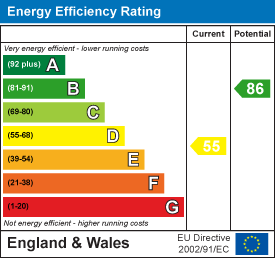
Energy Efficiency and Environmental Impact
Although these particulars are thought to be materially correct their accuracy cannot be guaranteed and they do not form part of any contract.
Property data and search facilities supplied by www.vebra.com