
Sticker, St. Austell
Guide Price £370,000

4 Bedroom House - Detached
- NO ONWARD CHAIN
- PERFECT FAMILY HOME
- FOUR DOUBLE BEDROOMS
- DOUBLE GARAGE
- LARGE LEVEL PLOT
- WITHIN WALKING DISTANCE TO LOCAL AMENITIES
- RURAL VIEWS
- IDEAL FOR MULTI-GENERATIONAL LIVING
- PLENTY OF OFF ROAD PARKING
- PLEASE SCAN QR CODE FOR MATERIAL INFORMATION
PROPERTY DESCRIPTION
Smart Millerson Estate Agents are delighted to bring to the market this generously proportioned four-bedroom dormer bungalow, occupying an enviable position within a substantial, level plot and offering an exciting opportunity to create a truly wonderful home.
Offering an abundance of space, versatility and scope for improvement, this appealing property is perfectly suited to a variety of purchasers, whether you are searching for a spacious family home, looking to accommodate multi-generational living or seeking a property to make your own.
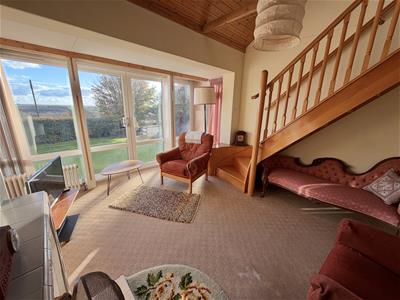
The accommodation is thoughtfully arranged over two floors, with the ground floor comprising an entrance porch leading into the main living accommodation. The bright and welcoming living room enjoys pleasant rural views, creating a lovely setting in which to relax and unwind. There is also a separate dining room, ideal for family gatherings and entertaining, together with two well-proportioned bedrooms and a family bathroom.
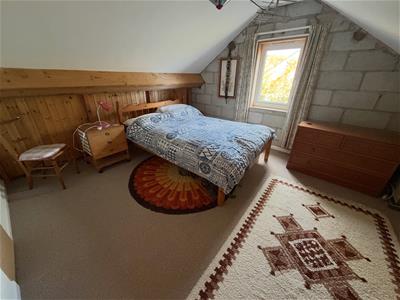
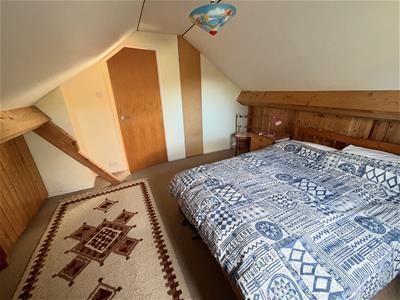
The first floor provides two further bedrooms, offering excellent flexibility for larger families, guest accommodation, a home office or additional hobby space, alongside a separate shower room.
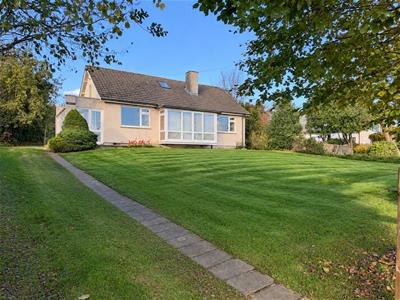
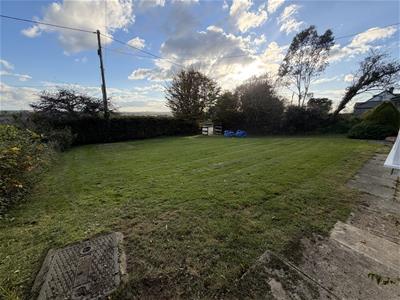
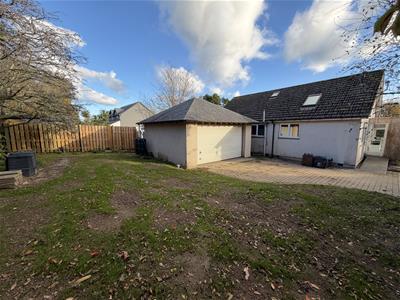
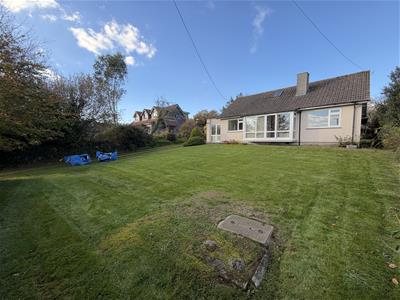
One of the property's particularly attractive features is the generous level plot on which it stands. Providing a wealth of outdoor space, the gardens offer fantastic potential for landscaping, entertaining, family enjoyment or simply creating your own private outdoor retreat. Further benefits include a double garage, providing valuable parking, storage or workshop space.
With its spacious and adaptable accommodation, generous plot, double garage and scope for improvement, this is a property that offers far more than meets the eye. The property is connected to mains water, gas, electricity and falls within Council Tax Band C.
LOCATION
The property enjoys a desirable position on the outskirts of the highly regarded village of Sticker, which offers a range of local amenities, including a village shop, public house and garage. Just a short distance away is the popular Griggs Farm Shop and Restaurant, providing an excellent choice for local produce and dining.Ideally situated between the historic market town of St Austell and the cathedral city of Truro, the village also provides an excellent gateway to the beautiful Roseland Peninsula, renowned for its charming coastal villages, stunning scenery and picturesque beaches. The property benefits from convenient access to the surrounding road network, making it ideally placed for exploring the nearby working fishing village of Mevagissey, the breathtaking Cornish coastline and the world-famous Lost Gardens of Heligan.
THE ACCOMMODATION COMPRISES
( Please see all measurements on the floorplan )
PORCH
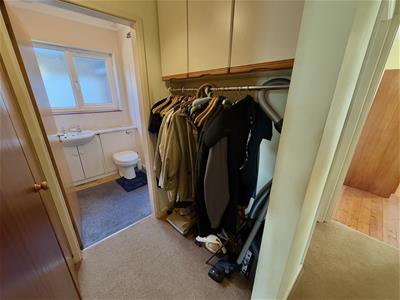
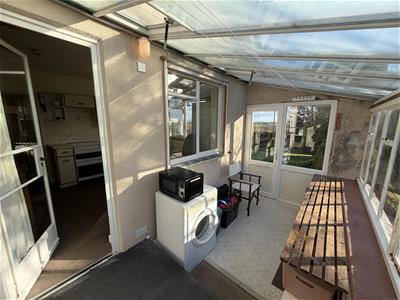
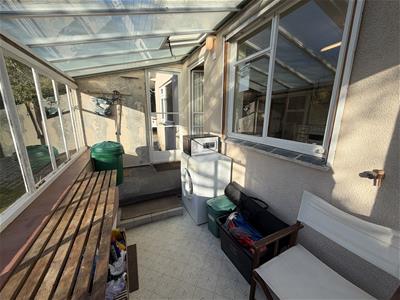
The porch benefits from triple-aspect windows, allowing plenty of natural light. Doors provide access to both the front and rear of the property. There is useful space for storage, ideal for coats, shoes and household items,
KITCHEN
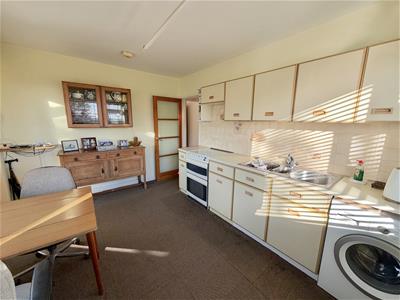
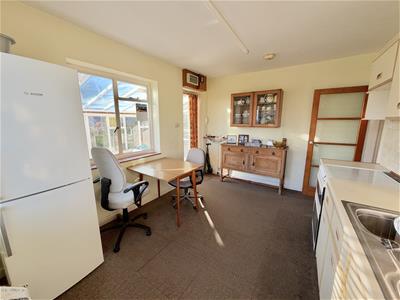
Skimmed celling. Double glazed window to the front aspect. A range of wall and base fitted units with roll-top work surfaces. Space and plumbing for freestanding fridge/freezer, washing machine and oven. Integrated extractor fan. Sink with drainer. Tiling around stain sensitive areas. Radiator. Ample plug sockets.
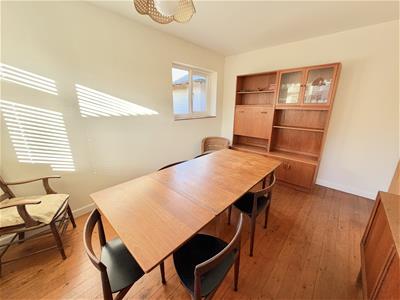
DINING ROOM
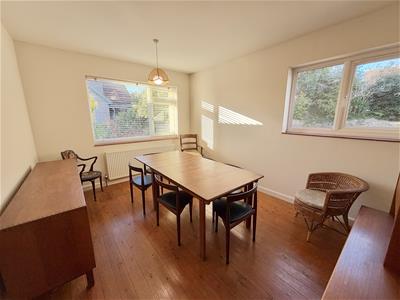
Skimmed celling. Double glazed window to side aspect. Radiator. Skirting. Wooden flooring.
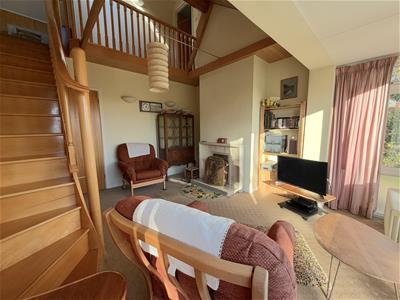
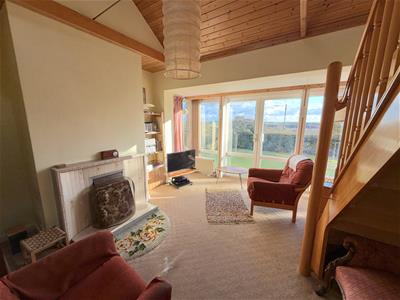
LIVIING ROOM
Large double glazed window and doors to front aspect. Attractive wooden staircase with matching balustrade and a characterful timber-clad ceiling. Fireplace. Radiator. Skirting. Carpeted flooring.
DOWNSTAIRS BATHROOM
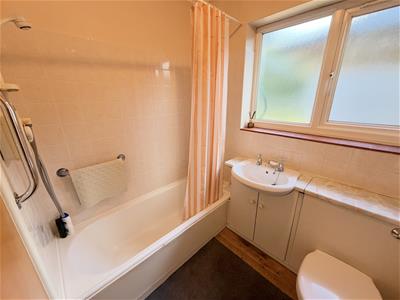
Frosted window to the rear aspect. Extractor fan. Electric shower over the bath. Wash basin. Radiator. W.C. Skirting. Carpeted flooring.
BEDROOM THREE
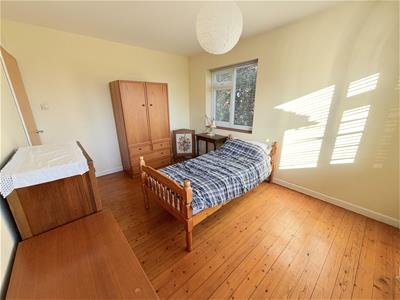
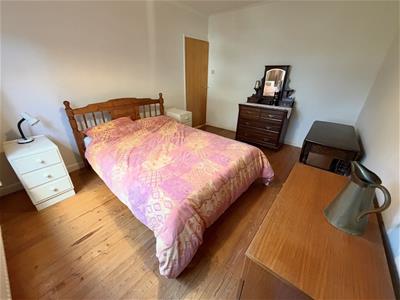
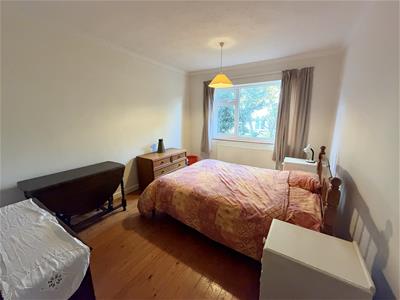
Skimmed celling. Double glazed window to side aspect. Radiator. Ample plug sockets. Skirting. Wooden flooring.
BEDROOM FOUR
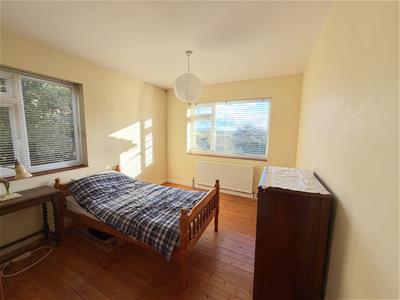
Skimmed celling. Double glazed window to front and side aspect. Radiator. Ample plug sockets. Skirting. Wooden flooring.
UPSTAIRS LANDING
Velux window. Smoke sensor. Storage space. Ample plug sockets. Skirting. Carpeted flooring.
BEDROOM ONE
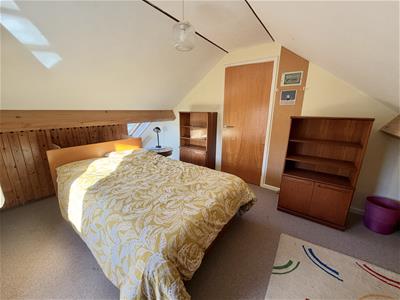
Window to side aspect and Velux window. Eaves storage. Ample plug sockets. Skirting. Carpeted flooring.
BEDROOM TWO
Window to side aspect. Eaves storage. Ample plug sockets. Skirting. Carpeted flooring.
SHOWER ROOM
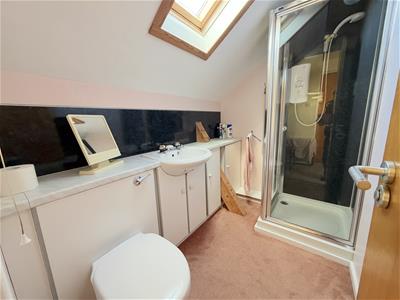
Velux window. Shower cubicle. Sink with built in storage underneath. W/C. Skirting. Carpeted flooring.
OUTSIDE
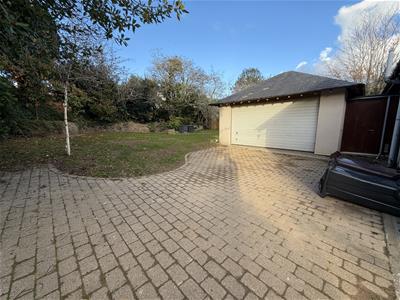
The property benefits from an exceptionally generous front garden, predominantly laid to lawn and providing an attractive approach to the home. The extensive lawned area offers a wealth of outdoor space, with plenty of room for families to enjoy, keen gardeners to make their own or simply to relax and unwind. To the rear, there is a further good-sized lawned garden, providing an ideal setting for outdoor dining, entertaining and enjoying the warmer months. The combination of front and rear gardens offers a fantastic amount of outside space, adding to the overall appeal of the property. Further benefits include a double garage, providing additional parking and useful storage facilities.
PARKING
The property benefits from ample off-road parking, with a spacious driveway providing parking for multiple vehicles. In addition, there is a double garage offering further secure parking.
AGENTS NOTES
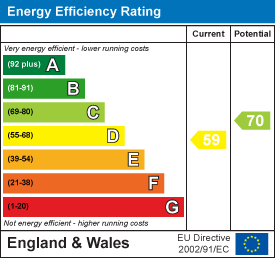
An Energy Performance Certificate has been commissioned and will be uploaded to the property advert upon receipt.
MATERIAL INFORMATION
Verified Material Information
Costs and tenure
Tenure: Freehold
Council tax band: C
EPC rating: No Certificate
The building
Detached bungalow, standard construction
Accessibility adaptations: Ramped access
Services
Mains electricity
Mains water
Mains foul drainage
No mains surface water drainage
Mains gas central heating
Heating features: Double glazing and open fire
Broadband: FTTP (Fibre to the Premises)
Mobile coverage: O2 good, Vodafone good, Three good, EE ok
Parking: Driveway and Garage
Not in a controlled parking zone
No disabled parking available
Risks and restrictions
Not a listed building
Not in a conservation area
No tree preservation order
Non-coal mining area: yes
All information is provided without warranty. Contains HM Land Registry data © Crown copyright and database right 2021. This data is licensed under the Open Government Licence v3.0.
The information contained is intended to help you decide whether the property is suitable for you. You should verify any answers which are important to you with your property lawyer or surveyor or ask for quotes from the appropriate trade experts: builder, plumber, electrician, damp, and timber expert.
Energy Efficiency and Environmental Impact
Although these particulars are thought to be materially correct their accuracy cannot be guaranteed and they do not form part of any contract.
Property data and search facilities supplied by www.vebra.com