
147-149 Newgate Street
Bishop Auckland
County Durham
DL14 7EN
Staindrop Road, West Auckland, Bishop Auckland
Price £120,000
3 Bedroom House - Mid Terrace
- THREE BEDROOMS
- TERRACED
- NO ONWARD CHAIN
- GARAGE
- GARDEN
- GAS CENTRAL HEATING
- UPVC DOUBLE GLAZING
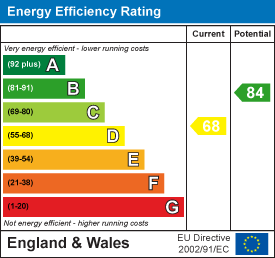
- EPC GRADE D
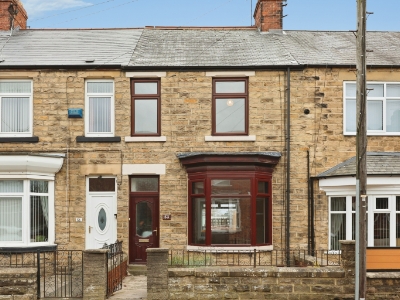
Immaculately presented, three bedroomed property located on Staindrop Road in West Auckland. The property is offered for sale with no onward chain and is only a short distance from both Bishop Auckland and Tindale's Retail Park. The property benefits from easy access to a large range of facilities including healthcare services, supermarkets, high street stores, restaurants and both primary and secondary schools. Bishop Auckland also has an extensive public transport system which allows for access to both the neighbouring towns and villages as well as to further afield places such as Darlington, Durham, Newcastle and York.
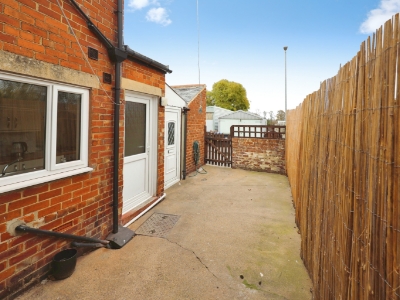
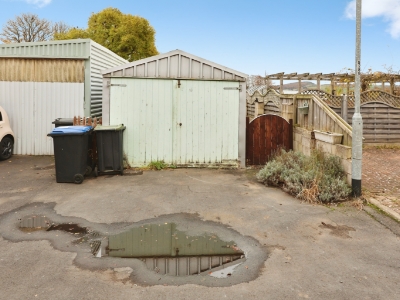
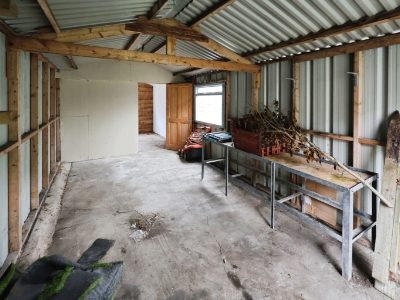
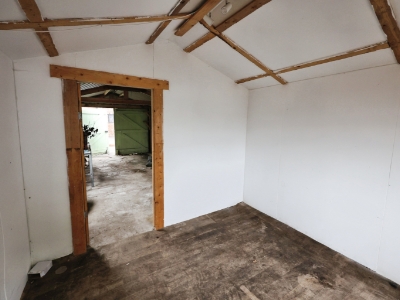
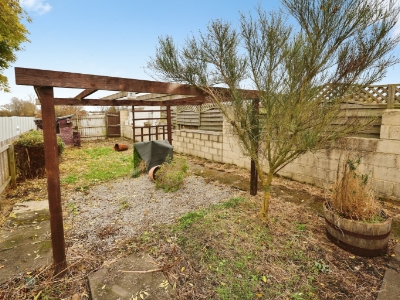
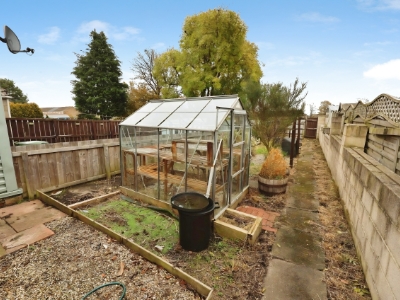
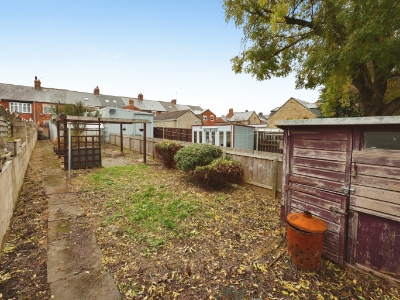
In brief the property comprises; an entrance hall leading through to the living room, dining room and kitchen to the ground floor. The first floor contains the master bedroom, two further spacious bedrooms and the bathroom. Externally the property has an enclosed yard to the rear with gated access to the rear lane. Across the lane there is a large detached garage/workshop as well as a good size enclosed garden.
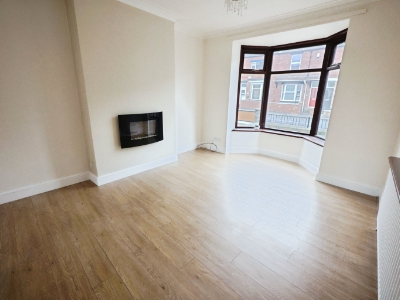
Living Room
4.20m x 3.8m (13'9" x 12'5")Bright and spacious living room located to the front of the property, with neutral decor, wall mounted electric fire and large bay window providing lots of natural light.
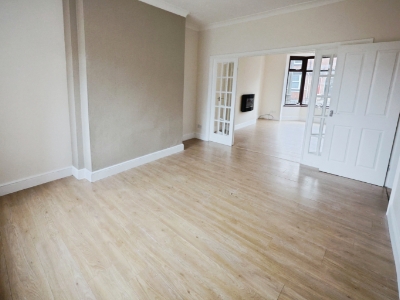
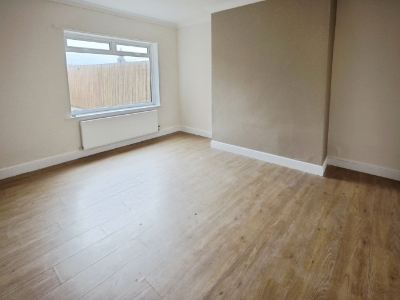
Dining Room
4.25m x 3.8m (13'11" x 12'5")The dining room is another good size, with space for a dining table and chairs, further furniture and window to the rear elevation.
Kitchen
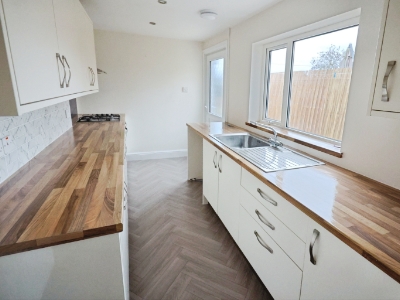
3.68m x 1.92m (12'0" x 6'3")The kitchen is fitted with a range of wall, base and drawer units, complementing work wood effect surfaces, tiled splash backs and sink/drainer unit. Fitted with an electric oven, gas hob and overhead extractor hood along with space for further free standing appliances.
Master Bedroom
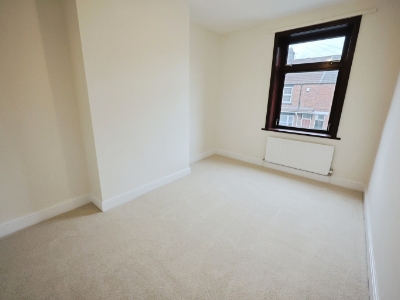
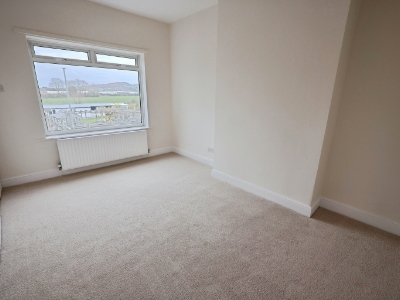
4.25m x 3.0m (13'11" x 9'10")The master bedroom is a large double bedroom, providing space for a king sized bed, further furniture and window to the rear elevation.
Bedroom Two
4.26m x 3.0m (13'11" x 9'10")The second bedroom is a further large double bedroom with window to the front elevation.
Bedroom Three
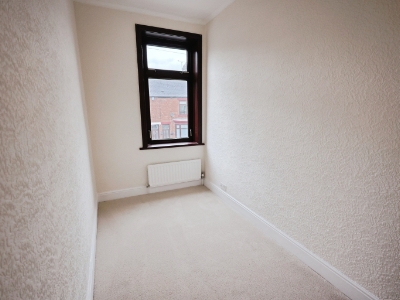
3.17m x 1.8m (10'4" x 5'10")The third bedroom is a single room with window to the front elevation.
Bathroom
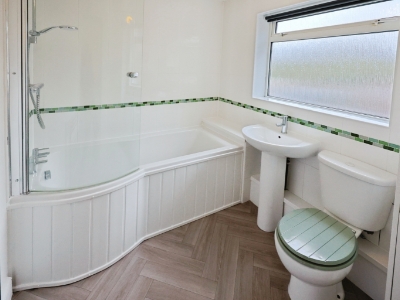
2.38m x 1.92m (7'9" x 6'3")The bathroom contains a panelled bath with overhead shower, WC and wash hand basin.
External
Externally the property has an enclosed yard to the rear with gated access to the rear lane. Across the lane there is a large detached garage/workshop as well as a good size enclosed garden.
Energy Efficiency and Environmental Impact
Although these particulars are thought to be materially correct their accuracy cannot be guaranteed and they do not form part of any contract.
Property data and search facilities supplied by www.vebra.com