
Holly Close, Martham NR29
£295,000
3 Bedroom Bungalow - Detached
- Convenient Central Village Location
- Extended Accommodation
- Oil Fired Central Heating
- Three Bedrooms
- Two Receptions
- Well Maintained Gardens
- Covered Car Port
- PV Solar Panels
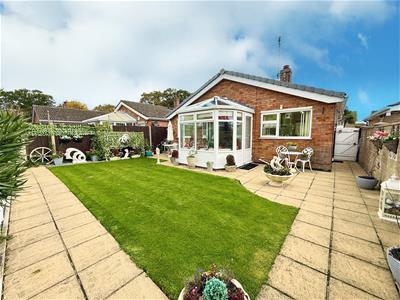
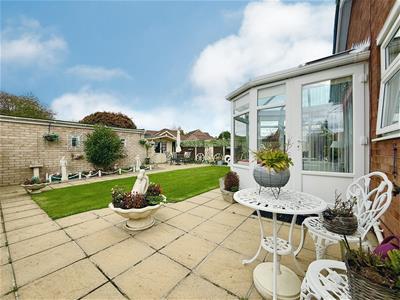
- Conservatory
- Early Internal Viewing Is Highly Recommended
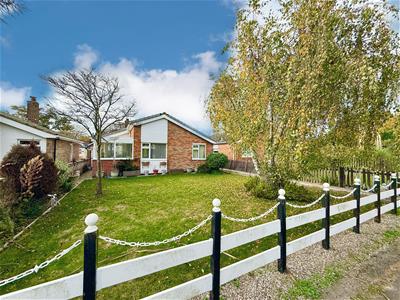
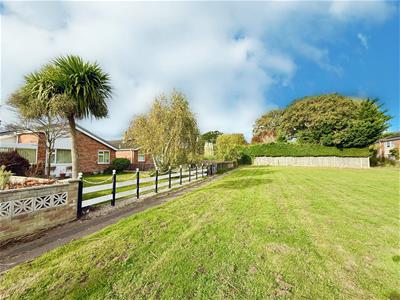
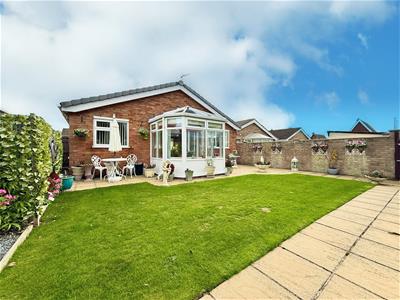
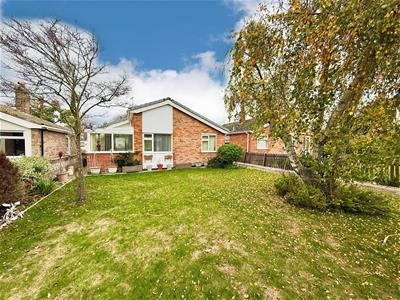
Aldreds are pleased to offer this spacious three bedroom detached bungalow, situated in a pleasant position within the centre of this popular Broadland village. Extended and improved over the years by the current owner, the property offers accommodation including an entrance hall, lounge, conservatory, dining room, kitchen, three bedrooms and a shower room with uPVC sealed unit double glazed windows and oil fired central heating. The property further offers PV solar panels, an enclosed car port to the rear and well maintained gardens with summer house. A particular feature of this property is the pleasant aspect to the front with views over open lawned grounds. Early internal viewing is highly recommended to appreciate.
Entrance Hall
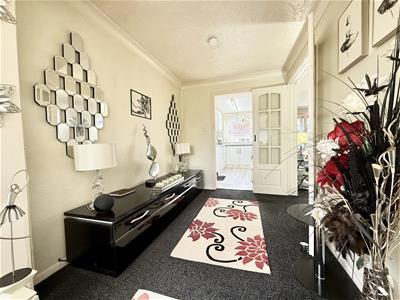
Obscure glazed entrance door, electric meter cupboard, radiator, loft access, power point, airing cupboard housing hot water cylinder with immersion heater, doors leading off;
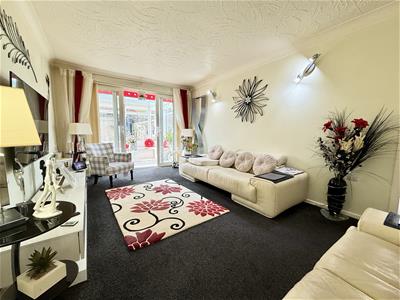
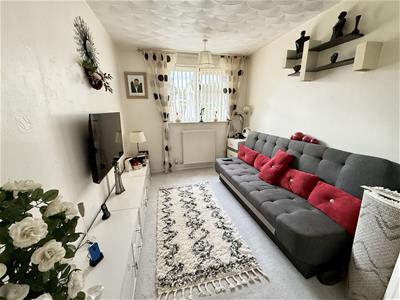
Lounge
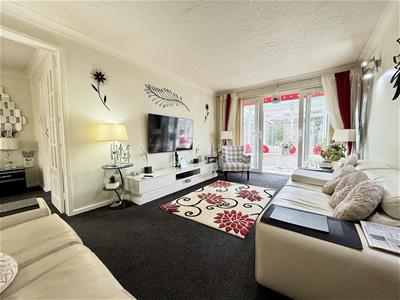
4.86m x 3.19m (15'11" x 10'5")Power points, television point, wall lighting, designer vertical radiator, glazed French doors leading to dining room, glazed sliding doors with glazed side panels giving access to;
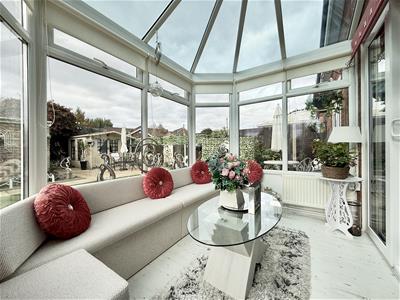
Conservatory
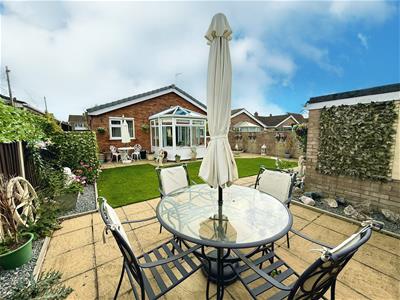
2.67m x 2.13m at max (8'9" x 6'11" at max)Of a uPVC sealed unit double glazed construction with a glazed pitched roof, door to garden, radiator, wall lighting, power points.
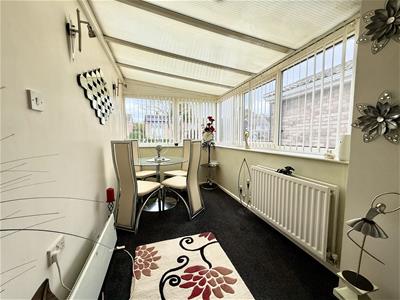
Dining Room
5.9m x 2.13m reducing to 1.94m (19'4" x 6'11" reduWindows to front and side, part pitched Polycarbonate roof with wall lighting, power points, radiator, doorway giving access to;
Kitchen
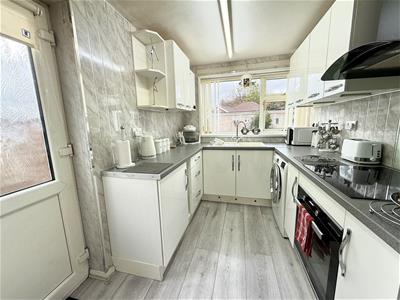
3.52m x 2.11m (11'6" x 6'11")Window to rear aspect, part glazed door to garden, radiator, a range of modern fitted kitchen units with rolled edge work surface and panelled splash back, sink drainer with mixer tap, plumbing for washing machine, integrated electric oven, ceramic hob, chimney style extractor, wall mounted oil fired boiler for hot water and central heating.
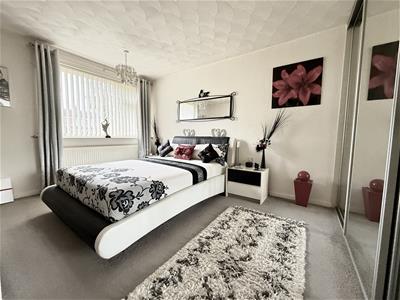
Bedroom 1
4.42m at max reducing to 3.6m x 3.05m (14'6" at maWindow to front aspect, radiator, power points, a range of built-in wardrobes with sliding mirrored doors.
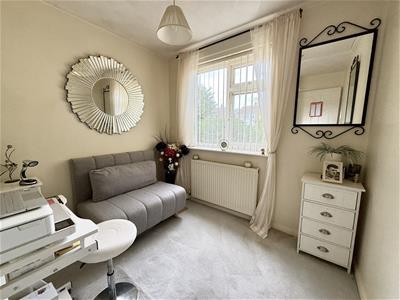
Bedroom 2
3.26m x 2.4m (10'8" x 7'10")Window to rear aspect, radiator, power points.
Bedroom 3
2.47m x 2.16m (8'1" x 7'1")Window to front aspect, radiator, power points, loft access.
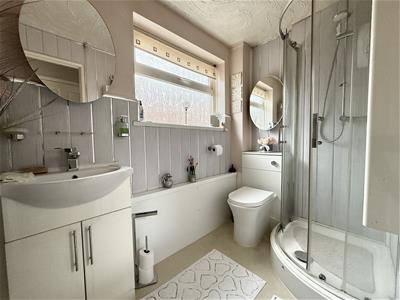
Shower Room
Side facing obscure glazed window, part panelled walls, hand wash basin within a fitted storage unit, low level w.c., corner shower cubicle with electric shower, heated towel rail.
Outside
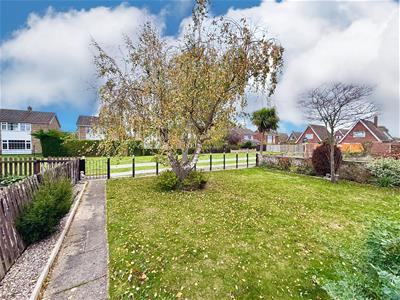
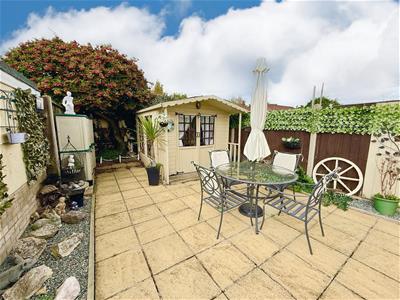
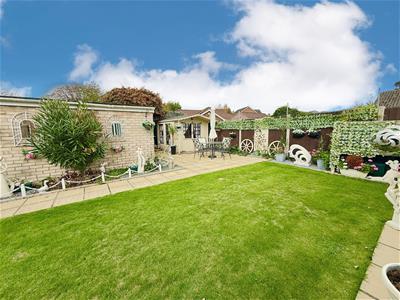
The property sits in a pleasant position facing communal lawn ground to the front, with a private front garden with pedestrian access via wrought iron gate leading to side pathway to main entrance door. The front garden is laid to lawn with tree planting and shrubbery, vehicular access is to the rear of the property to an enclosed carport with pedestrian gate giving access to a delightful enclosed garden which is laid to lawn with paved patio area and pathways, summer house, uPVC oil storage tank.
Agents Note
The property benefits from PV solar panels which are on a lease arrangement with the homeowner benefitting from use of electric generated with additional generated electric going back to the provider and owner of the panels. Term remaining on this lease with Scion Solar Energy to be confirmed.
Tenure
Freehold
Services
Mains water, electric and drainage.
Council Tax
Great Yarmouth Borough Council - Band: 'B'
Location
Martham is a large, pretty village just 9 miles north of Great Yarmouth. The village retains part of its traditional charm with a village green and pond, and lies partly in the Norfolk Broads National Park with one of its boundaries being the upper reaches to the River Thurne - a world famous fishing location. The village offers a wealth of local amenities including shops, pubs, restaurants, doctors surgery, schooling and library. Regular bus links provide access to Great Yarmouth. Visitors and locals play host to events such as the Beer Festival, Scarecrow Festival and Carnival during summer months.
Reference
DC/PJL/S10126
Although these particulars are thought to be materially correct their accuracy cannot be guaranteed and they do not form part of any contract.
Property data and search facilities supplied by www.vebra.com