
18a King Street
Carmarthen
Carmarthenshire
SA31 1BH
Maesydderwen, Cwmdyfran, Bronwydd, Carmarthen
Offers In The Region Of £210,000
3 Bedroom House
- Semi-Detached 3 Bed House
- Excellent Condition Throughout
- 1 Large Living Room
- 3 Bedrooms
- Full Oil Central Heating
- Full UPVC Doub;e Glazing
- Lawned Rear Garden
- Separate Single Garage
- 3.5 Miles From Carmarthen
- No Onward Chain
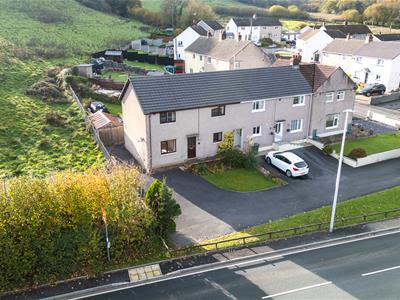
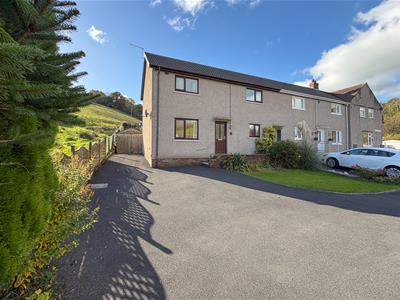
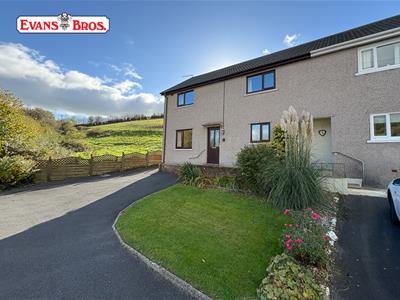
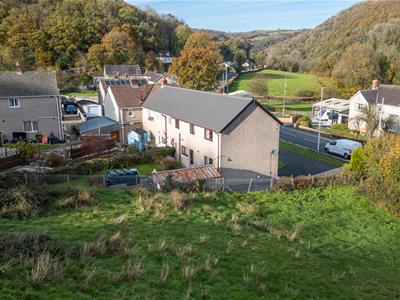
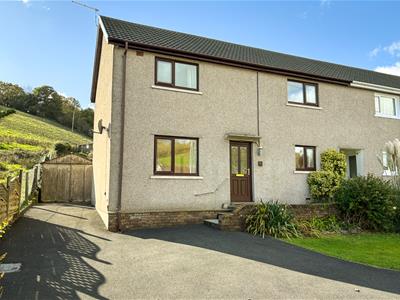
A conveniently situated SEMI-DETACHED double fronted freehold HOUSE, set on a very sought after cul-de-sac in the village of Cwmdwyfran and approx 3.5 MILES from the county town of Carmarthen. The property is in EXCELLENT CONDITION throughout and comprises a large LIVING / DINING ROOM, fitted KITCHEN / BREAKFAST ROOM, OIL CENTRAL HEATING and FULL DOUBLE GLAZING. Triangular shaped rear garden, separate SINGLE GARAGE and PRIVATE PARKING FOR 2 VEHICLES. Empty property – No onward chain. An ideal first family home.
LOCATION & DIRECTIONS
What3Words location: ///salsa.blatantly.aware Conveniently yet peacefully set in the village of Cwmdwyfran; a small village approx 4 miles north of Carmarthen. Being the county town, Carmarthen offers a fantastic range of amenities inc a regional hospital, mainline train station, 4 large supermarkets, 2 secondary schools (1 Welsh, 1 English) multi-screen cinema, shopping centre, leisure centre etc. From King Street, Carmarthen, proceed via Queen Street and Spilman Street, following the A484 through Carmarthen and onto the Cardigan road. At the roundabout, continue through Bronwydd and Maesydderwen is the first turning left on entering the village. On turning into the cul de sac, turn immediate left again and the property is the last property on the right - identified by an Evans Bros "For Sale" board.
CONSTRUCTION
We believe the property was built around 1958 of cavity construction (with elevations rendered and pebble dashed) under a pitched tiled roof (we understand the roof was renewed in March 2024) to provide the following lovingly maintained accommodation. FRONT ENTRANCE HALLWAY with a laminate floor, staircase to the first floor and a good sized under-stairs storage area.
LIVING / DINING ROOM
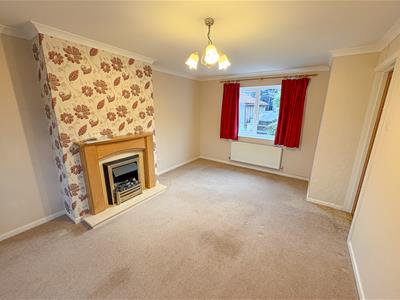 5.36 x 3.20 (17'7" x 10'5")A full width room with a large picture window to the front looking out onto the Gwili valley, an inset log-effect electric fireplace in a wooden surround, window to the rear, smooth rendered ceiling and coving.
KITCHEN / BREAKFAST ROOM
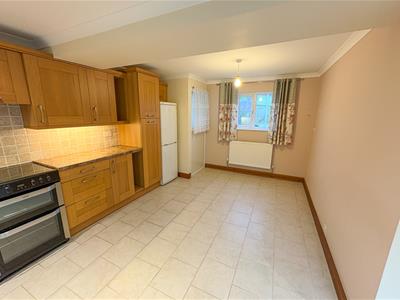
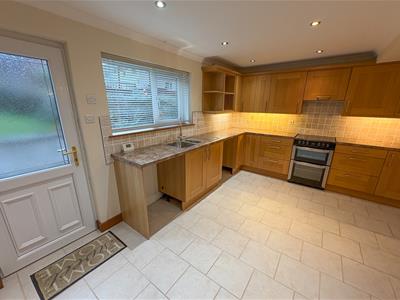 5.25 x 5.12 (17'2" x 16'9")Having an Italian style tiled floor, and fitted with a good quality range of matching base and eye level kitchen units incorporating a twin bowl stainless steel sink, a Belling electric double oven, a 4 ring ceramic hob, plumbing for a dishwasher and wishing machine, good sized dining area, Bosch fridge / freezer (included in the sale) a smooth rendered ceiling, storage cupboard to the side, integrated spotlights and half glazed upvc rear door.
FIRST FLOOR
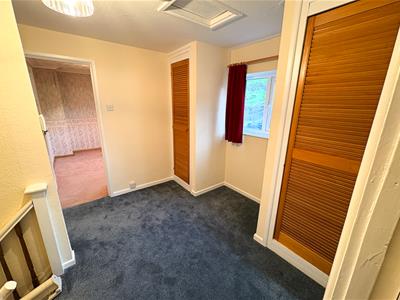
SPACIOUS LANDING with 2 good sized storage cupboards either side of a central window. Loft access.
FRONT DOUBLE BEDROOM 1
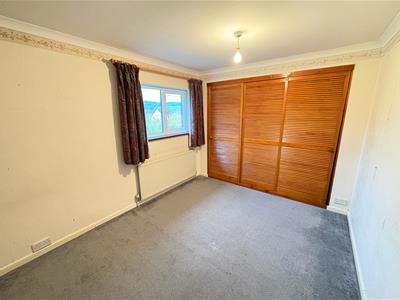 3.47 x 2.65 (11'4" x 8'8")Having a large picture window to the front, and a louvre fronted double hanging wardrobe to one side.
FRONT DOUBLE BEDROOM 2
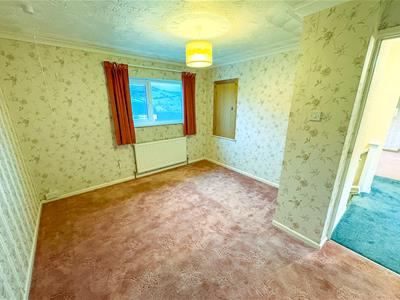 3.65 x 3.26 (11'11" x 10'8")Storage cupboard to the side.
REAR BEDROOM 3
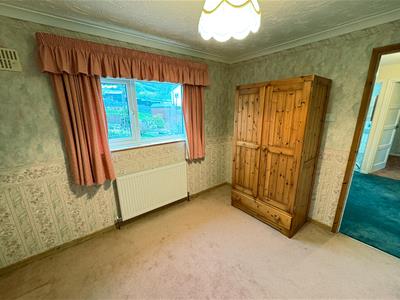 3.11 x 2.54 (10'2" x 8'3")
SHOWER ROOM
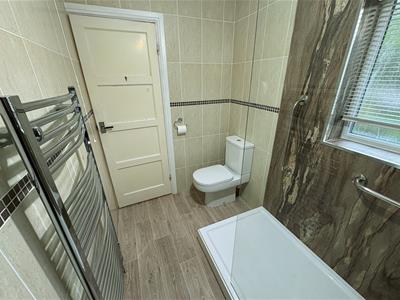
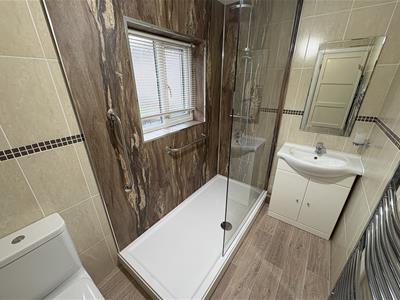 2.45 x 1.51 (8'0" x 4'11")With walls mainly tiled and part Respatex lined and offering a large walk-in shower, a panelled sink, WC and wall mounted stainless steel heated towel rail.
EXTERNALLY
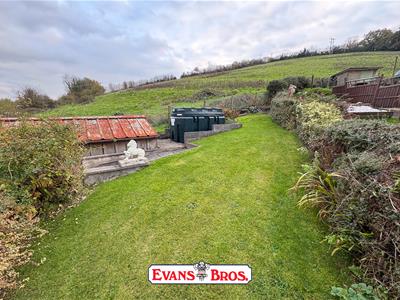
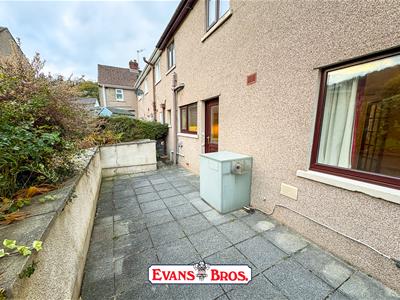
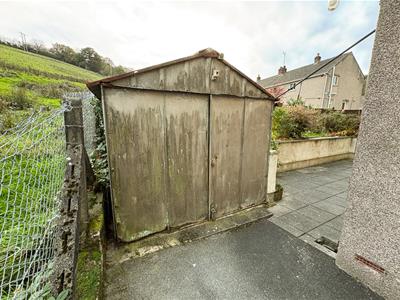
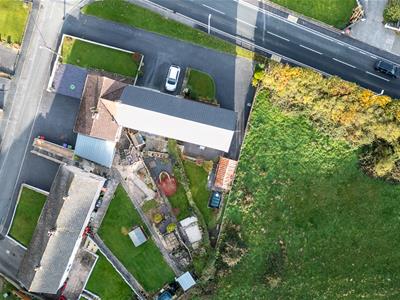
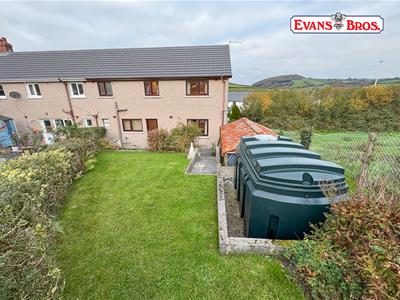 To the front of the property, there is a good sized tarmac hardstanding (big enough for 2 vehicles) and a lawned area, while to the side there is a tarmac drive leading to the prefabricated STORAGE SHED. Realistically, this shed can't be used as a garage. To the rear there is a good sized paved PATIO housing the Grant oil fired "Combi" boiler (for both the central heating and domestic hot water) and a a triangular shaped well tended lawn. 1,800 Litre bunded oil tank.
SERVICES
Mains electricity, water and drainage. Full oil fired central heating. Full upvc double glazing.
BOUNDARY PLAN
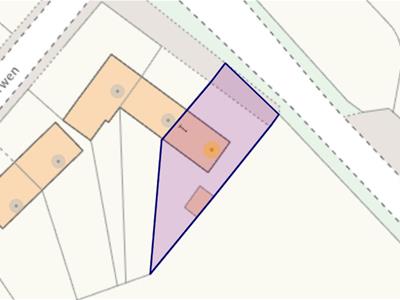 PLEASE NOTE THIS BOUNDARY PLAN IS FOR IDENTIFICATION PURPOSES ONLY.
COUNCIL TAX
We understand the property is in Band C and the Council Tax payable for the 2026 / 2027 financial Year is £2,090 which equates to approx £174 a month without discounts.
Although these particulars are thought to be materially correct their accuracy cannot be guaranteed and they do not form part of any contract.
Property data and search facilities supplied by www.vebra.com