
36 Hide Hill
Berwick-upon-tweed
Northumberland
TD15 1AB
Prince Charles Place, Scremerston, Berwick-Upon-Tweed
Offers In The Region Of £169,000

3 Bedroom House - Semi-Detached
- Entrance Hall
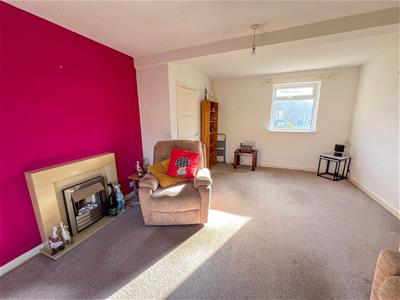
- Living Room/Dining Area
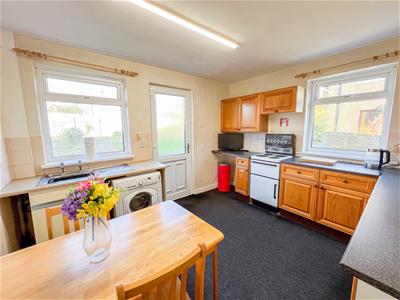
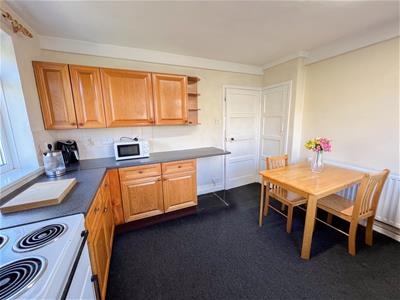
- Kitchen/Breakfast Room
- 3 Bedrooms
- Bathroom
- Large Garden
- Parking
- Gas Central Heating
- Double Glazed
- EPC-TBC
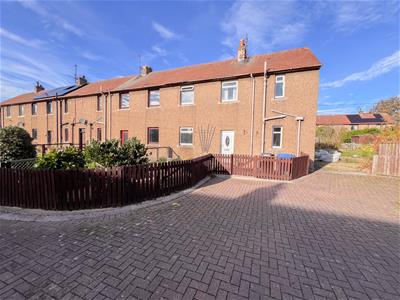
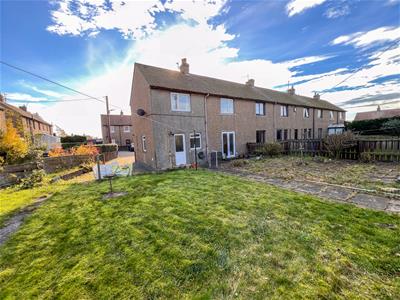
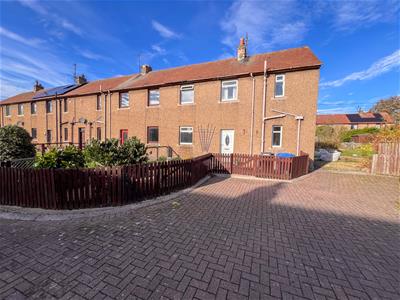
This spacious three bedroom end-terraced house is ideally suited for a family, a first time buyer or those looking for a home with generous outdoor space. Situated in the village of Scremerston, on the outskirts of Berwick-upon-Tweed, this well proportioned property benefits from a large rear garden, off-road parking, full double glazing and gas central heating.
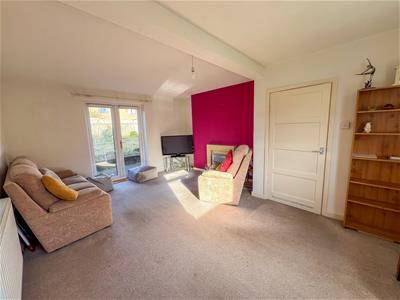
The accommodation briefly comprises an entrance hall with a useful storage cupboard, a spacious dual aspect living room/dining area, which enjoys plenty of natural light and features double French doors opening directly onto the rear garden, there is a modern fireplace which is the focal point of the room. The kitchen/breakfast room is fitted with medium oak units, providing ample storage and workspace, together with space for informal dining. On the first floor is a family bathroom and three good sized bedrooms, two of which are generous doubles, the main bedroom has fitted wardrobes. The interior is in need of some cosmetic modernisation, however, it offers huge potential to create a superb family home in a quiet cul-de-sac.
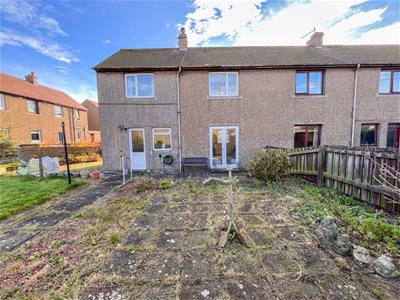
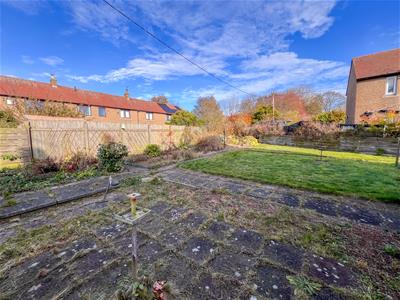
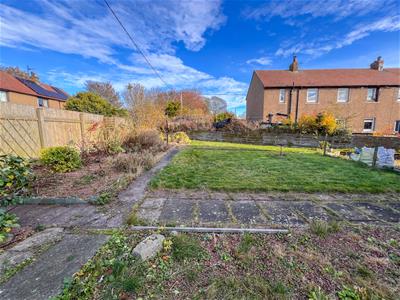
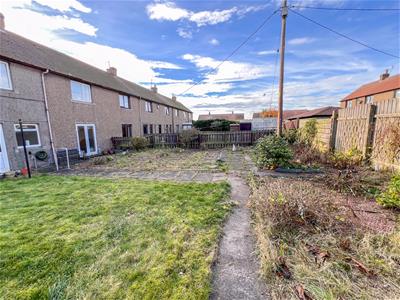
Externally, the property benefits from a garden at the front and a particularly large garden at the rear providing excellent outdoor space for families, gardening enthusiasts or entertaining, together with the added convenience of off-road parking.
Contact our Berwick-upon-Tweed office to arrange a viewing.
Entrnace Hall
2.18m x 3.66m (7'2 x 12')Partially glazed entrance door giving access to the hall, which has stairs leading to the first floor landing. Window at the front, a central heating radiator and built-in storage cupboard housing the central heating boiler, the electric meters and a side window. One power point.
Living Room/Dining Room
5.59m x 4.34m (18'4 x 14'3)A spacious dual aspect reception room with a window at the front and double French doors providing access to the rear garden. Modern fireplace with an electric fire, a central heating radiator and four power points.
Kitchen/Breakfast Room
3.12m x 3.58m (10'3 x 11'9)Fitted with a range of medium oak wall and floor units with granite effect worktop surfaces with a tiled splashback. Stainless steel sink beneath the rear facing window, with an additional window at the side. Freestanding electric cooker and plumbing for an automatic washing machine. Central heating radiator, a built-in storage cupboard and a partially glazed entrance door providing access to the rear garden. Nine power points.
First Floor Landing
2.06m x 2.21m (6'9 x 7'3)With a window at the front and a central heating radiator.
Bedroom 1
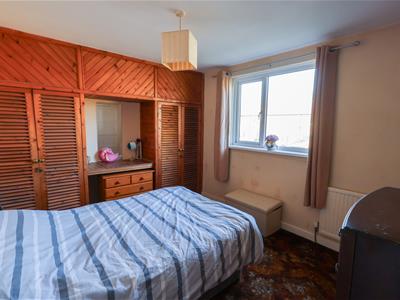
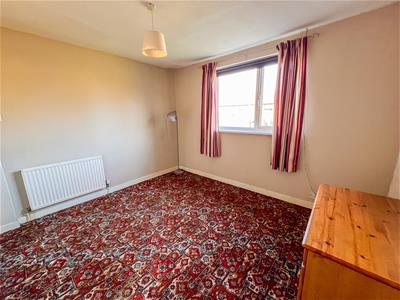
3.15m x 4.34m (10'4 x 14'3)A good sized double bedroom with a double window at the rear and a built-in shelved storage cupboard. Two built-in double wardrobes with a dressing table between. Central heating radiator and two power points.
Bedroom 2
3.12m x 3.58m (10'3 x 11'9)A generous double bedroom with a double window at the rear, a central heating radiator and two power points.
Bathroom
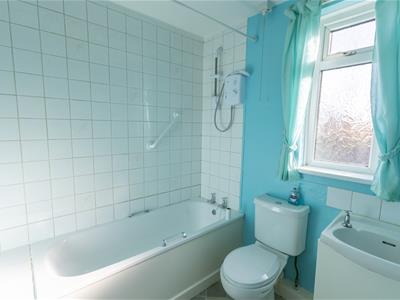
2.06m x 2.29m (6'9 x 7'6)Fitted with a white three-piece suite comprising a bath with an electric shower above, a toilet and a wash hand basin. Frosted window at the front, a central heating radiator and access to the loft.
Bedroom 3
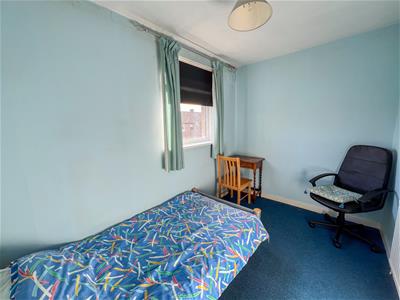
1.83m x 3.28m (6' x 10'9)A single bedroom with a window at the front, a central heating radiator and two power points.
Garden
Small garden at the front and a large enclosed rear garden with vehicular access offering 'off road' parking. The rear garden has a lawn, with flowerbeds and shrubberies.
General Information
Full double glazing.
Gas central heating.
All fitted floor coverings are included in the sale.
Council Tax Band: A.
Tenure: Freehold.
Energy Performance Certificate (EPC): [Rating to be confirmed].
Agency Details
OFFICE OPENING HOURS
Monday - Friday 9.00 am - 5.00 pm
Saturday 9.00 am - 12.00 pm
Saturday Viewings 12.00pm - 1.00pm
FIXTURES & FITTINGS
Items described in these particulars are included in the sale, all other items are specifically excluded.
All heating systems and their appliances are untested.
This brochure including photography was prepared in accordance with the sellers’ instructions.
Although these particulars are thought to be materially correct their accuracy cannot be guaranteed and they do not form part of any contract.
Property data and search facilities supplied by www.vebra.com