37 High Street
Bromyard
Herefordshire
HR7 4AE
Bockleton, Tenbury Wells
£275,000
4 Bedroom House
- Character Barn Conversion
- Fantastic Rural Setting
- 3-4 Bedrooms, 2 Bathrooms
- Off Road Parking. Enclosed Sunny Garden
- In Need of Some Moderisation
- No Onward Chain
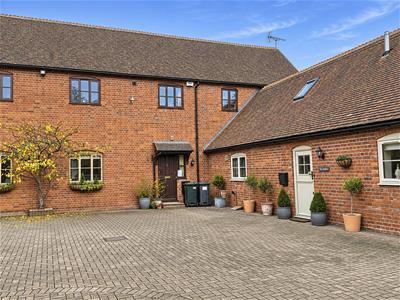
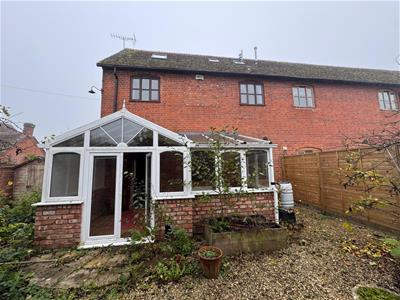
The Threshing Barn is a 4 bedroom barn conversion making up part of an attractive courtyard development of just 6 houses. The accommodation is on 3 levels and has the benefit of mains gas central heating, double glazing and an enclosed rear garden. The property would benefit from some updating and is sold with no onward chain.
Located in the rural village of Bockleton, the surrounding countryside is truly beautiful and perfect for walking and exploring. It is also within easy distance of Bromyard, Tenbury Wells and Leominster, all of which provide excellent local services, schools, churches, doctors', leisure centres, supermarkets and independent shops.
The Threshing Barn is a 4 bedroom barn conversion making up part of an attractive courtyard development of just 6 houses. The accommodation is on 3 levels and has the benefit of mains gas central heating, double glazing and an enclosed rear garden. The property would benefit from some updating and is sold with no onward chain.
Located in the rural village of Bockleton, the surrounding countryside is truly beautiful and perfect for walking and exploring. It is also within easy distance of Bromyard, Tenbury Wells and Leominster all of which provide excellent local services, schools, churches, doctor's, leisure centres, supermarkets and independent shops.
Entrance Lobby
With wooden stable front entrance door with glass light, side window, radiator, carpet and light.
Inner Hallway
Carpet, glass ceiling light, radiator and stairs to first floor landing.
Kitchen
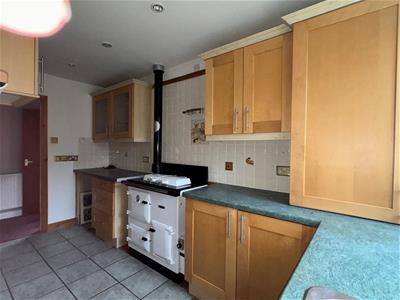
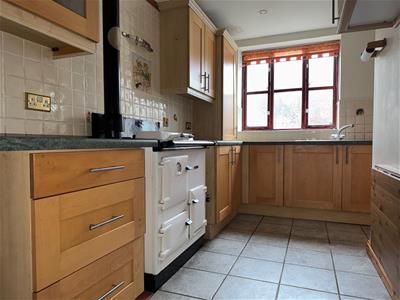
Fitted with a range of light oak style base and wall mounted cupboards and drawers, ample work surfaces, tiled splash backs, tiled flooring, cupboard housing Worcester Bosch gas central heating boiler, space for washing machine, space for fridge, white Rayburn cooker, six ceiling spotlights, double glazed windows to rear garden and conservatory.
WC/Cloakroom
With low level WC, vinyl flooring, plumbing for a wash hand basin, light and shelving.
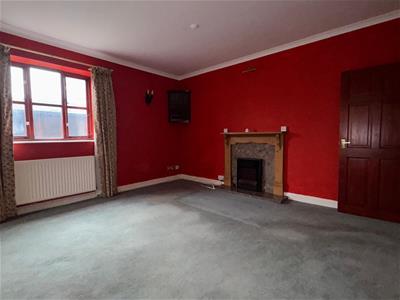
Sitting Room
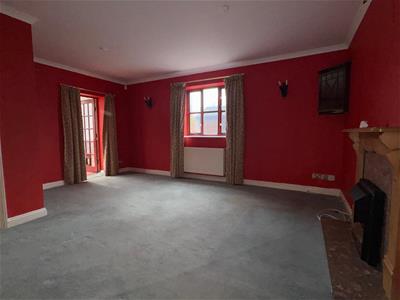
Lovely large room with feature electric fire set into marble hearth with mantel over, candle sconce wall lights, double radiator, carpet, window to side and door to the
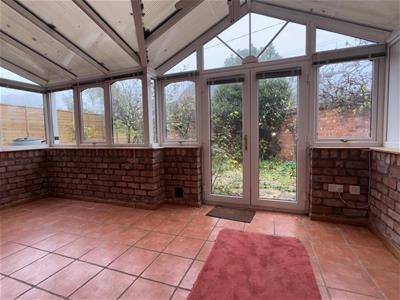
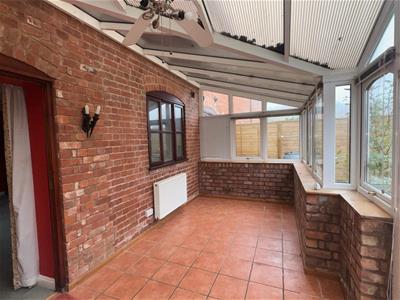
Conservatory
With walled base and double glazed surrounds, polycarbonate roof, light and fan fitment, radiator, tiled floor and double glazed French doors leading out onto the rear garden.
Landing
Stairs lead up from the inner hallway to the first floor landing with single radiator, window to front and ceiling light.
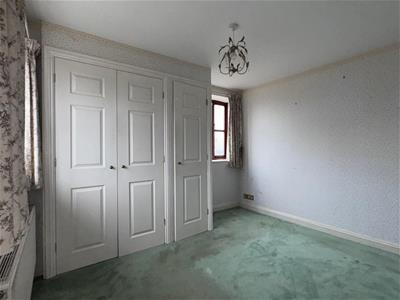
Bedroom 1
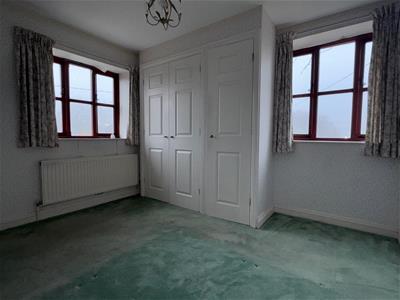
A light room with built-in wardrobes with slatted shelving and hanging rail, windows to side and rear, radiator, carpet and ceiling light.
Bedroom 2
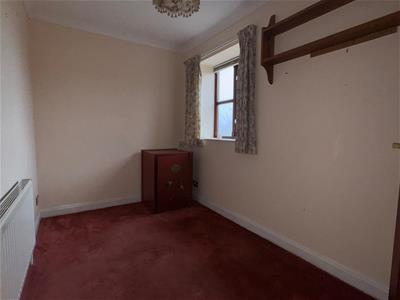
Window to front, carpet, radiator and ceiling light.
Bedroom 3
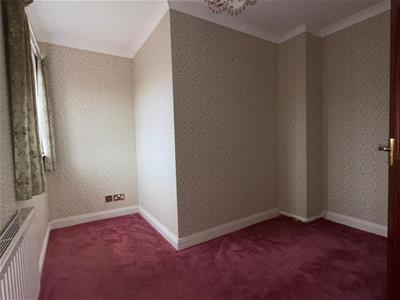
With single radiator, carpet, ceiling light and window to front.
Bathroom
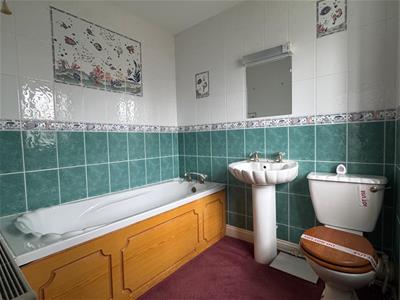
Fitted with a white suite, comprising bath, pedestal wash-hand basin and low flush WC with fully tiled walls. Obscure glazed window to rear, extractor fan, heated towel rail, shaver light point, radiator, ceiling light and carpet.
A staircase leads to the second floor landing.
Landing
With single radiator, eaves storage space, Velux roof light and carpet.
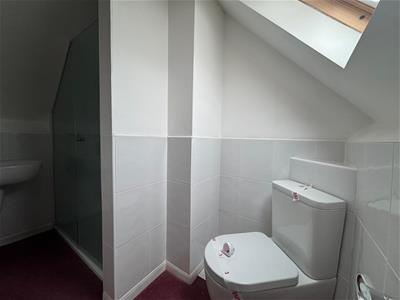
Shower Room
Fitted with a large shower cubicle, wash-hand basin, WC, half tiled surrounds, shaver light point, heated towel rail, ceiling light fitment and Velux roof light.
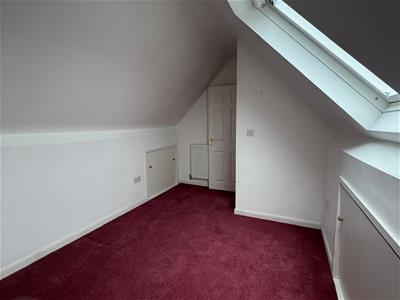
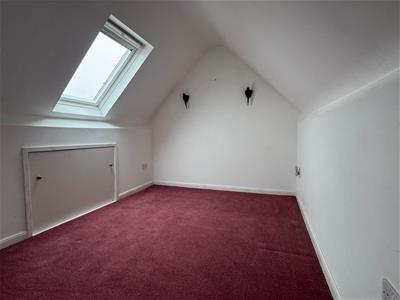
Bedroom 4/Storage/Attic Room
With radiator, plenty of eaves storage space, candle effect wall light sconces, carpet and Velux roof light.
Outside
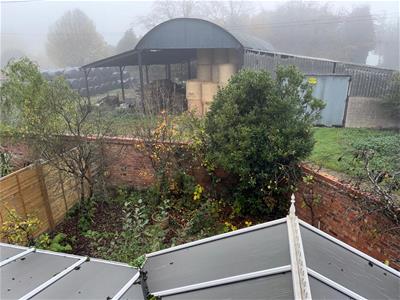
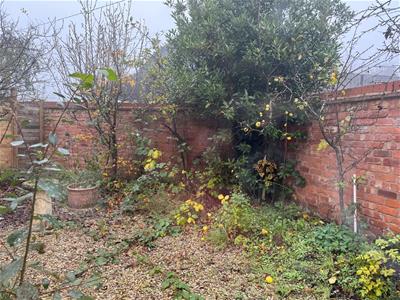
The Threshing House fronts onto a paved courtyard with parking to the front of the property. To the rear there is an enclosed garden laid mainly to gravel, with a border of bay and fruit trees against a walled enclosure. There is a useful shed, outside tap and small greenhouse to the side.
Directions
Proceed out of the town of Bromyard on the A44 in the direction of Leominster. After approximately 4 miles turn right signposted to Hampton Charles, Bockleton and Hatfield. Proceed along this lane for 2 miles and then continue straight over the staggered crossroads. After a further 1.2 miles turn right onto an unmade track signed Home Farm and The Courtyard. Continue along this track and then turn left by the five bar gate and proceed down the right hand side of Swallow Barn and fork sharp left into the courtyard. The Threshing House will then be found in the far right hand corner. ///quilt.masterful.gates
Property Services - Bromyard
Mains water, electricity and gas are connected. Gas-fired central heating. Drainage is to a shared private system with costs split between the 6 properties on the development.
Outgoings - Bromyard
Water and drainage rates are payable. Council Tax: Band E
Viewing Arrangements - Bromyard
Strictly by appointment through the Agent, Flint & Cook (01885) 488166
Opening Hours
Monday - Friday9.00 am - 5.30 pm
Saturday 9.00 am - 1.00 pm
Money Laundering Regulations
Prospective purchasers will be asked to produce identification, address verification and proof of funds at the time of making an offer.
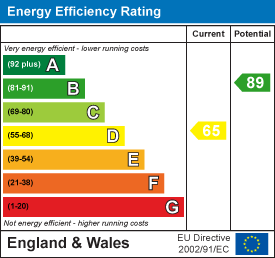
Energy Efficiency and Environmental Impact
Although these particulars are thought to be materially correct their accuracy cannot be guaranteed and they do not form part of any contract.
Property data and search facilities supplied by www.vebra.com