Julian Marks
Tel: 01752 401128
2a The Broadway
Plymstock
PL9 7AW
Brixton, Plymouth
£350,000
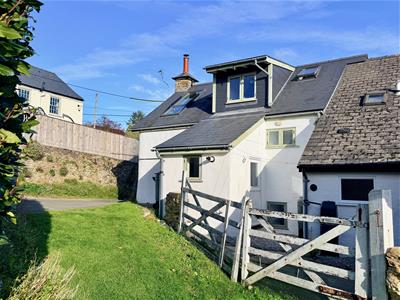
4 Bedroom Cottage
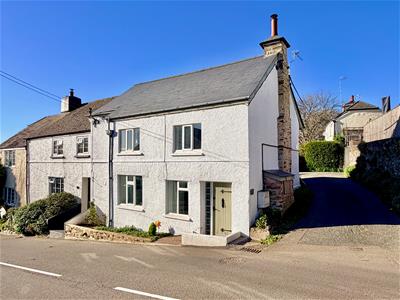
- End-terraced period cottage
- Beautifully-presented throughout
- Accommodation arranged over 3 levels
- Ground floor open-plan living room & kitchen plus a separate utility
- 4 double bedrooms
- Family bathroom & top floor ensuite bathroom
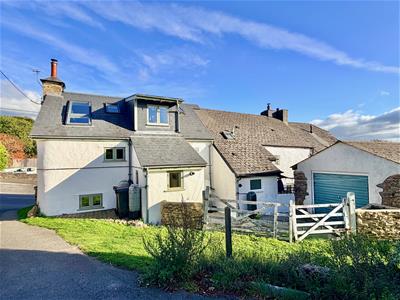
- Courtyard-style garden
- Garage
- Double-glazing & central heating
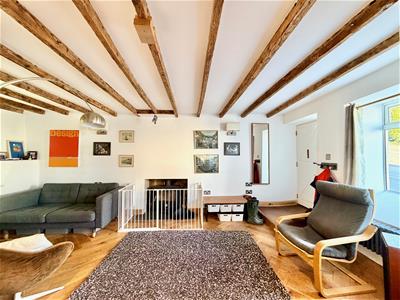
- Characterful features including log burner
Superbly-presented end-terraced cottage situated within this desirable South Hams village. The accommodation comprises a ground floor open-plan living room and kitchen plus a separate utility. The upper floors host 4 double bedrooms, family bathroom and a top floor ensuite bathroom. There are many characterful features throughout including hard wood flooring and a log burner. Externally, to the rear there is a courtyard-style garden plus a garage. Double-glazing & central heating.
RED LION COTTAGE, BRIXTON, PL8 2BT
ACCOMMODATION
Front door opening into the open-plan living room.
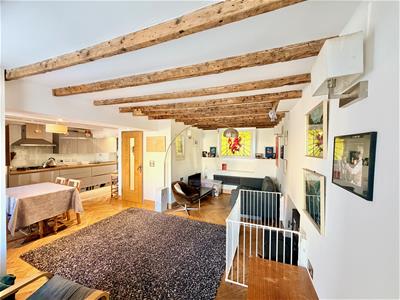
OPEN-PLAN LIVING ROOM/KITCHEN
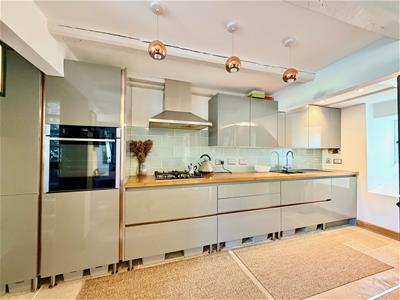
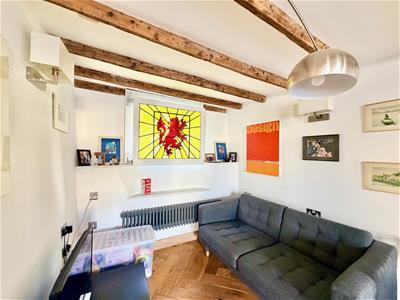
6.68m x 5.79m (21'11 x 19')2 windows to the front elevation plus a feature window with leaded stained glass to the rear elevation. Feature wood burner set onto a slate hearth. Ample space for seating and dining. The kitchen area is fitted with a range of contemporary base and wall-mounted cabinets with polished hard wood work surfaces. Inset one-&-a-half bowl single drainer unit. Built-in oven. Separate hob with a cooker hood above. Built-in dishwasher. Space for fridge-freezer. Further window to the rear elevation overlooking the courtyard. Cupboard housing the consumer unit. Hard wood floor throughout.
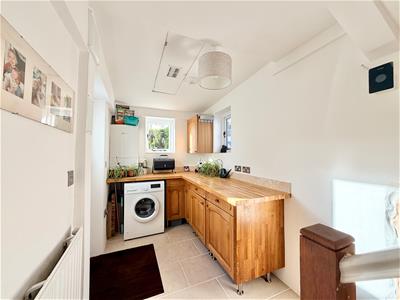
UTILITY
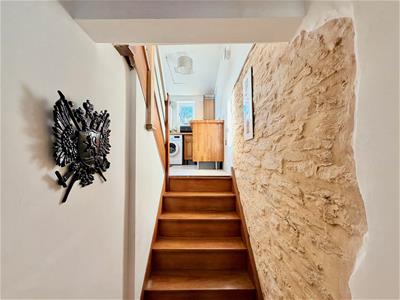
3.00m x 1.75m (9'10 x 5'9)Triple aspect with windows to the rear and side elevations plus a partly-glazed stable door to the side elevation leading to outside. Base and wall-mounted cabinets with a hard wood work surface. Space and plumbing for washing machine. Wall-mounted Worcester gas boiler. Tiled floor. Staircase providing access to the remaining accommodation.
FIRST FLOOR LANDING
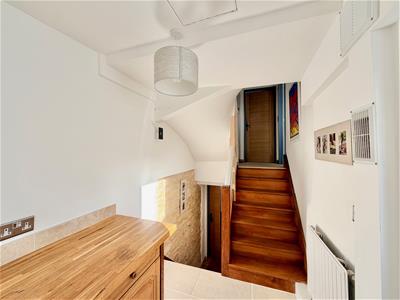
Providing access to bedrooms two, three and four and the family bathroom. Staircase ascending to the top floor.
BEDROOM TWO
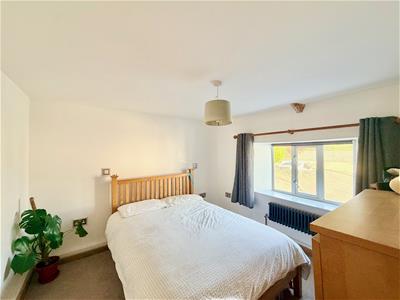
3.18m x 3.10m (10'5 x 10'2)Window to the front elevation.
BEDROOM THREE
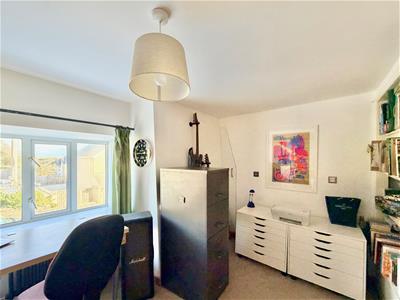
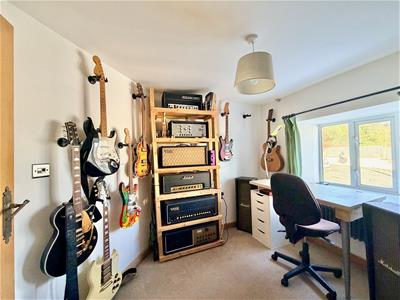
3.56m x 2.90m (11'8 x 9'6)Currently used as an office. Window to the front elevation. Feature storage cupboard. Alcove with shelving.
BEDROOM FOUR
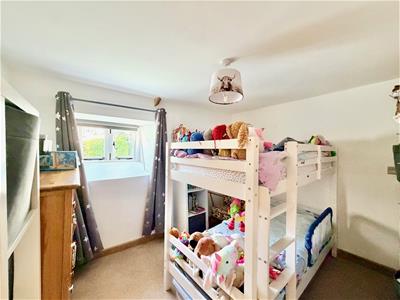
3.23m x 2.74m (10'7 x 9')Window to the rear elevation.
FAMILY BATHROOM
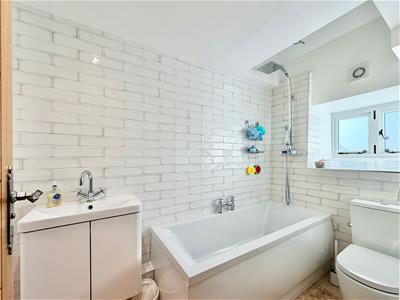
2.62m x 1.47m (8'7 x 4'10)Comprising a double-ended bath with a shower system above, basin with cupboard beneath and wc. Chrome towel rail/radiator. Tiled floor. Partly-tiled walls. Obscured window to the rear elevation.
TOP FLOOR LANDING
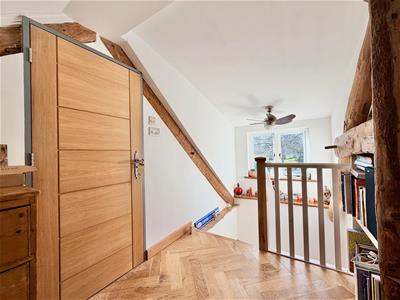
2.79m x 1.85m (9'2 x 6'1)Providing access to bedroom one and the ensuite bathroom. Eaves access. Hard wood parquet flooring. Feature beams. Window to the rear elevation.
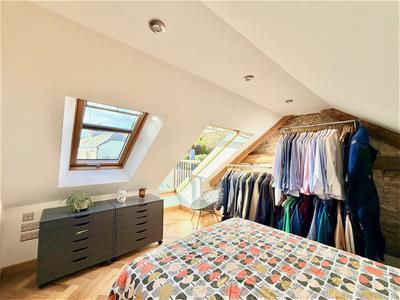
BEDROOM ONE
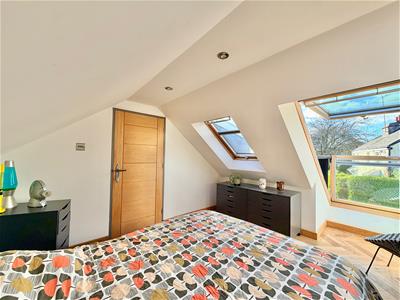
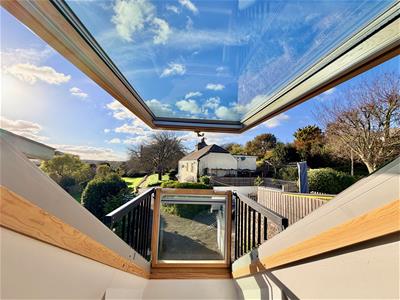
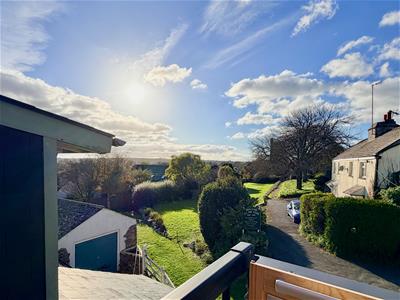
3.61m x 3.35m (11'10 x 11')Feature exposed stone work with beams. Hard wood parquet flooring. Velux window to the rear elevation together with a Velux fold-out balcony-style window providing lovely views towards Brixton church. Eaves access.
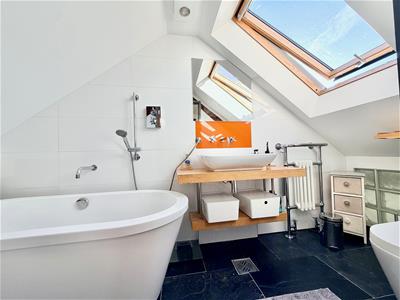
ENSUITE BATHROOM
3.51m x 1.27m (11'6 x 4'2)Comprising a floor-standing bath with wall-mounted tap and a shower above, basin set onto a plinth with storage beneath and a splash-back with a wall-mounted tap and wc. Towel rail/radiator. Mirror. Velux window to the rear elevation.
GARAGE
5.72m x 3.28m (18'9 x 10'9)Pitched roof. Up-&-over door to the front elevation. Windows to the rear and side elevations.
OUTSIDE
Courtyard-style garden laid to chippings and patio to the rear of the property.
COUNCIL TAX
South Hams District Council
Council tax band D
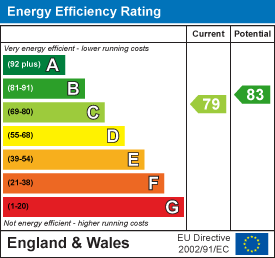
Energy Efficiency and Environmental Impact
Although these particulars are thought to be materially correct their accuracy cannot be guaranteed and they do not form part of any contract.
Property data and search facilities supplied by www.vebra.com