Property House, Lister Lane
Halifax
HX1 5AS
Halifax Road, Brighouse HD6
Offers Around £120,000
1 Bedroom House - Mid Terrace
- Council Tax Band A, Calderdale
- EPC Rating: TBC
- Tenure: Freehold
- No Upper Chain
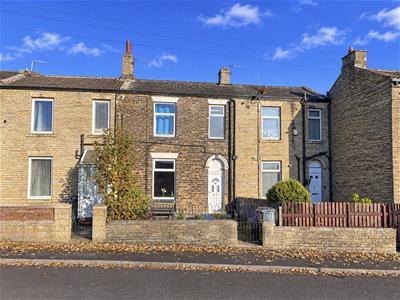
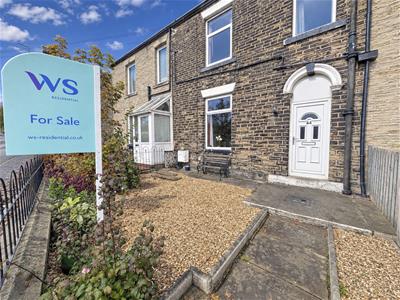
- Stone Built Mid-Terraced Home
- Office / Occassional Bedroom with Borrowed Light
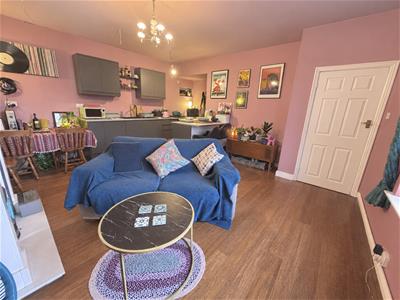
Situated on Halifax Road in Brighouse, this stone-built mid-terrace property presents an excellent opportunity, particularly for first-time buyers. The ground floor has been modernised to create a bright and inviting open-plan living space, while the first floor offers scope for some cosmetic improvement, allowing purchasers the opportunity to add their own style. The accommodation also includes an additional first-floor reception room, benefiting from borrowed light and offering versatile potential as a home office or occasional bedroom, together with a spacious and modern shower room. Externally, the property enjoys an attractive, low maintenance front garden. Offered for sale with no upper chain, this is an appealing opportunity to acquire a home combining immediate comfort with further potential.
Location
No. 44 is conveniently situated on the A644 Halifax Road, positioned roughly opposite the entrance to Rydings Close. The property enjoys a well-established residential setting, with a range of local amenities, shops and leisure facilities nearby. The area is well served by reputable local schools, including St Andrew's CofE Junior School, Brighouse High School and Rastrick High School, making it an attractive location for families. Excellent transport links also provide convenient access to Brighouse town centre and surrounding areas.
Accommodation
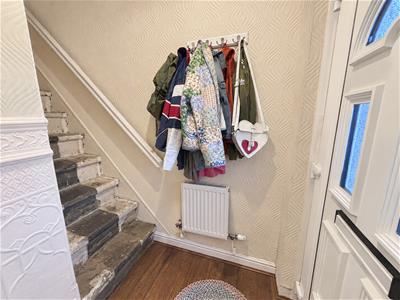
A uPVC and glazed door opens into the entrance hallway, which benefits from coat hook storage and an open stone staircase leading to the first floor.
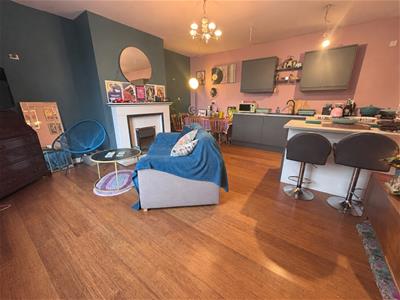
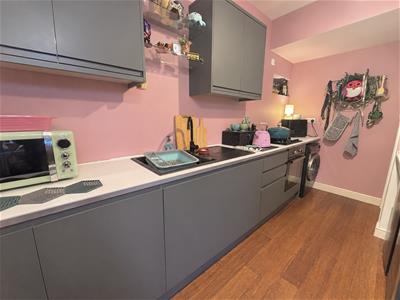
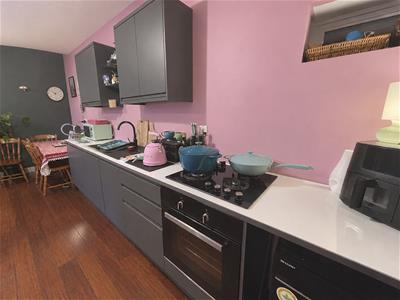
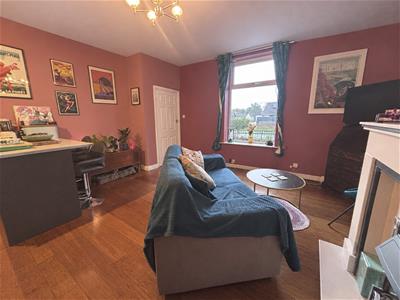
The spacious open-plan living kitchen features attractive bamboo flooring throughout, creating a warm and welcoming feel. The contemporary kitchen is fitted with sleek grey cabinetry, ample worktop space and an additional breakfast bar/workspace, making it both practical and sociable. There is space for an under-counter fridge and freezer, alongside a matt black sink and drainer with mixer tap, an integrated electric oven with four-ring gas hob and plumbing for a washing machine.
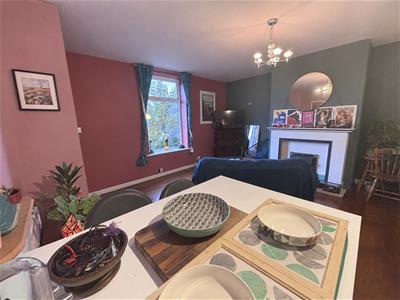
The living area provides a lovely focal point with its feature fireplace, housing an electric fire and complemented by a white surround and decorative mantel, creating a cosy space in which to relax. The open-plan layout, colourful décor and generous proportions provide ample room for both dining and lounging, making this a versatile and characterful space for modern living. A vaulted cellar, accessed via an enclosed staircase from the kitchen area, provides useful additional storage.
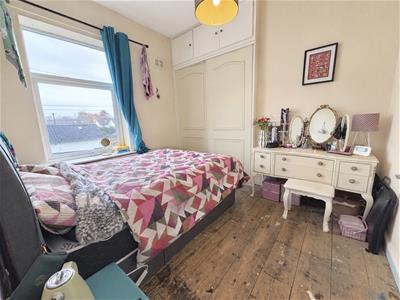
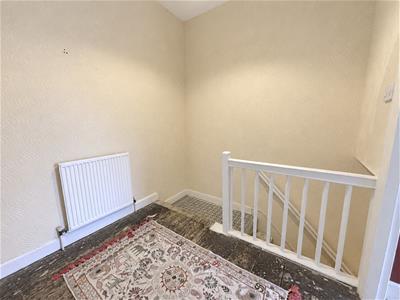
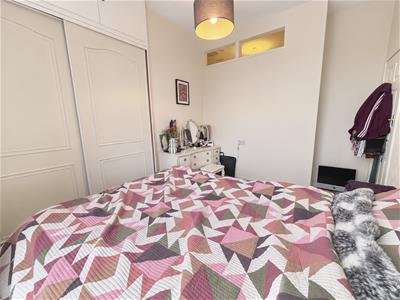
To the first floor, a spacious landing features a timber spindle balustrade. The good-sized double bedroom is positioned to the front of the property and benefits from a fitted wardrobe with sliding doors and overhead cupboards, providing excellent storage.
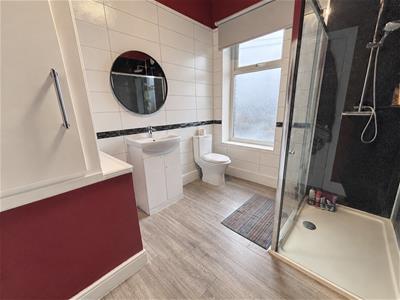
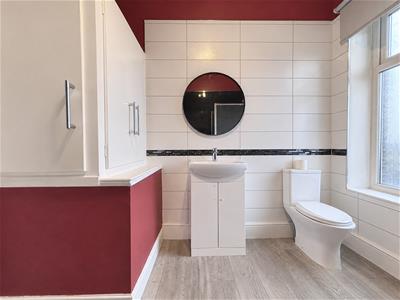
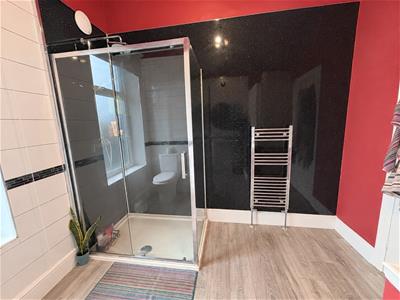
The adjacent modern shower room is generously proportioned and fitted with a white suite comprising a wash hand basin set within a vanity unit, WC and a walk-in shower with rainfall shower head, additional handheld attachment and glass door. Further features include a heated towel rail and fitted storage cupboard positioned above the stair bulkhead.
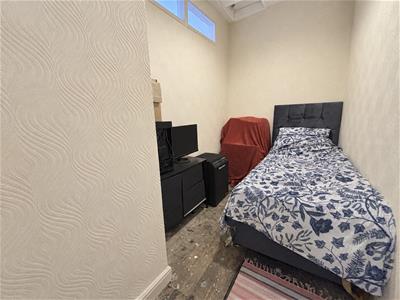
Completing the accommodation is a versatile office/occasional bedroom, which benefits from borrowed natural light via the main bedroom.
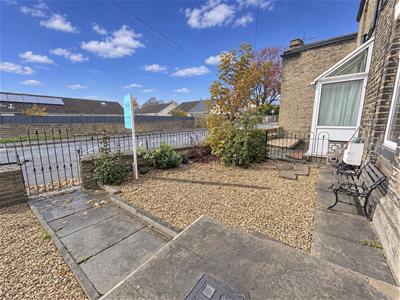
Externally, the property enjoys an attractive garden, enclosed by a combination of stone walls with railings and a gate, together with fencing. Designed for ease of maintenance, the garden incorporates paved and pebbled areas, complemented by planted borders.
Although these particulars are thought to be materially correct their accuracy cannot be guaranteed and they do not form part of any contract.
Property data and search facilities supplied by www.vebra.com