
David Davies Estate Agents
Tel: 01744 885753
168 Kiln Lane
Eccleston
St Helens
WA10 4RB
Old Lane, Rainford, St Helens, WA11 8JJ
£395,000

3 Bedroom Bungalow - Detached
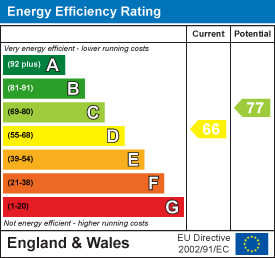
- EPC: D
- Council Tax Band: E - St Helens
- Freehold
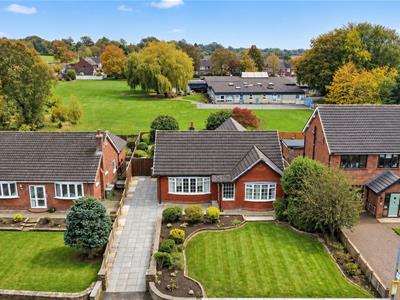
- Detached Bungalow In A Prime Village Location
- Three Generous Bedrooms
- Three Reception Rooms Offering Versatile Living
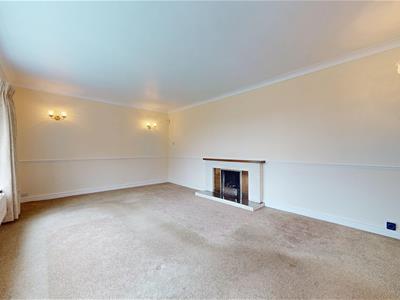
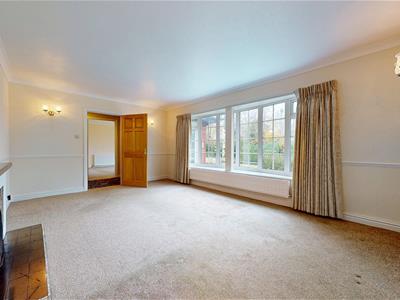
- Spacious Lounge With Feature Fireplace
- Conservatory And Additional First Floor Attic Room
- Impressive Private Gardens And Ample Driveway Parking
- Offered To The Market With No Onward Chain
We are delighted to bring to the market this attractive detached bungalow, occupying a generous plot in a sought-after village location. Offering spacious and versatile accommodation throughout, including three reception rooms, three well-proportioned bedrooms and a useful additional loft room, this is a fantastic opportunity for buyers looking for a home with plenty of space and the potential to modernise and add their own style.
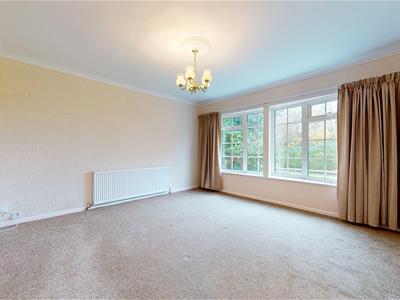
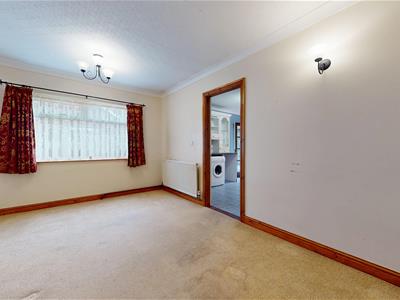
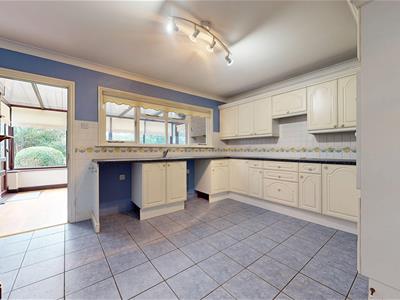
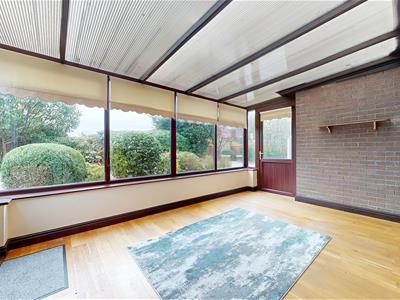
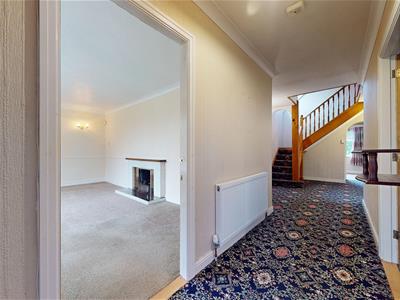
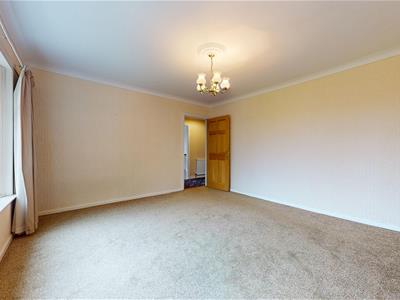
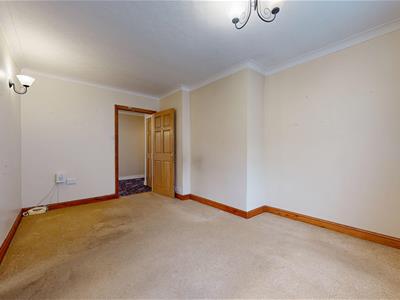
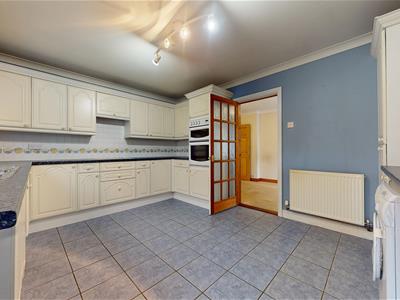
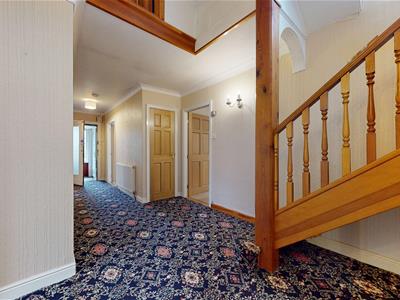
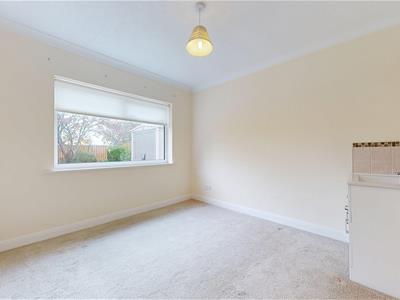
Upon entering, you are welcomed by a bright and spacious reception hallway, providing access to the principal rooms. The property boasts an impressive lounge, featuring an attractive fireplace and offering a warm and inviting space. There is also a separate dining room together with a further comfortable sitting room leading through to the fitted kitchen. The kitchen opens into a lovely conservatory, providing an additional reception space overlooking the rear garden.
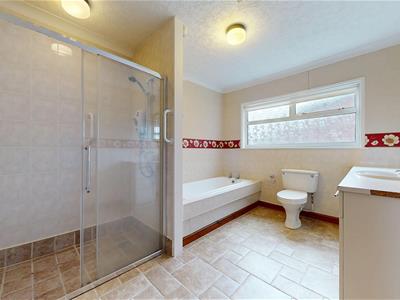
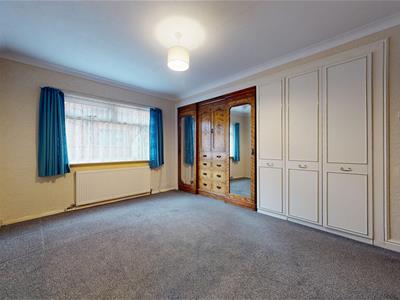
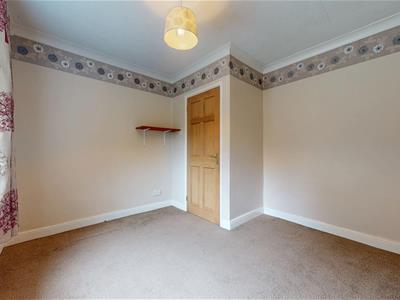
The ground floor further benefits from three generous bedrooms, all served by a well-appointed four-piece family bathroom suite.
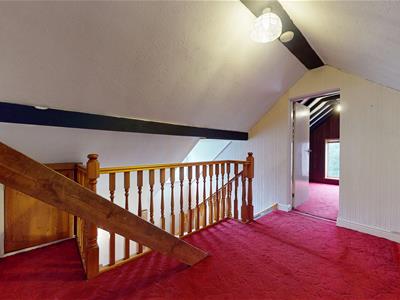
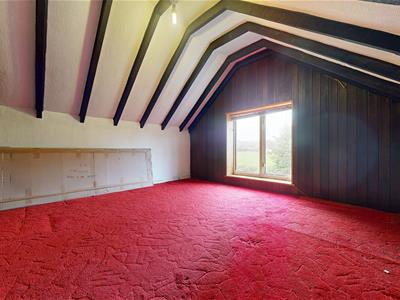
To the first floor, a staircase leads to a useful loft room, complete with ample eaves storage and offering excellent potential for a variety of uses, subject to any necessary permissions.
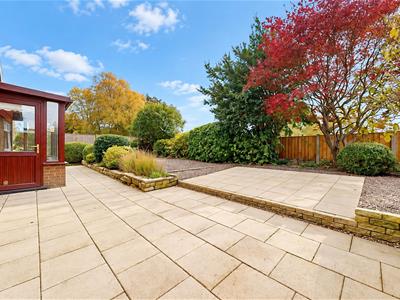
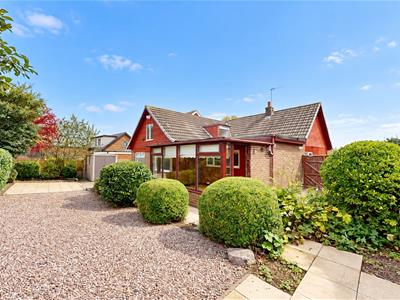
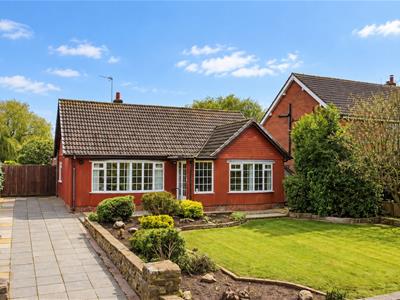
Externally, the property occupies an impressive plot, with an attractive lawned front garden and a paved driveway providing off-road parking for multiple vehicles. Gated access leads to the rear garden, which features an easily maintained paved patio, mature established shrubs and well-stocked borders. Enjoying a private, unoverlooked position, the garden provides an excellent setting for outdoor dining, entertaining and making the most of the warmer months.
The location is another major attraction, with village amenities, highly regarded schools and everyday conveniences all within walking distance. The property also offers convenient access to the motorway network, making it well placed for commuters.
EPC: D
Please note:
Property descriptions are provided in good faith for general guidance only and should not be relied upon as statements of fact. Buyers are advised to make their own enquiries to ensure that any descriptions or details meet their expectations. Services, systems, and appliances have not been tested, and all information should be verified by the buyer during inspection and by their appointed Surveyor and Conveyancer. All measurements are approximate and photographs provided for guidance only.
DIGITAL STAGING NOTICE
Certain images have been digitally staged using AI for illustrative purposes. The property is vacant and non-furnished.
Energy Efficiency and Environmental Impact
Although these particulars are thought to be materially correct their accuracy cannot be guaranteed and they do not form part of any contract.
Property data and search facilities supplied by www.vebra.com