
98 London Road
Stockton Heath
Warrington
WA4 6LE
Lumb Brook Road, Appleton, Warrington, WA4
£400,000
2 Bedroom Barn Conversion - House
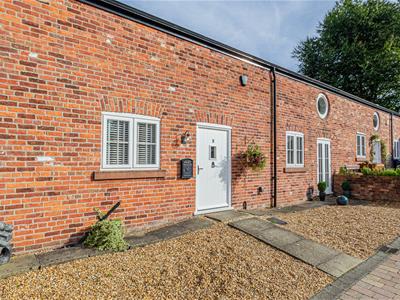
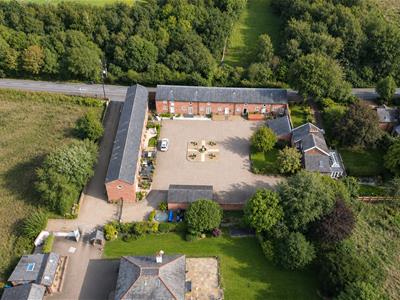
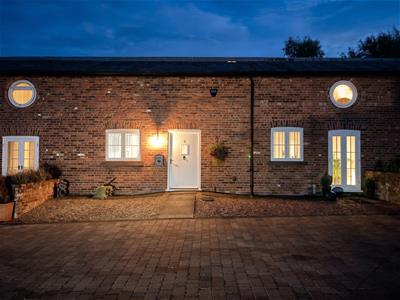
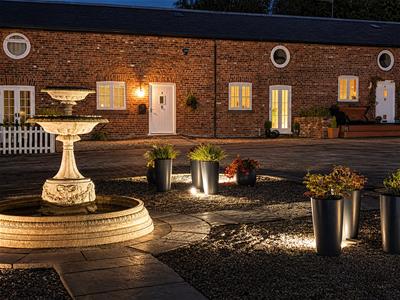
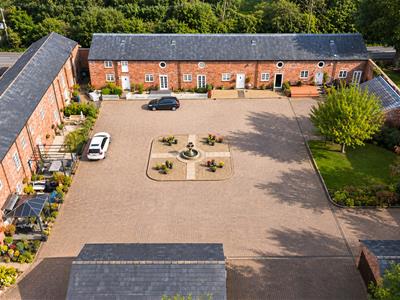
STUD FARM COTTAGES | GATED Community | NO CHAIN I Recently REFURBISHED | Beautifully Appointed Throughout | Desirable SEMI-RURAL Setting An immaculately presented home offering stylish, recently refurbished accommodation within a secure gated development on Lumbrook Road. Immaculately appointed throughout, the property has been finished to an impressive specification, featuring 'Karndean' flooring and quality "NEFF Appliances", all complemented by its attractive semi-rural surroundings. Double garage and parking.
Accommodation
Beautifully appointed accommodation having recently undergone refurbishment. Comprising entrance hallway, lounge, dining kitchen, ground floor W.C, landing with integrated storage, two generous bedrooms and a family shower room. Secure off-road parking, double garage and country walks close by.
Entrance Hallway
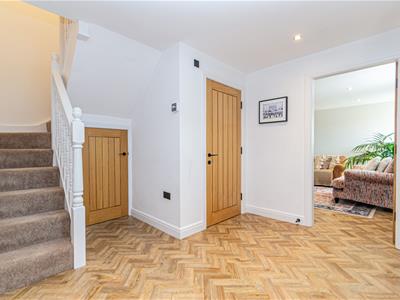
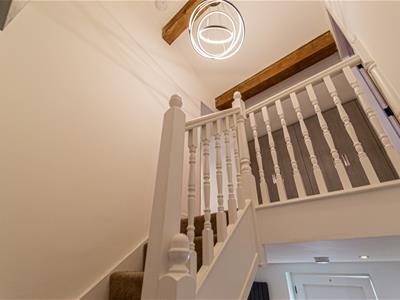
3.32m x 4.27 (10'10" x 14'0")Accessed through a farmhouse style front door with double glazed panel, opening to Karndean flooring in a herringbone design, central heating radiator and staircase leading to the first floor. Understairs cupboard housing the electric and consumer unit.
Ground Floor WC
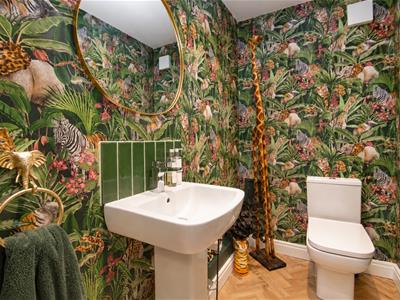
2.12m x 1.18m (6'11" x 3'10" )Continued Karndean flooring in a herringbone design, sink unit with chrome mixer tap and tiled splashback, low level W.C and vertical matt grey radiator.
Lounge
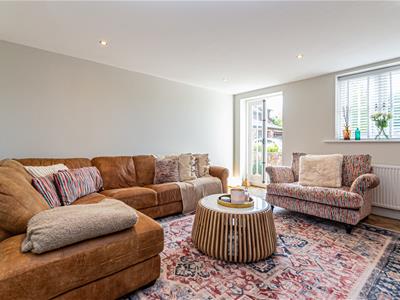
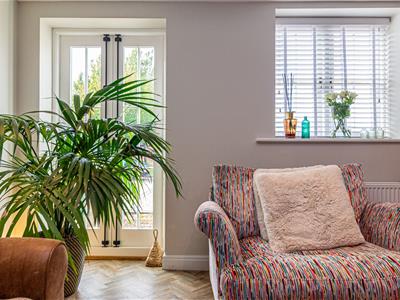
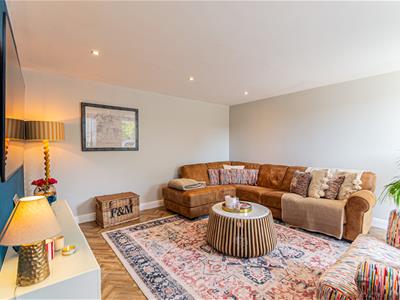
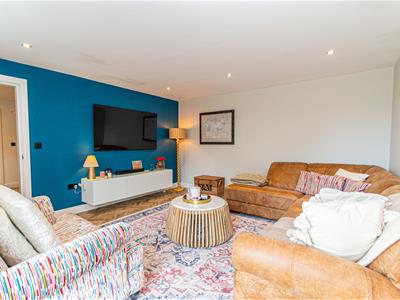
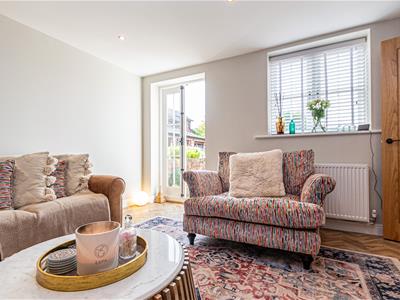
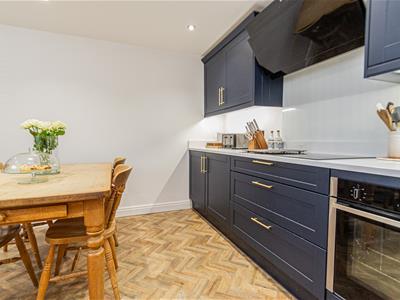
4.42m x 4.14m (14'6" x 13'6")Continued Karndean flooring, traditional vertical style radiator,
Dining Kitchen
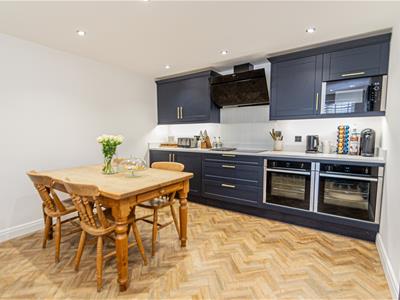
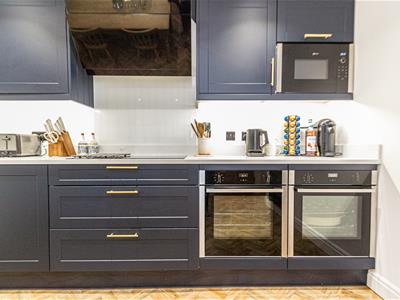
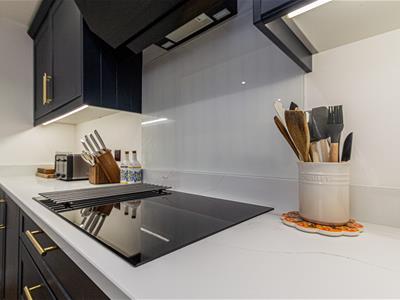
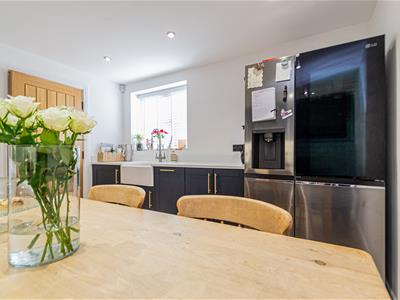
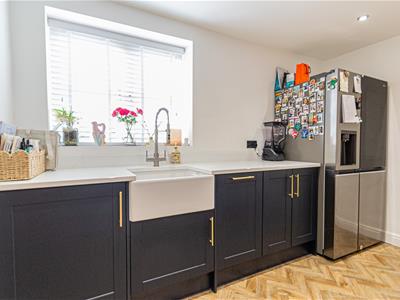
3.45m x 4.34m (11'3" x 14'2")Hosting a range of matching eye and base level 'Shaker' style units complimented with Quartz worktops, continued herringbone flooring and concealed lighting. Integrated 5-ring 'Neff' induction hob with matching extractor above, dual 'Neff' ovens 'Neff' Microwave and 'Neff' Dishwasher. Sunken 'Belfast' sink with brushed steel flexi-mixer tap, integrated washer / dryer, LG American style Fridge / Freezer with ice function (Negotiable). Double glazed window to the front elevation and spotlighting.
Landing
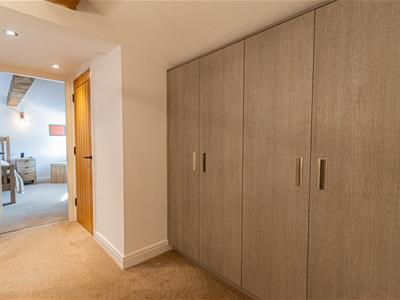
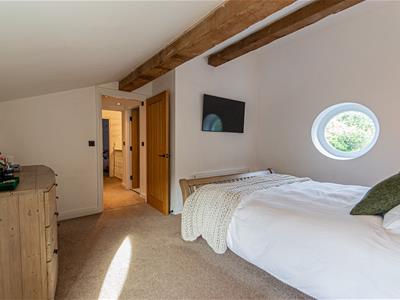
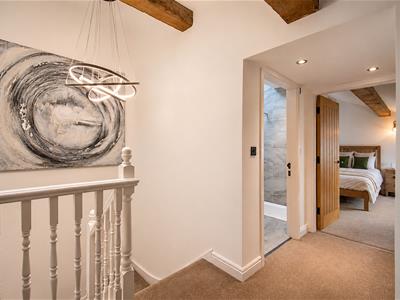
4.21m x 3.48m (13'9" x 11'5")Two integrated double wardrobes providing hanging and shelving space, vaulted ceiling with exposed timbers above,.
Bedroom One
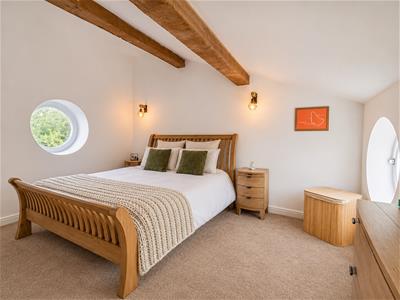
4.02m x 4.25m (13'2" x 13'11")'Porthole' double glazed windows to the front and rear elevation, exposed timbers, central heating radiator and two wall light points.
Bedroom Two
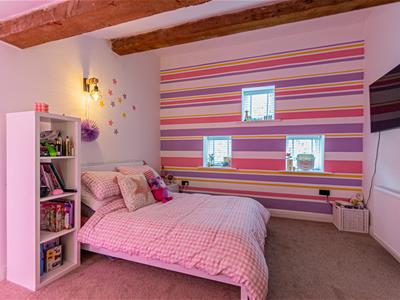
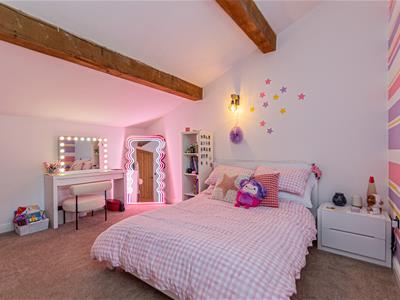
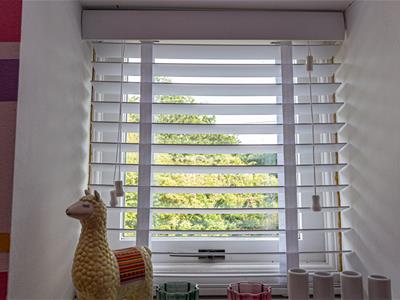
4.26m x 3.49m (13'11" x 11'5")Exposed timber beams, three double glazed windows to the rear elevation, central heating radiator and ceiling light.
Shower Room
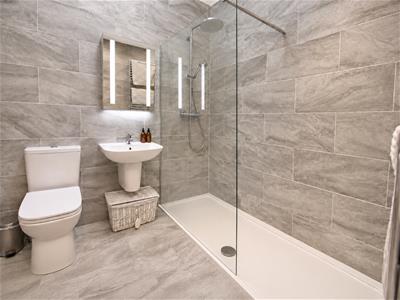
2.17m x 1.99m (7'1" x 6'6")Fully tiled suite with chrome fittings, including a vanity wash hand basin with Chrome Chrome mixer tap, walk in shower with glass screen and convenient shelving, low level W.C, skylight 'Velux'' window, ladder style radiator, wall mounted mirror unit and extractor fan.
Boiler Cupboard
1.35m x 1.05m (4'5" x 3'5")Heatrae 'Sadia' electric boiler and storage space.
Double Garage
4.93m x 4.91m (16'2" x 16'1")Electric up and over doors, cold water tap, lighting and power points.
Tenure
Leasehold
999 Year Lease
Service Charge
£900 per annum which includes a £300 ground rent. Covering maintenance of communal areas. Can be paid annually or monthly.
Outside
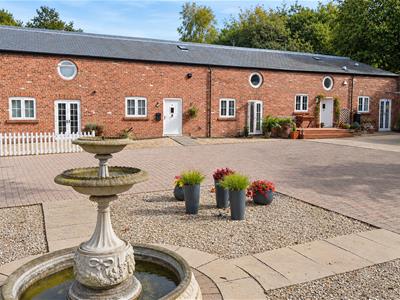
A secure, gated communal driveway leads to a beautifully maintained communal area, with residents parking, gardens laid to lawn and garaging. The property features a low maintenance front garden, gravelled in the main with patio area ideal for patio furniture.
Council Tax
Tax Band 'E'
Local Authority
Warrington Borough Council
Services
Postcode
WA4 3HL
Possession
Vacant possession upon completion.
Viewing
Strictly by prior appointment with Cowdel Clarke on 01925 600200
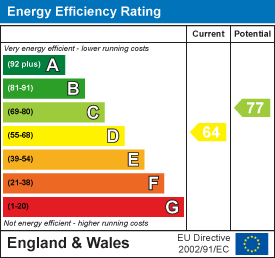
Energy Efficiency and Environmental Impact
Although these particulars are thought to be materially correct their accuracy cannot be guaranteed and they do not form part of any contract.
Property data and search facilities supplied by www.vebra.com