
Bloore King and Kavanagh
Tel: 0121 550 4151
8 Hagley Road
Halesowen
B63 4RG
Whynot Street, Halesowen
Asking Price £195,000
2 Bedroom House - Link Detached
The Property
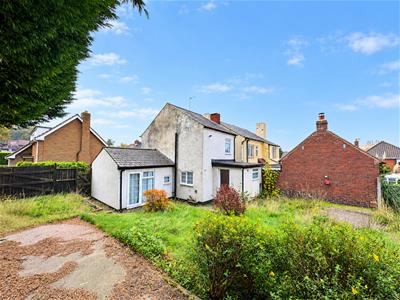
Offered with NO UPWARD CHAIN is a fantastic and rare opportunity to purchase this two bedroom period cottage tucked away at the end of Whynot Street.
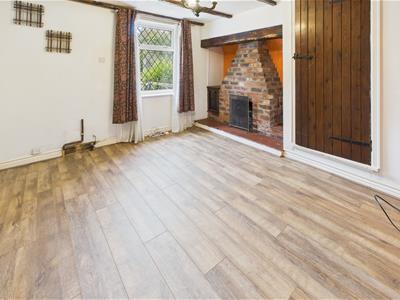
The property is in need of a little TLC but will make a beautiful period home with lovely original features including period doors and fireplace. Briefly comprising: entrance hall, WC, lovely spacious lounge with feature inglenook fireplace, separate dining room, kitchen, rear lobby and bathroom. Upstairs are two double bedrooms.
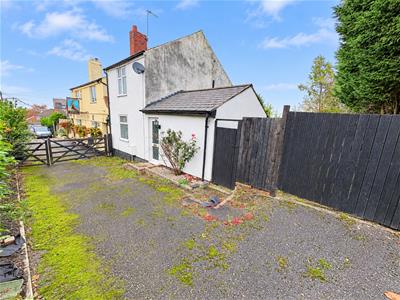
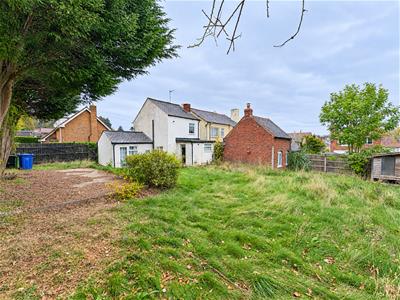
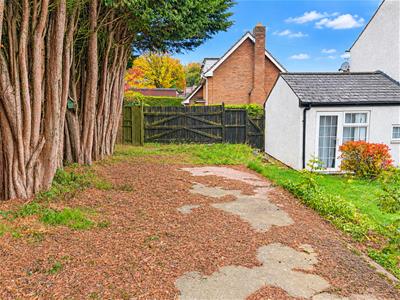
To the side of the property is a gated entrance allowing vehicle access and to the rear is a large garden with hardstanding area to the side which could be utilised for vehicle parking or for the potential for a garage to be built (subject to planning consent) The garden is laid to lawn with gravelled patio area. EPC: E // Council Tax Band: B
NO CHAIN
Location
The property is situated to the rear of this small cul de sac known as Whynot Street on the outskirts of Halesowen.
Halesowen is located on the outskirts of Birmingham and has proved itself to be a popular location for commuters who wish to travel into the City Centre. The main Bus Terminal operates a direct service to Birmingham City and surrounding areas and Junction 3 of the M5 is only minutes away providing access to the M5/M6/M42 network. Halesowen boasts three large secondary schools, many primary schools and Halesowen College provides further education. The Clent Hills are close by with beautiful walks, woodlands, trails and country pubs.
Frontage
The property is accessed via Whynot Street with steps leading to the front door. To the side of the property is a gated entrance to the enclosed side garden and hardstanding.
Entrance Hall
Doors to dining room, shower room and lounge.
WC
Low level WC and wash hand basin. Tiled floor. Window to the rear.
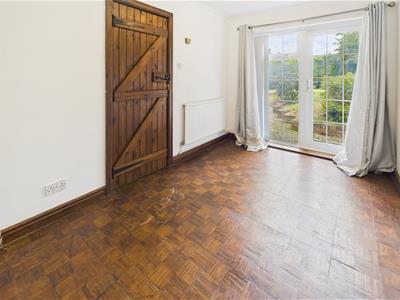
Dining Room
French door leads to the rear garden. window to the rear and wood flooring.
Lounge
A spacious lounge with inglenook fireplace, window to the front and wooden laminate flooring. Door leads to the stairs which lead to the first floor bedrooms.
Kitchen
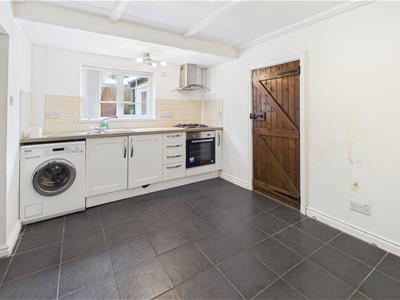
A range of eye and low level units incorporating: 1 1/2 bowl stainless steel sink and drainer, integrated gas hob with integrated electric oven beneath with extractor over. Space and plumbing for a washing machine. Space for fridge freezer. Tiled floor. Window to the side and door leads to the rear lobby.
Rear Lobby
Storage cupboards. Tile floor. Door leads to the garden.
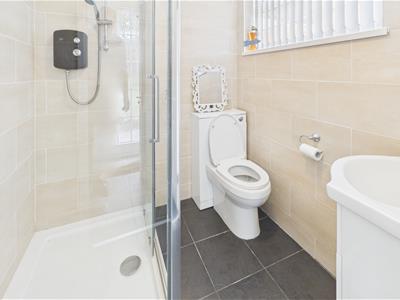
Shower Room
A three piece suite comprising shower cubicle, Low level WC and vanity unit wash hand basin. Tile floor. Tiled Walls. Window to the rear.
Landing
Doors to the first floor bedrooms
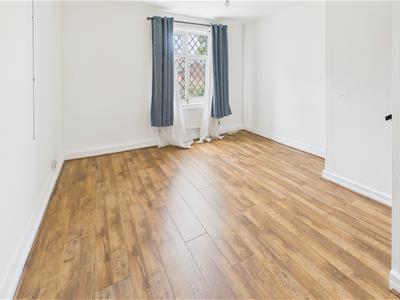
Bedroom One
Window to the front and laminate floor.
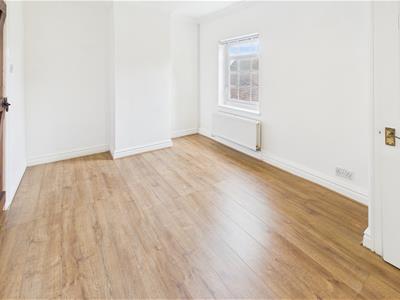
Bedroom Two
Window to the rear. Cupboard houses the boiler. Laminate floor. Access to the loft space.
Rear Garden
To the side of the property are double gates leading to the rear garden where there is a hard standing area (which could be utilised for cars parking) . The rear garden is largely laid to lawn with gravelled areas to the immediate rear of the house.
Tenure
We are advised by the vendor that the property is freehold.
HM Land Registry: The registered proprietor claims that the land has the benefit of right of way over Whynot Street together with rights to sewers drains pipes wires cables ducts and other conducting media. The right claimed is not included in the registration but in the land registry states that statuary declarations from 2019, 2004, 2001 and 1997 supports the claim. There is also an historic exclusion within the register dated 1958 for any coal and ironstone.
Bloore King and Kavanagh would stress that we have not checked the legal documents to verify the status of the property. A buyer is advised to obtain verification from their solicitor or surveyor.
Brochure Declaration
FIXTURES AND FITTINGS: Only those items specifically mentioned in these sales particulars are included within the sale price. However, the fitted carpets, curtains, light fittings and other items (if any), whilst not included, are negotiable. B K and K have NOT tested any apparatus, equipment, fixture or fitting and so cannot verify they are in working order or fit for their purpose. The buyers are advised to obtain verification from their solicitor or surveyor. CONSUMER PROTECTION REGULATIONS 2008: These particulars have been prepared with care and approved by the vendors (where possible) as correct, but are intended as a guide to the property only, with measurements being approximate and usually the maximum size which may include alcoves, recesses or otherwise as described and you must NOT rely on them for any other purpose. The appearance of an item in any photograph does not mean that it forms part of the property or sale price. Always contact the appropriate branch for advice or confirmation on any points. PLANNING PERMISSION/ BUILDING REGULATIONS: Any reference to the property being extended, altered or converted in any way does not infer that planning permission or building regulations have been granted or applied for, nor do B K and K accept any responsibility for such not having been obtained. Prospective purchasers should always seek verification from their solicitor or surveyor on these aspects. REFERRAL FEES: We refer clients to a number of service providers for various reasons within the scope of our terms, in line with our business and with the client’s permission (GDPR 2018). It is your decision whether you choose to deal with any of the companies we recommend however you should be aware that some of these companies provide Bloore King & Kavanagh with a referral fee for recommending them. Referral fees are a maximum of £175.
Although these particulars are thought to be materially correct their accuracy cannot be guaranteed and they do not form part of any contract.
Property data and search facilities supplied by www.vebra.com