
Linkside, Higher Bebington, Wirral
Offers Over £375,000
3 Bedroom House - Semi-Detached
- Sought After Higher Bebington Location
- Extended Semi
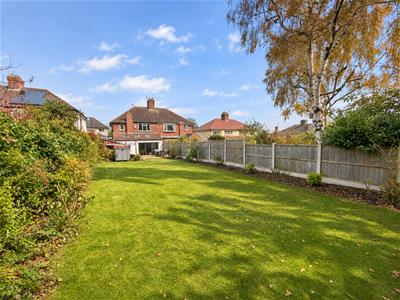
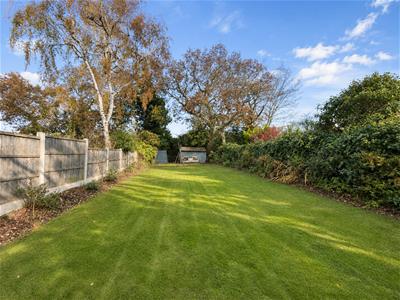
- South Facing Garden
- Immaculate Condition
- Three Bedrooms
- Council Tax Band - C
- Must View
- Call Hewitt Adams to view
EXTENDED THREE-BEDROOM PERIOD SEMI – SOUGHT-AFTER HIGHER BEBINGTON LOCATION – SOUTH-FACING GARDEN
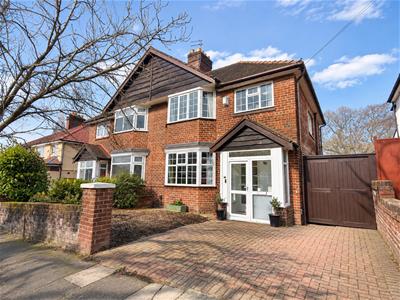
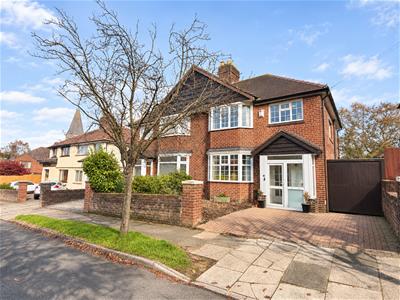
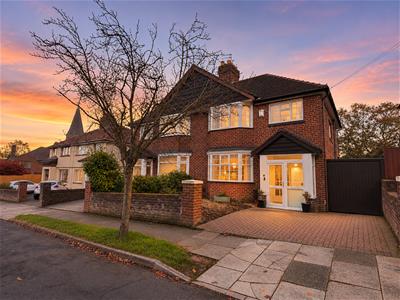
Hewitt Adams is delighted to offer to the market this attractive and immaculately presented three-bedroom 1930s semi-detached home, situated on the ever-popular Linkside in Higher Bebington.
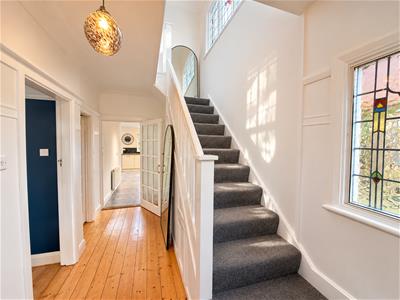
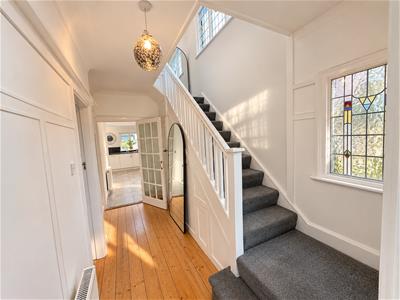
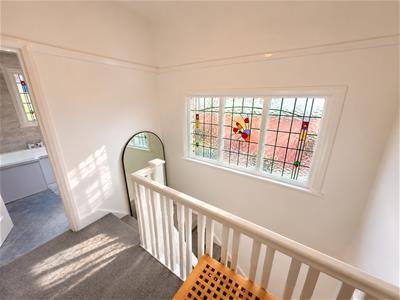
Conveniently located for local shops, amenities and transport links, and within the catchment area for the local grammar school, this beautifully maintained property offers a wonderful blend of period character and modern family living. Original features, including stained-glass windows, complement the tasteful presentation throughout.
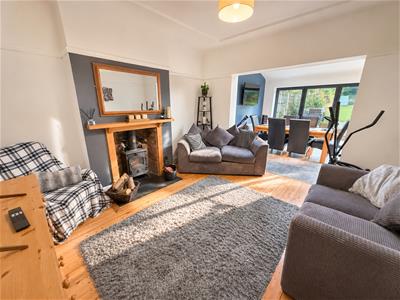
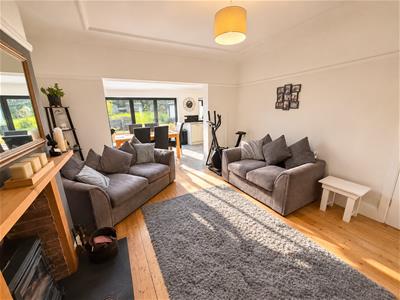
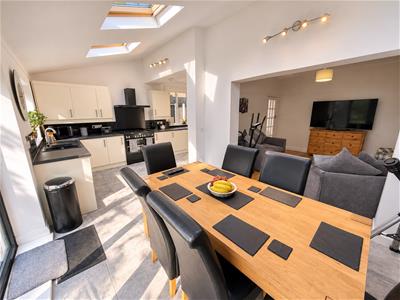
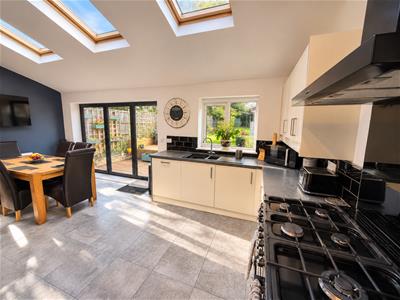
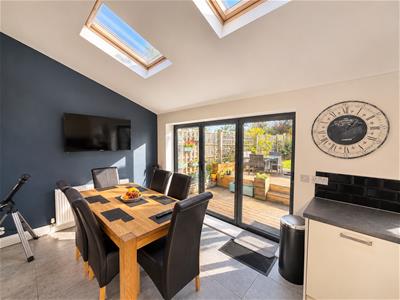
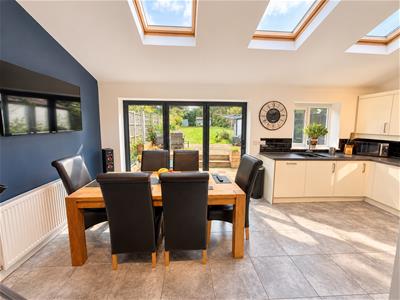
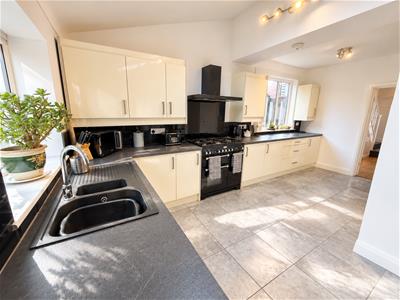
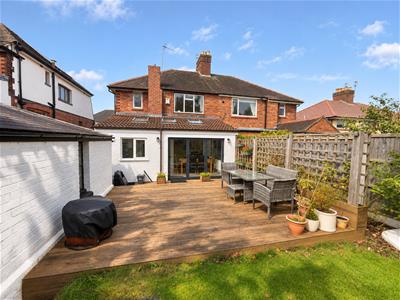
The property has been extended to the rear to create a generous open-plan kitchen, dining and living space overlooking the south-facing garden. A separate living room and downstairs WC further enhance the practical, family-friendly layout.
In brief, the accommodation comprises an entrance porch, welcoming hallway, living room, downstairs WC and open-plan kitchen/dining/living area. Upstairs are three bedrooms and a family bathroom.
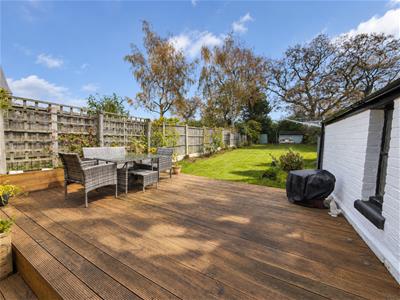
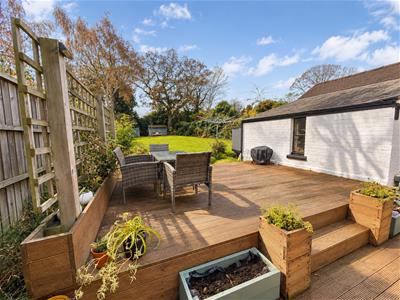
Externally, the property benefits from off-road driveway parking and a rear garage/store. The generous south-facing rear garden offers patio and decked seating areas, an established lawn and a garden shed, providing plenty of space for relaxing, entertaining and family life.
Call Hewitt Adams today on 0151 342 8200 to arrange a viewing.
Front Entrance
Into;
Porch
Door into;
Hall
Staircase, cloaks-cupboard, radiator, stained glass window, picture rail, wooden flooring
W.C
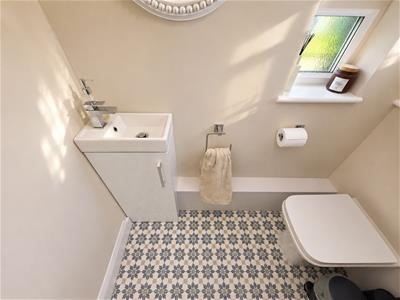
W.C, wash hand basin
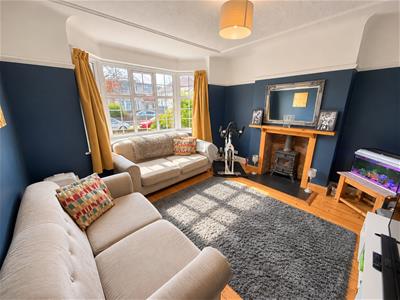
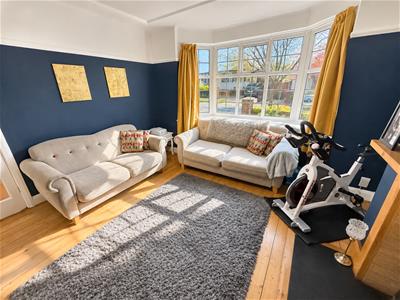
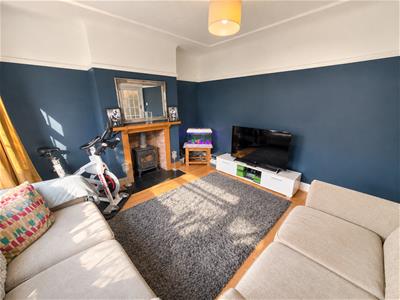
Living Room
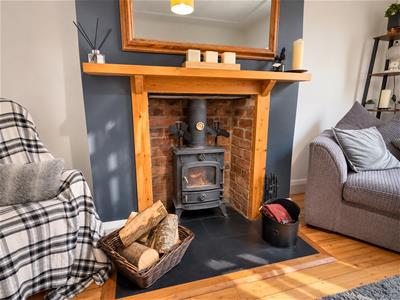
4.2 x 3.9 (13'9" x 12'9")Double glazed bay window, wooden flooring, log-burner, radiator, power points
Lounge
4.2 x 3.9 (13'9" x 12'9")Wooden flooring, radiator, power points, log-burner, opens to the kitchen diner
Kitchen Diner
5.8 x 5.6 (max) (19'0" x 18'4" (max))Velux windows, bi-folds, double glazed window, radiator, power points, fitted kitchen with integrated appliances, inset sink
UPSTAIRS
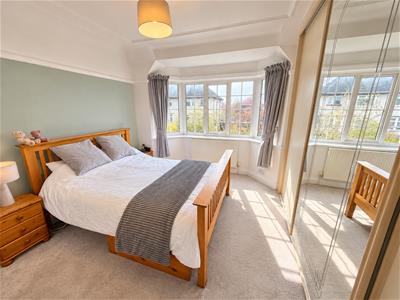
Bedroom One
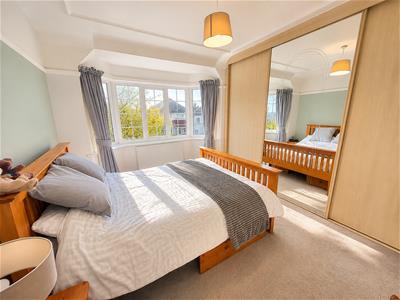
3.1 x 4.00 (10'2" x 13'1")Double glazed window, radiator, power points, wardrobes
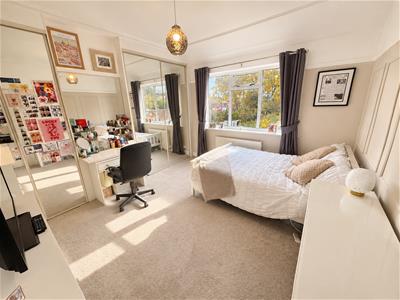
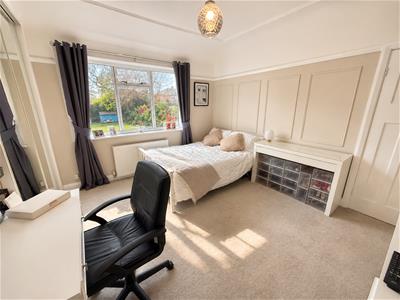
Bedroom Two
3.1 x 4.00 (10'2" x 13'1")Double glazed window, radiator, power points, wardrobes
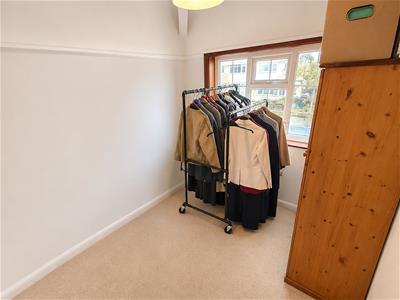
Bedroom Three
2.4 x 2.3 (7'10" x 7'6")Double glazed window, radiator, power points
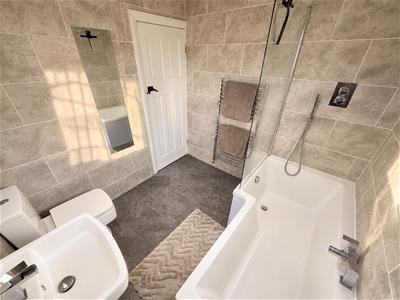
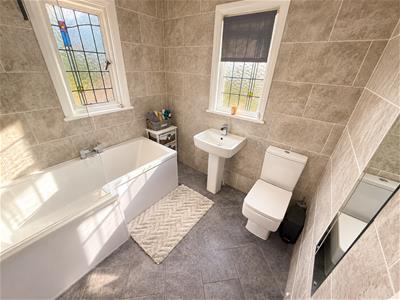
Bathroom
Comprising bath with shower above, low level W.C, wash hand basin, heated towel rail, double glazed window
EXTERNALLY
Externally, the property benefits from off-road driveway parking and a rear garage/store. The generous south-facing rear garden offers patio and decked seating areas, an established lawn and a garden shed, providing plenty of space for relaxing, entertaining and family life.
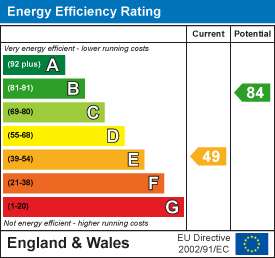
Energy Efficiency and Environmental Impact
Although these particulars are thought to be materially correct their accuracy cannot be guaranteed and they do not form part of any contract.
Property data and search facilities supplied by www.vebra.com