
BINSTEAD VILLAGE
£325,000
3 Bedroom House - Semi-Detached
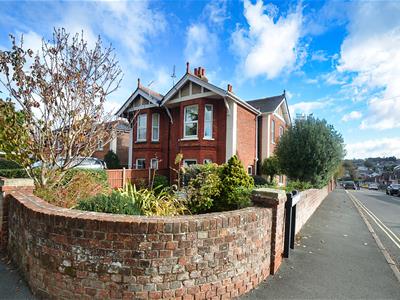
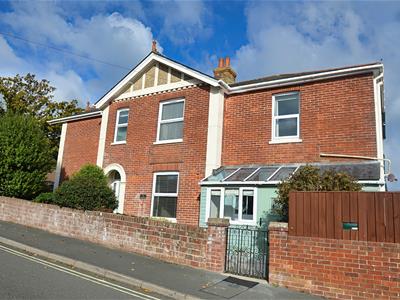
- Elegant Late Victorian Semi Detached Villa
- Beautifully Presented Throughout
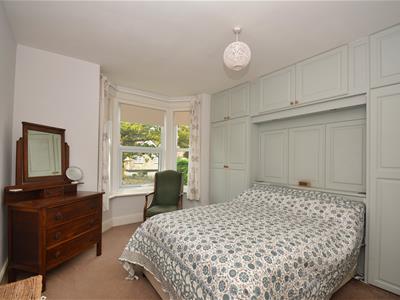
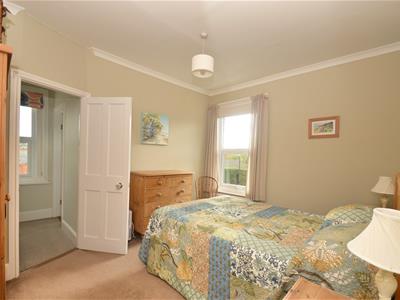
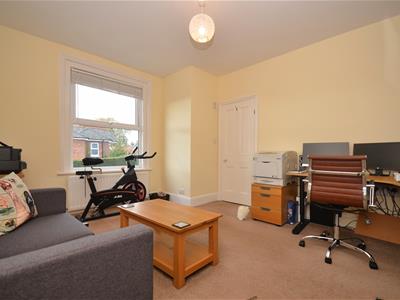
- Comfortable 3 Double Bedroom Accommodation
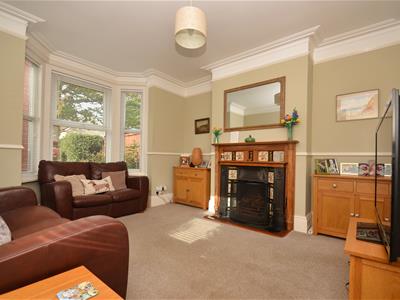
- Sunny Bay Window Lounge with Open Fire
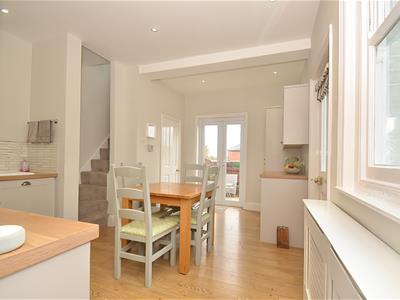
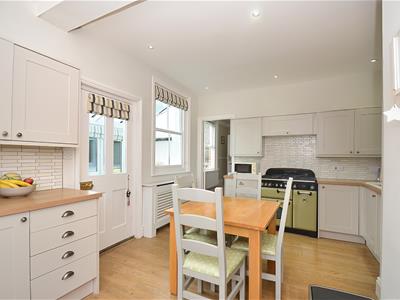
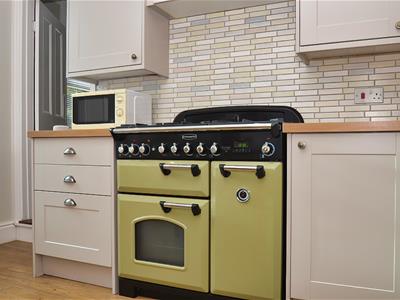
- Wonderfully Light Kitchen/Breakfast Room
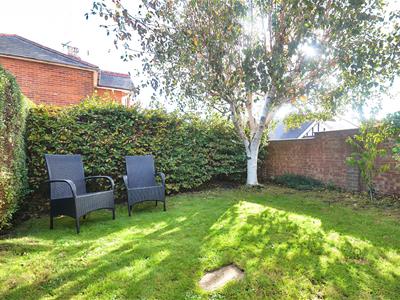
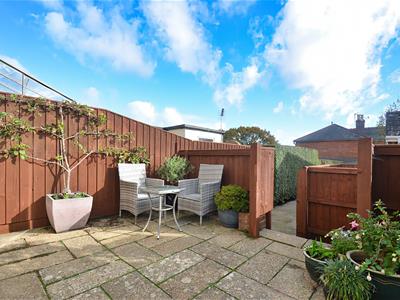
- Established Gardens with Sunny Seating Areas
- Sought After Position within the Village
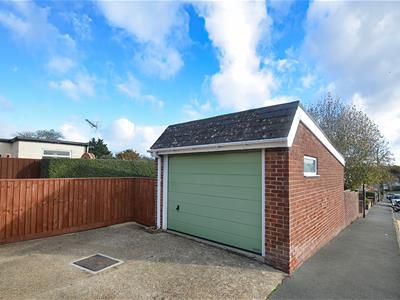
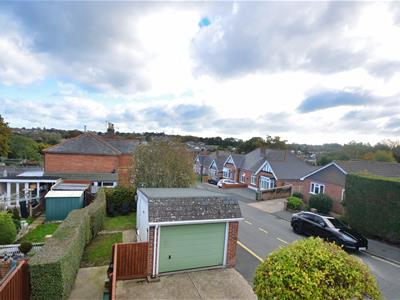
- Detached Oversized Garage Plus Parking
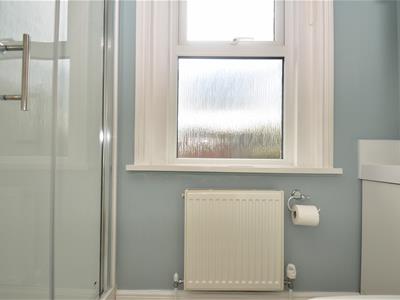
- Bathroom, Shower Room & Cloakroom Wc
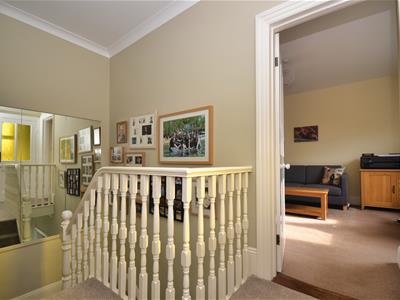
- Appealing Period Features Combined with Modern Attributes
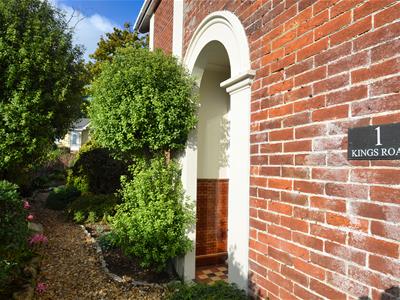
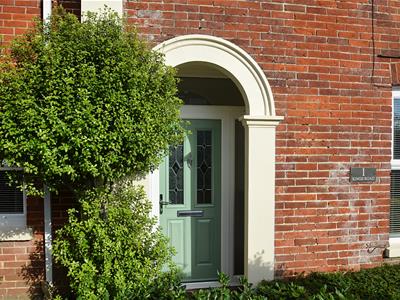
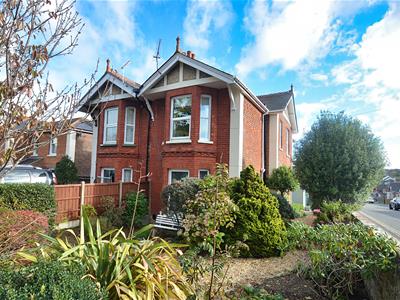
Nestled in the charming Binstead Village, this elegant Victorian villa, built circa 1901, offers a delightful blend of classic architecture and modern comforts. Spanning an impressive 1,288 square feet, this semi-detached house boasts two inviting reception rooms, perfect for both relaxation and entertaining. The cosy lounge features a lovely bay window and an open fire, creating a warm and welcoming atmosphere.
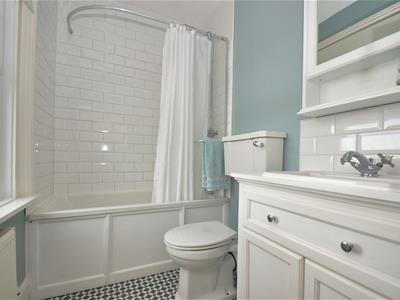
The property comprises three spacious double bedrooms, ensuring ample space for family or guests. With two well-appointed bathrooms, convenience is at your fingertips. The heart of the home is the wonderfully light kitchen and breakfast room, which provides seamless access to a sunny terrace and a beautifully maintained established garden, ideal for enjoying the outdoors.
Set on a corner plot with a walled boundary, this home offers privacy and a sense of space. An oversized detached garage provides secure parking for a vehicle, adding to the practicality of this residence. The property enjoys pleasant views across Binstead, enhancing its appeal.
Located in a sought-after area of the village, residents will benefit from easy access to local bus routes and the major road leading to nearby towns. Additionally, the coastal path and natural beach are just a short walk away, perfect for those who appreciate the beauty of nature.
This beautifully presented home has been sympathetically modernised, making it a perfect choice for those seeking a blend of historic charm and contemporary living in a picturesque setting.
Entrance Hall
Built-in Storage
Main Staircase
Lounge
4.37m max into bay x 3.66m (14'4" max into bay x 1Open Fire
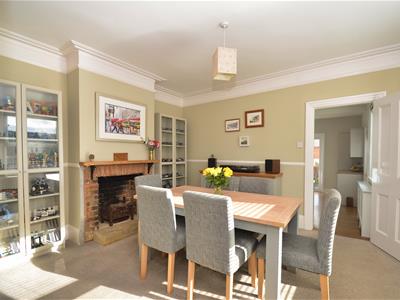
Dining Room
4.27m max x 3.61m (14'0 max x 11'10)Open Fire
Kitchen/Breakfast Room
4.67m x 3.63m (15'4" x 11'11")
Second Staircase
Larder
Housing Boiler
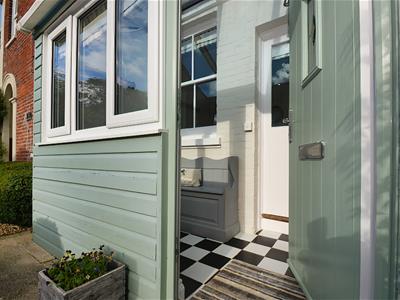
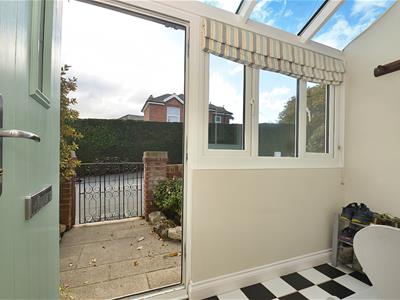
Rear Porch
2.69m x 1.19m (8'10" x 3'11")
Utility/Cloakroom W.C.
1.80m x 1.19m (5'11" x 3'11")
Landing
Shower Room & Wc
Bedroom 1
4.37m max to bay x 3.25m excluding wardrobes (14'4
Bedroom 2
4.27m max x 3.58m (14'0" max x 11'9")
Landing
Bedroom 3
3.66m x 3.00m (12'0" x 9'10")Loft access to boarded loft via pull down ladder.
Bathroom
2.24m x 1.52m (7'4" x 5'0")
Detached Garage
5.87m x 3.58m (19'3" x 11'9")Insulated segmented door. Double glazed windows to side & rear. Double glazed door to side. Power and lighting.
Driveway
Off road space for a vehicle.
Gardens
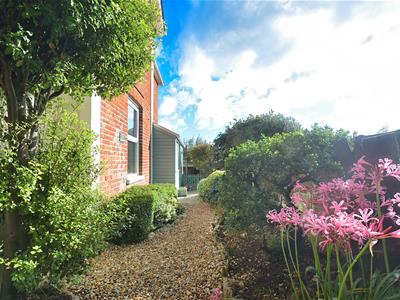
Established shrub filled gardens sweep around the house on three sides. A gravel pathway framed by shrubs meanders from front to rear accessing the well kept gardens. A well screened Sun terrace sits off the kitchen/ breakfast room. A number of ornamental trees compliment the attractive architecture of the house. A wonderfully private lawned area enclosed by hedge and wall boundaries offers another secluded spot to sit Garden tap. External sockets. External lighting. An almost continuous brick wall forms the roadside boundary of the house, another welcomed feature of the pretty home.
Council Tax
Band C
Tenure
Long leasehold. 1000 years from 1903
Construction Type
Brick elevations. Slate roof. Cavity walls.
Flood Risk
Very Low Risk
Mobile Coverage
Coverage: Three & Vodafone Limited Coverage: O2 & EE
Broadband Connectivity
Openreach & Wightfibre Networks. Up to Ultrafast available.
Services
Unconfirmed gas, electric, water and drainage.
Agents Note
Our particulars are designed to give a fair description of the property, but if there is any point of special importance to you we will be pleased to check the information for you. None of the appliances or services have been tested, should you require to have tests carried out, we will be happy to arrange this for you. Nothing in these particulars is intended to indicate that any carpets or curtains, furnishings or fittings, electrical goods (whether wired in or not), gas fires or light fitments, or any other fixtures not expressly included, are part of the property offered for sale.
Although these particulars are thought to be materially correct their accuracy cannot be guaranteed and they do not form part of any contract.
Property data and search facilities supplied by www.vebra.com