
39 Havelock Road
Hastings
East Sussex
TN34 1BE
Little Acres Way, Hastings
£300,000 Price
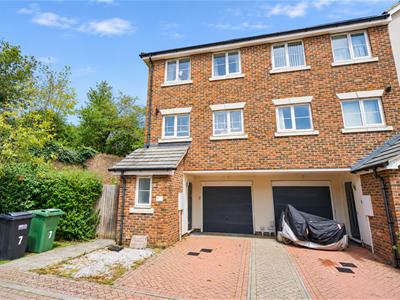
3 Bedroom House - End Terrace
- End-Terraced House
- Downstairs Cloakroom
- Kitchen-Living-Dining Room
- Three Bedrooms
- En-Suite to Master
- Family Bathroom
- Utility Room
- Integral Garage & Parking
- CHAIN FREE
- Council Tax Band C
* GUIDE PRICE £300,000 TO £325,000 **
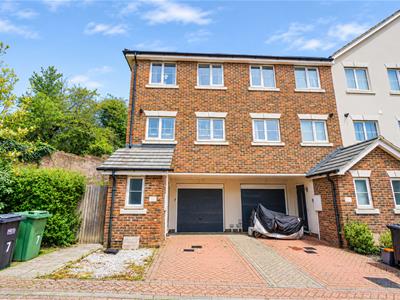
PCM Estate Agents are delighted to present to the market an opportunity to acquire this THREE BEDROOM, TWO BATHROOM, MODERN END-TERRACED TOWNHOUSE situated on this sought-after development built by the Park Lane Property Group. The property also benefits from the remainder of a 10 YEAR NEW BUILD WARRANTY. Offered to the market CHAIN FREE.
Accommodation comprises a DOWNSTAIRS WC, first floor landing with access to the OPEN PLAN LOUNGE-KITCHEN-DINING ROOM with DUAL ASPECT double glazed windows to the front and rear, whilst to the second floor there are THREE BEDROOMS with the master benefitting from an EN-SUITE SHOWER ROOM, and a family bathroom.
Externally the property benefits from a driveway leading to an INTEGRAL GARAGE with access to a UTILITY ROOM, and there are GARDENS to the FRONT, SIDE AND REAR.
Situated within reach of local schools and bus routes to Hastings town centre, whilst being within easy access to Hastings seafront.
To fully appreciate this FAMILY HOME, please contact PCM Estate Agents today to arrange your viewing and avoid disappointment.
PRIVATE FRONT DOOR
Leading to;
ENTRANCE HALL
Staircase rising to upper floor accommodation, radiator, tiled floor.
CLOAKROOM
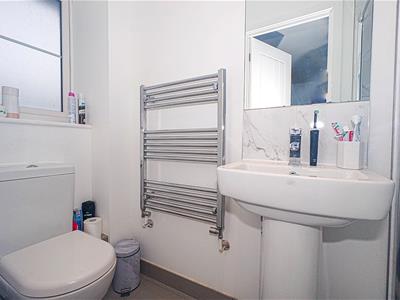
Double glazed window to front aspect, wash hand basin set into vanity unit beneath with tiled splashbacks, low level wc, heated towel rail/ radiator, extractor fan, inset ceiling spotlighting, tilled floor, return door to hallway.
FIRST FLOOR LANDING
Double glazed window to side aspect, radiator, staircase rising to upper floor accommodation.
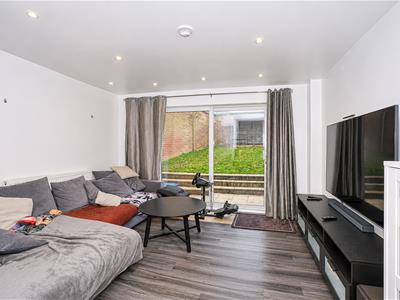
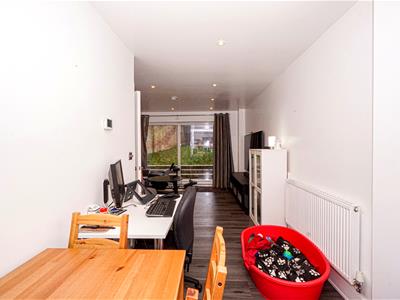
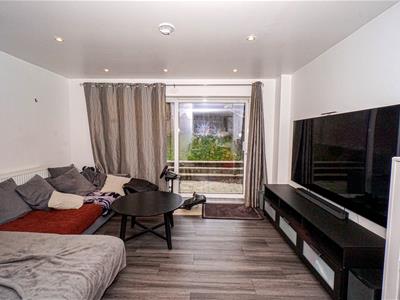
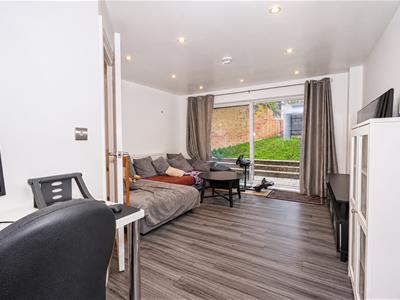
KITCHEN-LIVING-DINING ROOM
27'11" max x 13'9" max narrowing to 6'9" (8.51m max x 4.19m max narrowing to 2.06m)
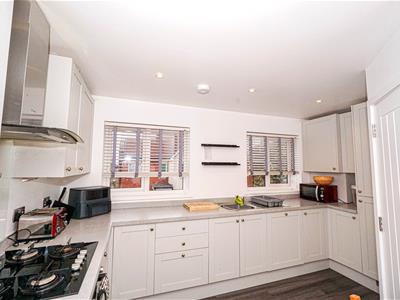
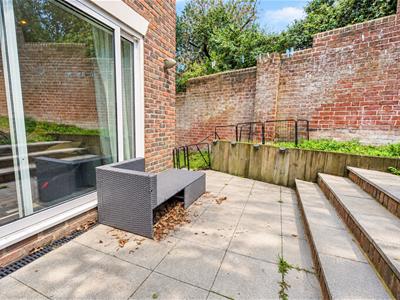
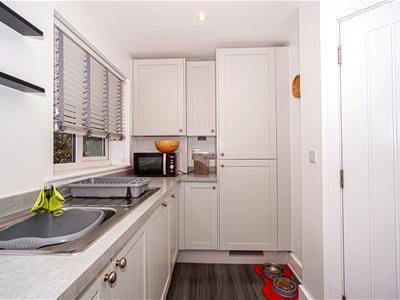
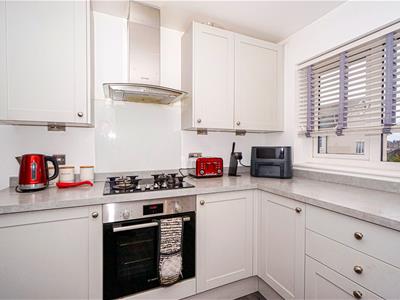
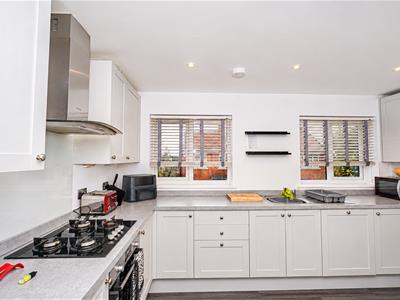
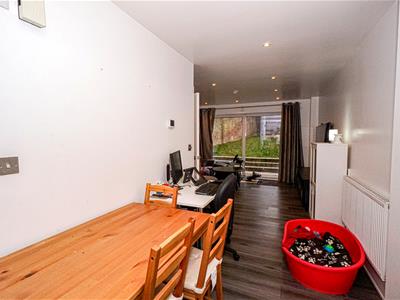
Double glazed window to front aspect, stainless steel inset sink with mixer tap over, range of modern base units comprising cupboards and drawers set beneath working surfaces, matching wall units over with under cupboard lighting, stainless steel and glass chimney style cooker hood with glass splashback over inset four ring gas hob, stainless steel single oven, integrated dishwasher, integrated fridge freezer, inset ceiling spotlighting, radiators, double glazed sliding patio doors opening to rear garden, central heating thermostat, return doors opening to landing.
FIRST FLOOR LANDING
Double glazed window to side aspect, trap hatch to loft space.
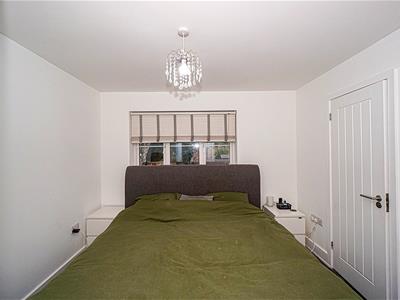
BEDROOM ONE
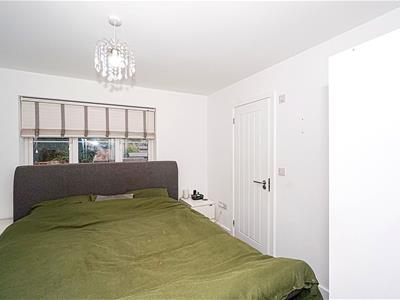
3.28m max x 3.12m max (10'9" max x 10'3" max)Double glazed window to rear aspect, radiator, return door to landing, door to;
EN SUITE SHOWER ROOM
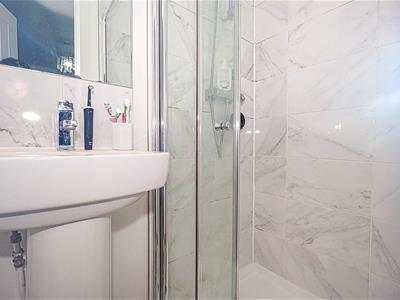
Double glazed window to rear aspect, tiled shower cubicle, pedestal wash hand basin with mixer tap over, low level wc, heated towel rail/ radiator, extractor fan, inset ceiling spotlighting, return door to bedroom one.
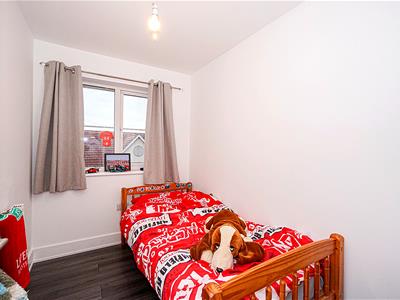
BEDROOM TWO
3.58m x 2.24m max (11'9" x 7'4" max)Double glazed window to front aspect enjoying views over rooftops of the town, radiator, return door to landing.
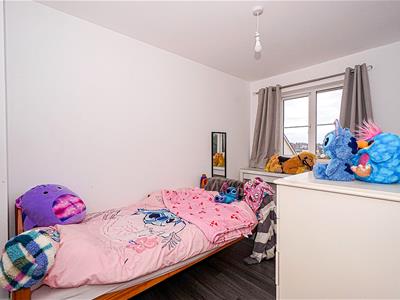
BEDROOM THREE
2.62m x 1.85m (8'7" x 6'1")Double glazed window to front aspect, radiator, return door to landing.
BATHROOM
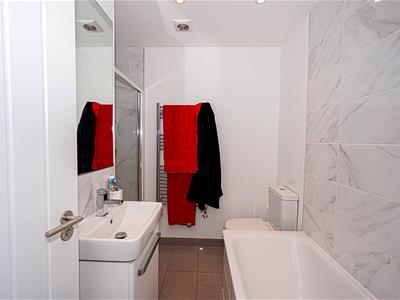
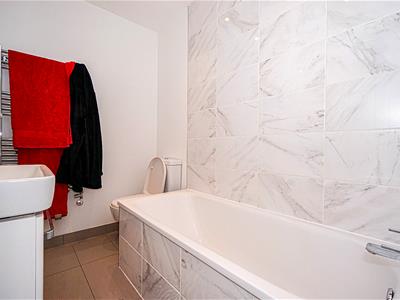
Part tiled walls, sun pipe, wash hand basin set into vanity unit beneath with tiled splashback and mixer tap over, panelled bath, tiled shower cubicle, low level wc, heated towel rail/ radiator, inset ceiling spotlighting, extractor fan, tiled flooring, shaver point, return door to landing.
FRONT GARDEN
Shrubs, block paved driveway providing off road parking leading to;
INTEGRAL GARAGE
22'4" max x 13'8" max narrowing to 9'10" (6.81m max x 4.17m max narrowing to 3.00m)
Up and over door, light, power, door to;
UTILITY ROOM
2.18m x 1.04m (7'2" x 3'5")Stainless steel inset sink set into base unit beneath and fitted work surface, washer/ dryer, inset ceiling spotlighting, tiled floor, return door to garage.
REAR GARDEN
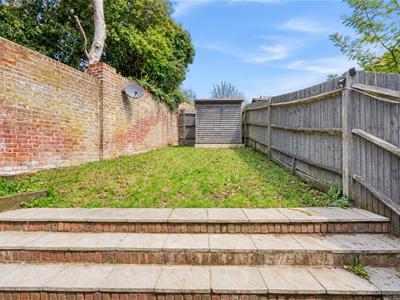
Patio with steps up to gardens laid to lawn, enclosed by a mixture of close boarded fencing and wall, shed, further are to side with area of lawn and side access.
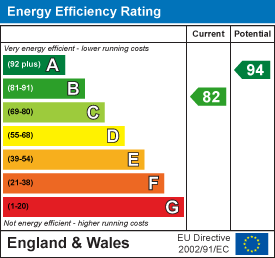
Energy Efficiency and Environmental Impact
Although these particulars are thought to be materially correct their accuracy cannot be guaranteed and they do not form part of any contract.
Property data and search facilities supplied by www.vebra.com