
1 High Street, Keynsham
Bristol
BS31 1DP
Mill Lane, Warmley, Bristol
£400,000
3 Bedroom Cottage - Semi Detached
- Charming characterful home
- Set back from the road
- Open plan flow to the home
- Sitting room with wood burning stove
- Lovely bathroom
- Downstairs shower room
- Beautifully presented
- Three bedroom
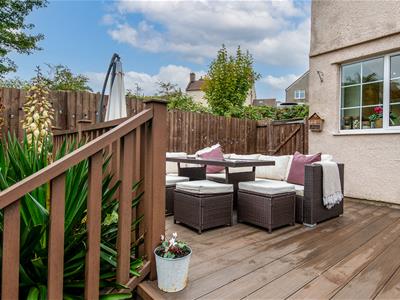
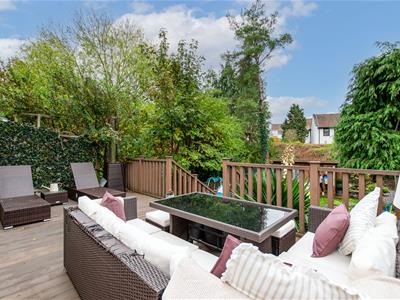
- Raised decking
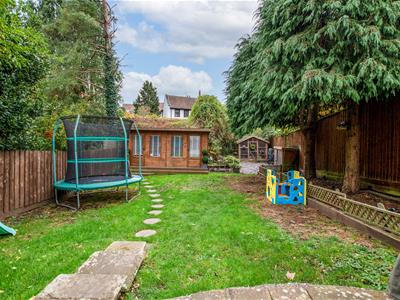
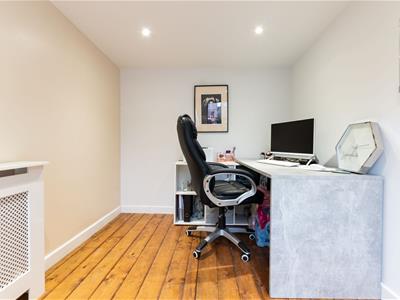
- Office and treatment room at the bottom of the garden
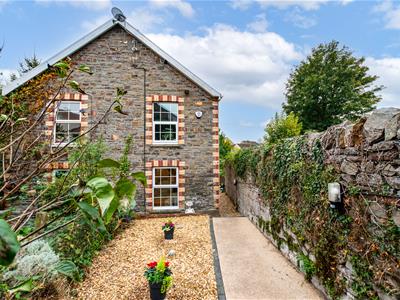
Set back from the road, this charming and characterful semi detached home offers a wonderful blend of individuality, practicality and versatile living space.
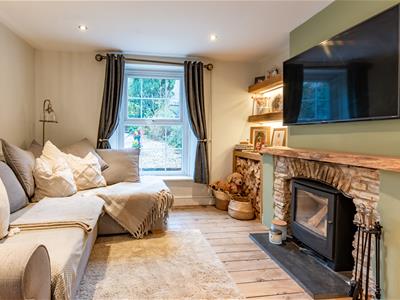
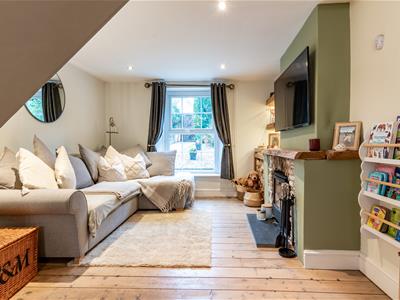
The property benefits from an open plan living arrangement, thoughtfully designed to create a natural flow between the rooms while retaining clearly defined areas for relaxing and entertaining. The cosy sitting room features a lovely wood burner, creating a welcoming focal point, while the generous kitchen provides plenty of storage and ample space for everyday family life.
Further ground floor accommodation includes a useful shower room.
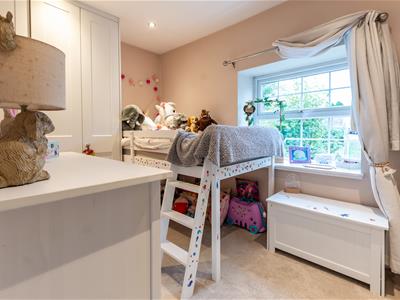
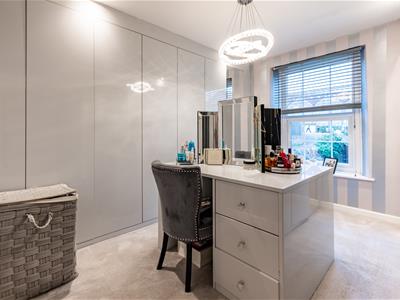
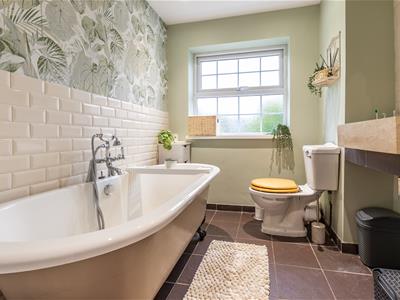
Upstairs, there are three bedrooms, one of which is currently arranged as a dressing room, offering flexibility to suit a variety of needs. The delightful family bathroom completes the first floor accommodation.
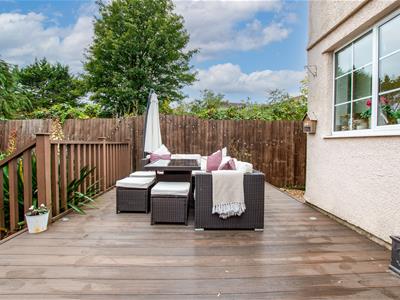
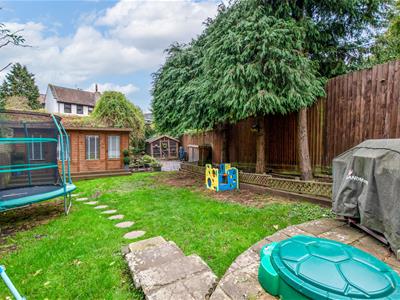
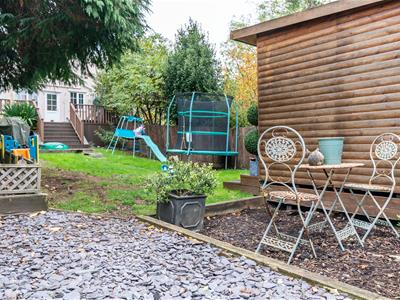
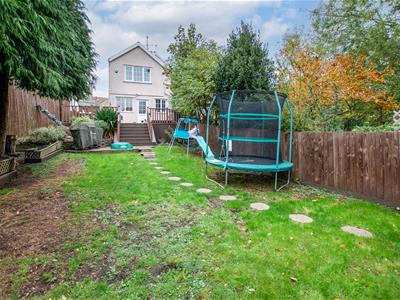
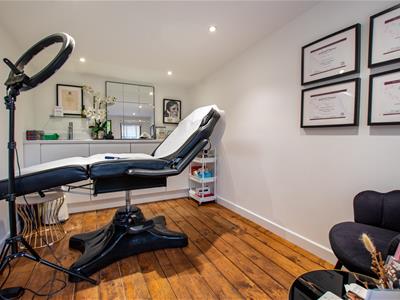
Outside, the property continues to impress. A raised decked seating area overlooks the garden, which is laid predominantly to lawn and provides a lovely space to enjoy the outdoors. At the bottom of the garden is a particularly versatile cabin, cleverly divided into two separate spaces, currently used as a home office and treatment room ideal for those working from home or looking for additional hobbies or business space.
A home full of charm, character and versatility, with much more to appreciate in person.
An internal viewing is highly recommended to fully appreciate all that this delightful home has to offer.
SITTING / DINING ROOM
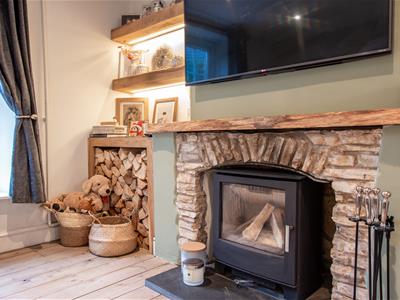
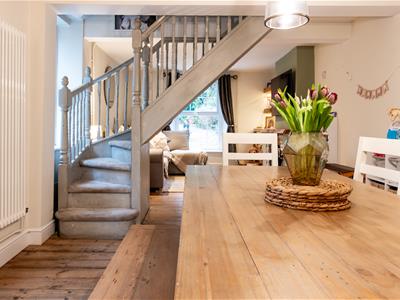
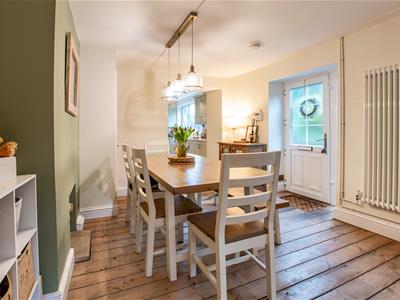
7.95 x 3.41 (26'0" x 11'2")Entry via a uPVC side door. Split in two zones by the staircase leading to the first floor. Sitting room area. Double glazed window with a front aspect. Wood floors. A wood burner with a stone surround, wood mantle and a black marble hearth. Alcove with shelving. Ceiling spot lights. Dining area. Wood floors continue from the sitting room space. Modern vertical radiator. Storage cupboard. Ceiling hanging lights over the table. Opening to the kitchen
KITCHEN
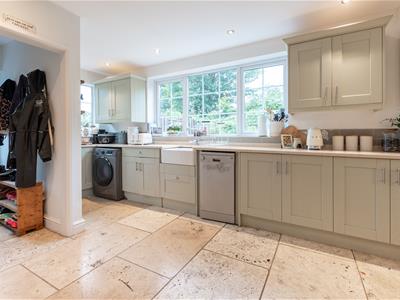
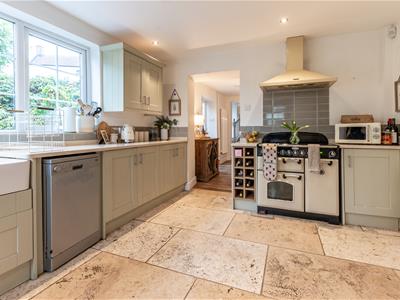
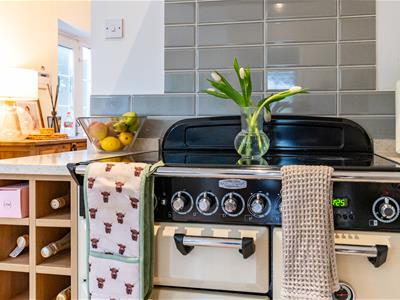
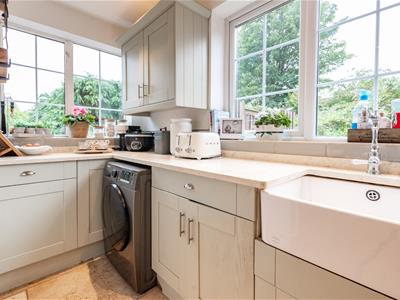
4.93 narrow to 3.24 x 3.45 (16'2" narrow to 10'7"Double glazed windows to rear and side. Tiled flooring. Ceiling spot lights. Range of green fronted wall and base units with granite worktops over and tiled splash black. Belfast sink with a mixer tap. Space for a range style cooker, slimline dishwasher, washing machine and a fridge freezer. Built in wine rack. Radiator.
REAR LOBBY
A uPVC door leads to the garden. Practical tiled flooring. Ceiling spot light.
SHOWER ROOM
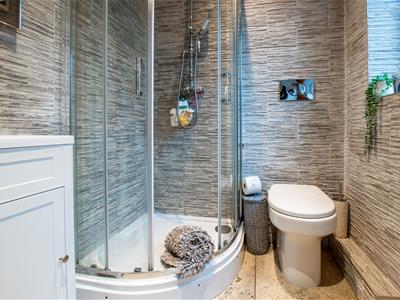
1.51 x 1.58 (4'11" x 5'2")Double glazed frosted window. Corner shower with curved glass sliding doors and a thermostatic shower. Vanity sink with a mixer tap. Toilet. Tiled walls and floor. Heated towel rail and ceiling spot lights.
FIRST FLOOR
BEDROOM
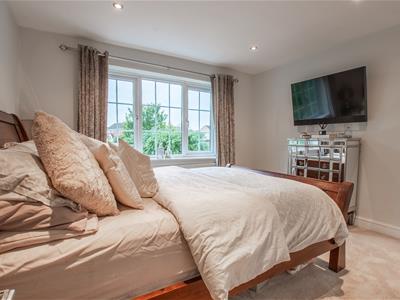
3.48 x 3.05 (11'5" x 10'0")Double glazed window with a rear aspect. Ceiling spot lights. Radiator.
BEDROOM
3.46 x 2.22 (11'4" x 7'3")Double glazed window with a side aspect. Built in wardrobe. Built in cupboard over the stairs. Vertical radiator.
BEDROOM
3.39 x 3.40 into wardrobes (11'1" x 11'1" into warDouble glazed window with a front aspect. Built in wardrobes down one side of the room and further built in wardrobes on the other side. Currently being used as a dressing room.
BATHROOM
2.44 x 2.10 max (8'0" x 6'10" max)Double glazed frosted side window. Free standing bath with a mixer tap and a personal shower attachment. Toilet. Stone sink with mixer tap. Part tiled walls and a tiled floor.
OUTSIDE
FRONT
Gated access to the front garden. Pathway leads to the side of the property and the door to the property. Laid mainly to stone chips for easy maintenance. Wall to one side low level fence to the other.
REAR GARDEN
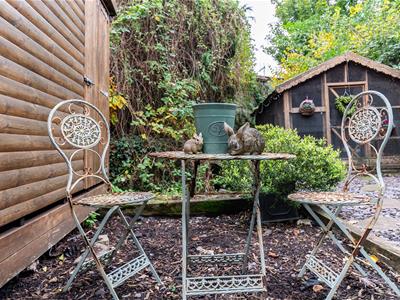
Directly outside the rear of the property is a raised deck area which over looks the garden and is ideal for alfresco dining. Laid mainly to lawn with mature trees to one side and fencing to both sides. To the bottom of the garden is a stone chipped area and a brook. A very useful cabin which is split into two rooms. One is currently being used as an office the other as a treatment room, both have power and light with windows to the front.
TENURE
Freehold.
COUNCIL TAX
According to the Valuation Office Agency website, cti.voa.gov.uk the present Council Tax Band for the property is C. Please note that change of ownership is a ‘relevant transaction’ that can lead to the review of the existing council tax banding assessment.
ADDITIONAL INFORMATION
Local authority : South Gloucestershire.
Services : All mains services connected.
Mobile phone. :EE O2 Three Vodafone. All good outdoor signal. Source Ofcom.
Broadband : Superfast 48mps. Source Ofcom.
Shared walkway access to front.
Property is located within a coal mining reporting area.
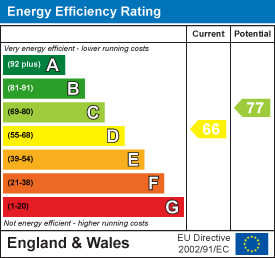
Energy Efficiency and Environmental Impact
Although these particulars are thought to be materially correct their accuracy cannot be guaranteed and they do not form part of any contract.
Property data and search facilities supplied by www.vebra.com