
City & County (UK) Ltd
Tel: 01733 212305
11-13 North Street
Crowland
Lincolnshire
PE6 0EG
West Drove North, Gedney Hill, PE12
£210,000
3 Bedroom House - Semi-Detached
- Semi-Detached House
- Three Bedrooms
- Fully Refurbished To A High Standard
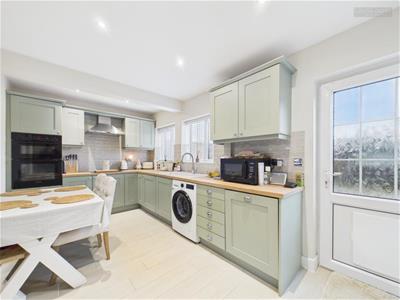
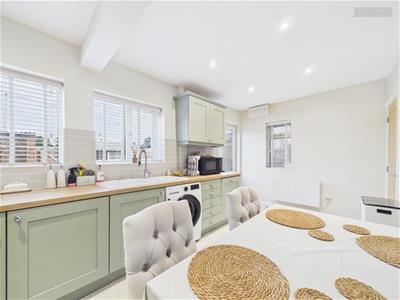
- Luxurious Kitchen Diner With Integrated Appliances
- Log Burning Stove And Newly Fitted Electric Heating System
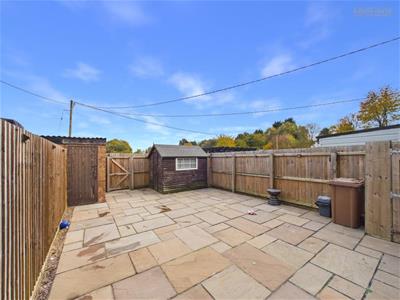
- New Indian Sandstone Patio
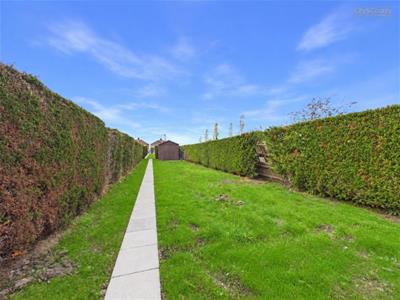
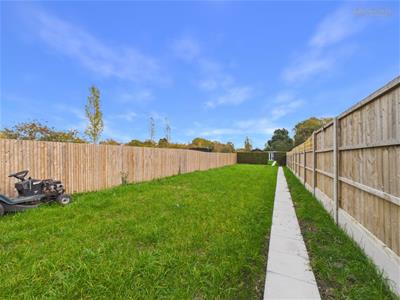
- Huge Rear Garden
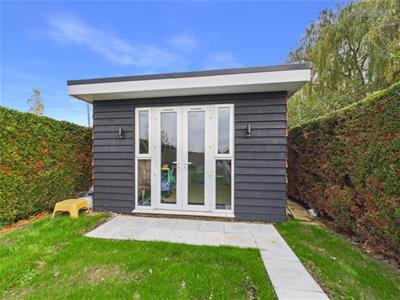
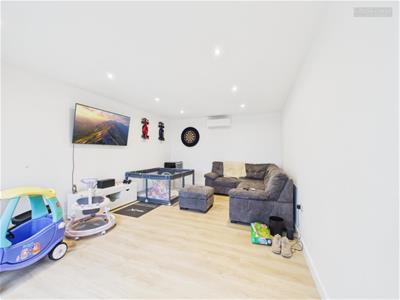
- Newly Constructed Garden Room Building With Power
- No Forward Chain
- EPC - D, Virtual Tour Available
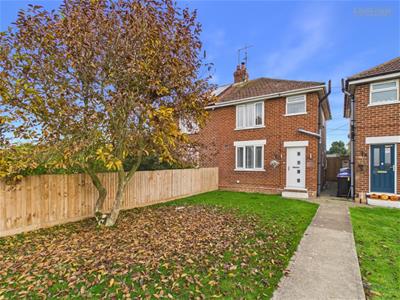
Presented to a show home standard and fully refurbished throughout, this semi-detached house sits on a very large plot in the semi-rural setting of West Drove North, Gedney Hill, with easy access to Peterborough, Spalding and Wisbech. Highlights include a luxurious kitchen diner, a stylish lounge with multi fuel stove and panelling, three bedrooms, a modern shower room, a newly built insulated garden room with power, an enormous newly lawned garden, ample off-street parking and field views to the front.
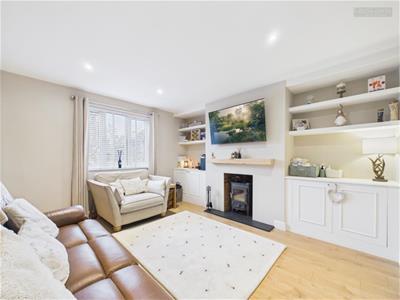
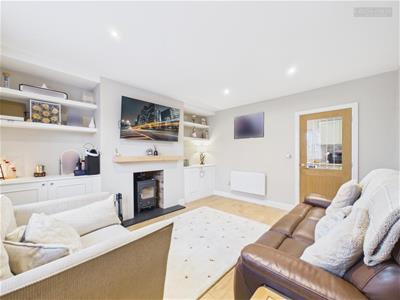
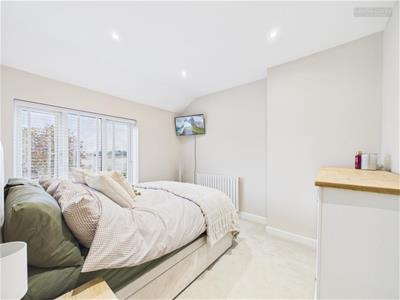
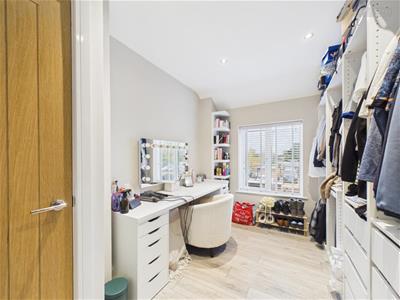
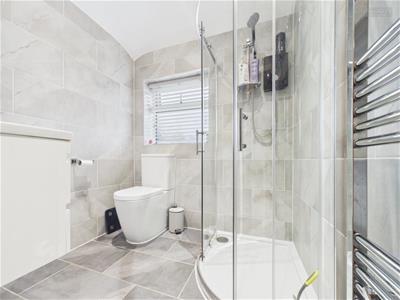
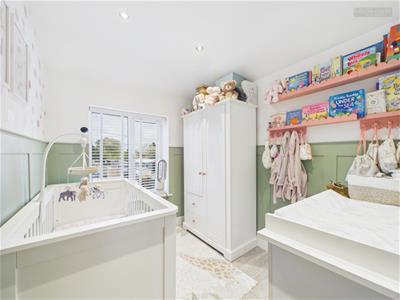
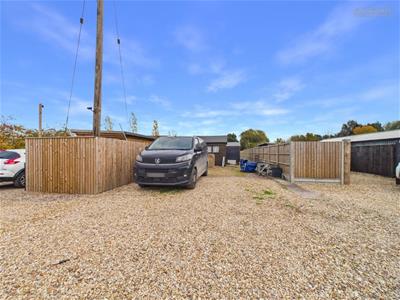
Presented to a show home standard throughout, this fully refurbished semi-detached house occupies a very large plot in the semi-rural setting of West Drove North in Gedney Hill, with easy access to Peterborough, Spalding and Wisbech. The property has undergone an extensive refurbishment during the current period of ownership, and every part of the home has been improved, including a brand-new heating system. Entering through the front door into the welcoming entrance hallway, you will find the staircase rising to the first floor and a door opening into the spacious lounge, which has been finished with stylish panelling and a multi fuel stove set within the chimney breast, creating a warm and inviting space for relaxing or entertaining, with a window to the front enjoying field views. Leading from the hallway, a useful pantry offers excellent additional storage, while the heart of the home is the luxurious kitchen diner, which stretches across the rear of the property and is fitted with a high quality range of units, including an integrated double oven, dishwasher and hob, with plenty of space for a family dining table and a door giving direct access to the garden, plus windows to the rear and side that fill the room with natural light. Upstairs, the landing provides access to all three bedrooms and the shower room. Bedroom one is a generous double positioned at the front of the house, enjoying those lovely field views and benefiting from a range of fitted wardrobes. Bedroom two is another well-proportioned double with its own fitted wardrobe, a built-in storage cupboard and a further storage recess, while bedroom three is a good sized room which would work equally well as a child’s bedroom, nursery or home office. Completing the accommodation is the modern, high spec shower room, which has been finished to an impressive standard. Outside, the home continues to impress, with ample off street parking to the front and an enormous, newly lawned garden to the rear, complemented by a newly laid Indian sandstone patio that is ideal for outdoor dining and summer entertaining, along with storage sheds and a newly built garden room that is fully insulated and has power connected, making it the perfect space for a home office, games room or hobby room. Offering space, quality and a peaceful semi rural setting, this exceptional home must be viewed to be fully appreciated.
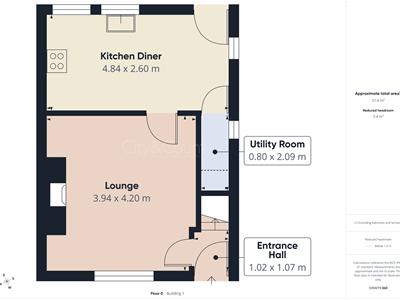
Entrance Hall
1.02 x 1.07 (3'4" x 3'6")
Lounge
3.94 x 4.20 (12'11" x 13'9")
Kitchen Diner
4.84 x 2.60 (15'10" x 8'6")
Utility Room
0.80 x 2.09 (2'7" x 6'10")
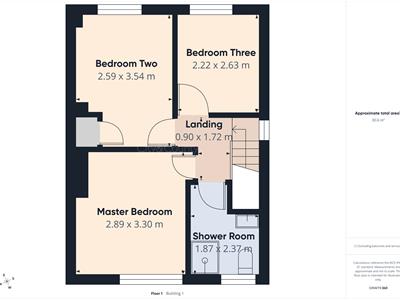
Landing
0.90 x 1.72 (2'11" x 5'7")
Master Bedroom
2.89 x 3.30 (9'5" x 10'9")
Shower Room
1.87 x 2.37 (6'1" x 7'9")
Bedroom Two
2.59 x 3.54 (8'5" x 11'7")
Bedroom Three
2.22 x 2.63 (7'3" x 8'7")
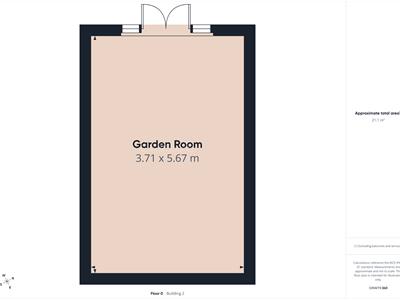
Garden Room
3.71 x 5.67 (12'2" x 18'7")
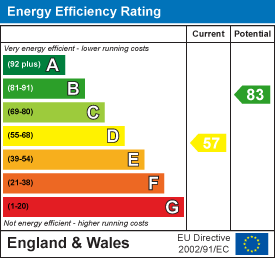
EPC - D
57/83
Tenure - Freehold
IMPORTANT LEGAL INFORMATION
Construction: Standard
Accessibility / Adaptations: None
Building safety: No
Known planning considerations: None
Flooded in the last 5 years: No
Sources of flooding: n/a
Flood defences: No
Coastal erosion: No
On a coalfield: No
Impacted by the effect of other mining activity: No
Conservation area: No
Lease restrictions (answer yes if there are restrictions, eg does not allow pets): No
Listed building: No
Permitted development: No
Holiday home rental: No
Restrictive covenant: No
Business from property NOT allowed: No
Property subletting: No
Tree preservation order: No
Other: No
Right of way public: No
Right of way private: No
Registered easements: No
Shared driveway: No
Third party loft access: No
Third party drain access: No
Other: No
Parking: Driveway Private, Off Street Parking
Solar Panels: No
Water: Mains
Electricity: Mains Supply
Sewerage: Septic Tank
Heating: Electric Mains
Internet connection: TBC
Internet Speed: up to 34Mbps
Mobile Coverage: TBC
Disclaimer: If you are considering purchasing this property as a Buy-to-Let investment, please be advised that certain areas may be subject to Selective Licensing schemes. Prospective purchasers are strongly advised to carry out their own due diligence to ensure compliance with any applicable licensing requirements, including any associated fees or obligations.
All information is provided without warranty.
The information contained is intended to help you decide whether the property is suitable for you. You should verify any answers which are important to you with your property lawyer or surveyor or ask for quotes from the appropriate trade experts: builder, plumber, electrician, damp, and timber expert.
Energy Efficiency and Environmental Impact
Although these particulars are thought to be materially correct their accuracy cannot be guaranteed and they do not form part of any contract.
Property data and search facilities supplied by www.vebra.com