
Chequers Estate Agents (Basingstoke) Ltd
Tel: 01256 810 018
Fax: 01256 473 393
1 Winton Square
Basingstoke
Hampshire
RG21 8EN
Worting Road, Basingstoke
Guide Price £300,000
3 Bedroom House - Terraced
- NO ONWARD CHAIN
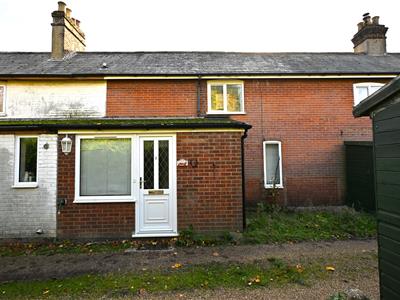
- CHARACTER COTTAGE ON THE OUTSKIRTS OF BASINGSTOKE
- TWO RECEPTION ROOMS
- KITCHEN & UTILITY
- THREE BEDROOMS
- BATHROOM
- DOUBLE GLAZING & HEATING
- PARKING & GARAGE
- GARDENS
- COUNCIL TAX - C
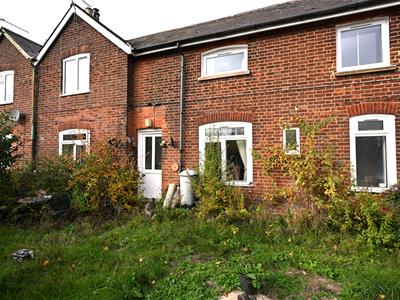
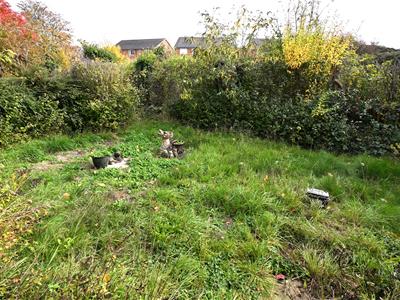
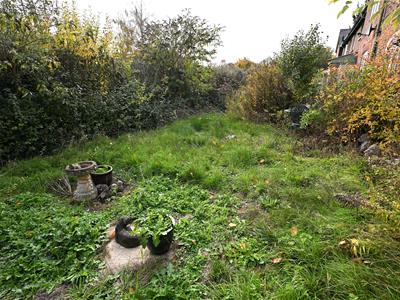
NO ONWARD CHAIN - CHEQUERS are delighted to market this character three bedroom cottage, set in a non-estate location on the edge of Basingstoke. The ground floor accommodation includes utility room, fitted kitchen, dining room, lounge with wood burning stove and a bathroom. There are three well proportioned bedrooms arranged on the first floor. The property has double glazing and electric storage heating. Externally there is a good sized and private front garden with parking space leading to 19' x 10' timber garage. There is also a rear garden, seasonally overgrown.
ENTRANCE PORCH/UTILITY:
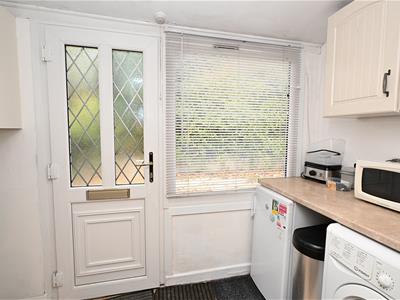
3.48m x 1.45m (11'5" x 4'9")Double glazed front door, double glazed windows, work surfaces, eye and base level units, plumbing for washing machine, appliance space, access to -
KITCHEN:
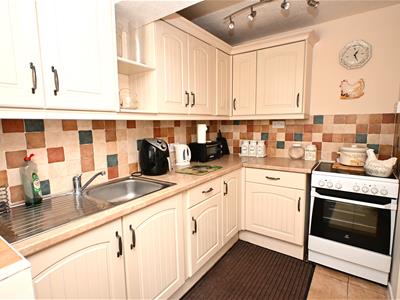
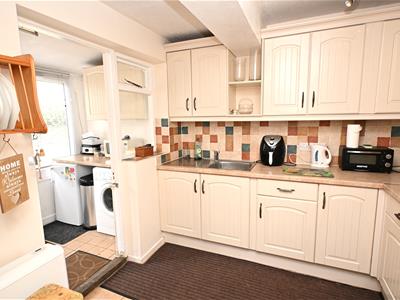
3.18m max x 2.57m max (10'5" max x 8'5" max)Range of eye and base level units, shelving, roll edged work surfaces, inset single drainer sink unit with mixer tap, appliance space, electric heater, door to -
DINING ROOM:
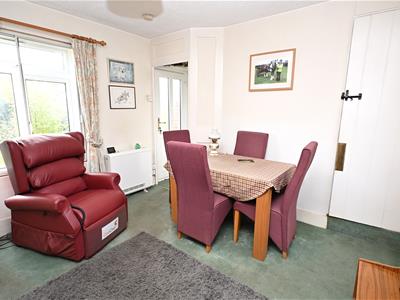
3.45m x 3.15m (11'4" x 10'4")Rear aspect double glazed window with further secondary glazing, front aspect double glazed window, door gives access to stairs to first floor, door to bathroom, access to lobby.
BATHROOM:
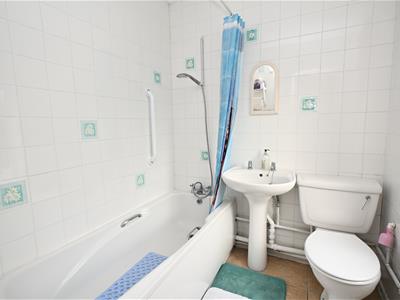
1.93m x 1.73m (6'4" x 5'8")Rear aspect, twin double glazed windows, suite comprising panel enclosed bath with mixer tap and shower attachment, low level w.c., pedestal wash hand basin, tiled surrounds.
LOBBY:
Double glazed door to garden, under stairs cupboard, door to -
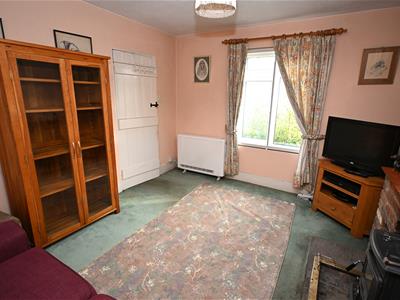
LOUNGE:
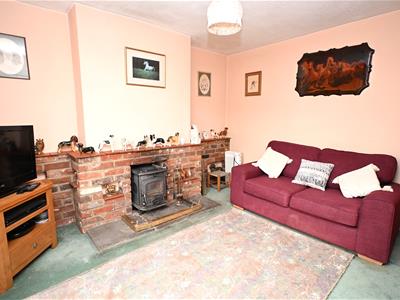
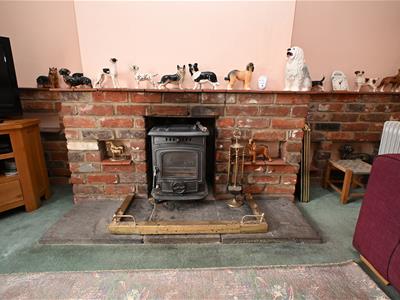
3.78m x 3.45m (12'5" x 11'4")Rear aspect, double glazed window with further secondary glazing, feature brick fireplace with stone hearth and wood burning stove, electric storage heater.
STAIRCASE GIVES ACCESS TO FIRST FLOOR LANDING:
Double glazed window, electric storage heater.
BEDROOM ONE:
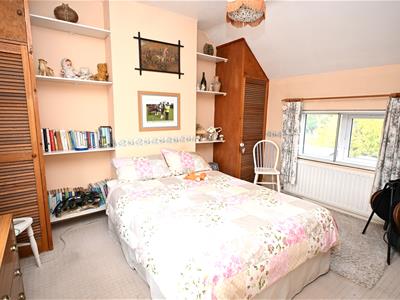
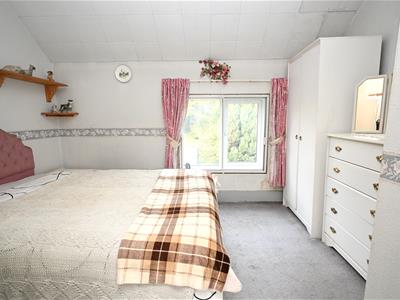
3.81m x 3.45m (12'6" x 11'4")Front aspect, double glazed window with secondary glazing, twin fitted wardrobes, electric storage heater.
BEDROOM TWO:
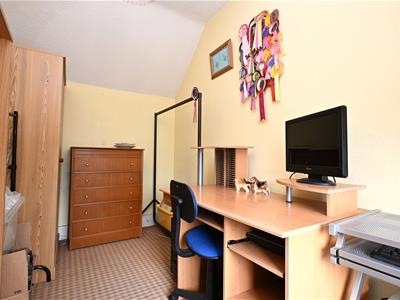
3.48m x 2.59m (11'5" x 8'6")Front aspect, double glazed window with secondary glazing, airing cupboard, electric heater.
BEDROOM THREE:
3.45m 1.96m (11'4" 6'5")Rear aspect, double glazed window with secondary glazing.
GARAGE:
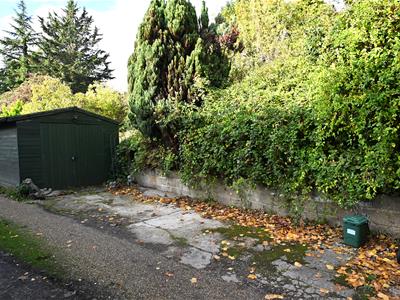
5.99m x 3.05m (19'8" x 10')Timber garage with double doors, light, parking in front.
GARDENS:
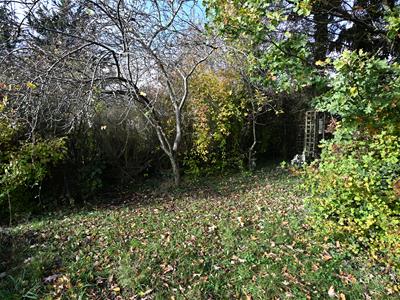
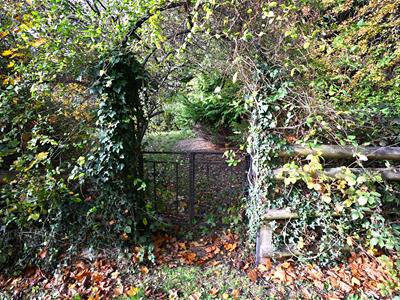
To the front of the property across the road from the property is a lawned garden with mature trees and a timber garden shed. To the rear of the property is a paved patio and lawned area, enclosed by mature hedging. There is a right of way over the rear garden.
AGENTS NOTE:
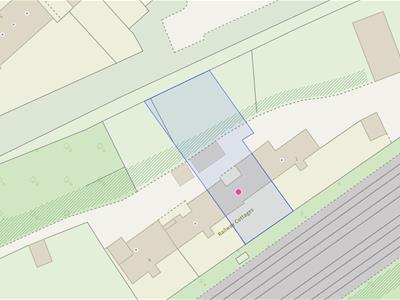
There is a right of way across the rear garden for numbers 3 & 4 Railway Cottages.
The property is located close to the railway line to the rear and is approached by an unmade single track lane.
COUNCIL TAX:
Band C
MONEY LAUNDERING REGULATIONS:
Intending purchasers will be asked to produce identification documentation at a later stage and we would ask for your co-operation in order that there will be no delay in agreeing the sale.
REFERRALS:
Chequers will recommend the services of other businesses and may receive a referral fee in some instances where a buyer or seller uses the services of that company.
Energy Efficiency and Environmental Impact

Although these particulars are thought to be materially correct their accuracy cannot be guaranteed and they do not form part of any contract.
Property data and search facilities supplied by www.vebra.com