
79, Kilrymont Road, St. Andrews
Offers Over £290,000
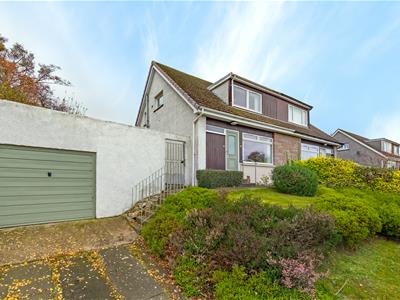
2 Bedroom House - Semi-Detached
- Semi-detached villa
- Lounge
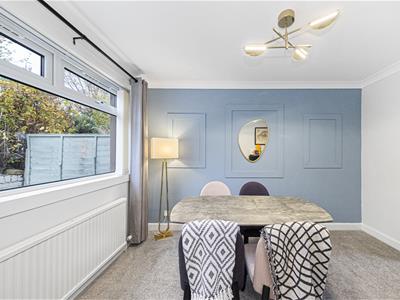
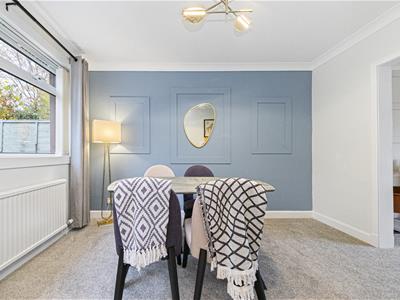
- Dining room
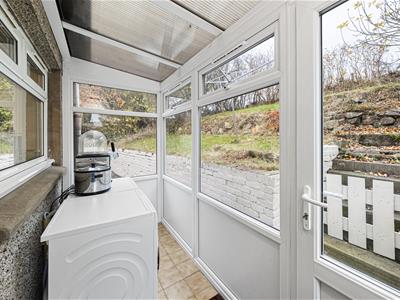
- Conservatory
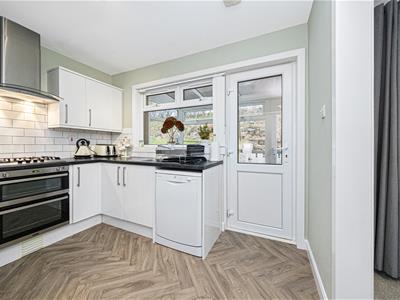
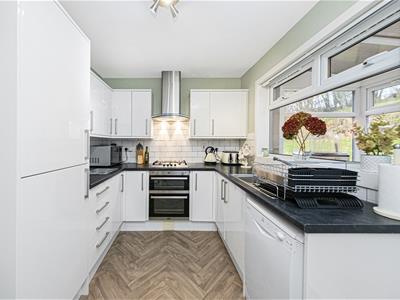
- Kitchen
- Two bedrooms
- Bathroom & Shower room
- GFCH & DG
- Garden to front & rear
- Driveway & Garage
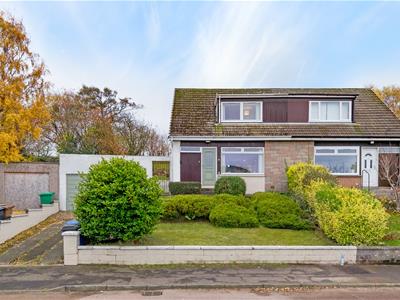
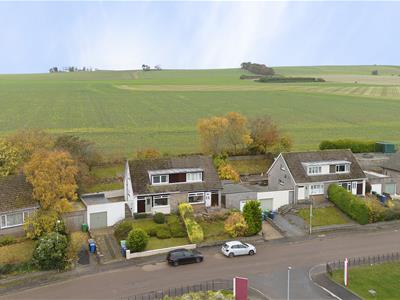
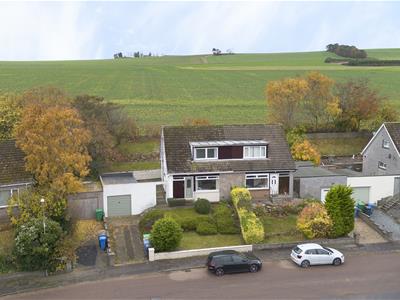
Presented to the market in walk-in condition, 79 Kilrymont Road is an immaculate semi-detached villa, benefitting from 2 bedrooms, 2 public rooms, bathroom, shower room, garage and driveway. Set in a popular residential pocket of St Andrews, it is within walking distance of St Andrews’ popular East Sands Beach and it’s historic town centre with university, links golf courses, and varied shops and restaurants.
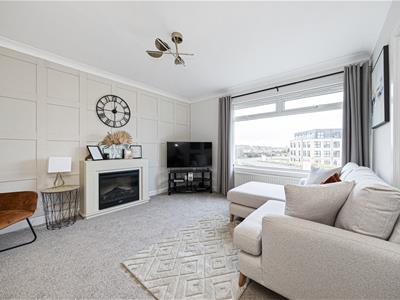
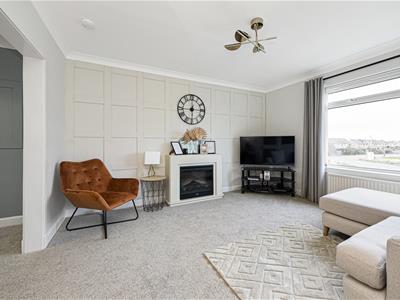
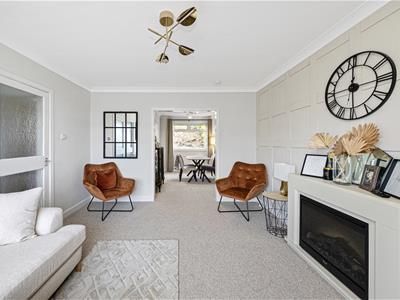
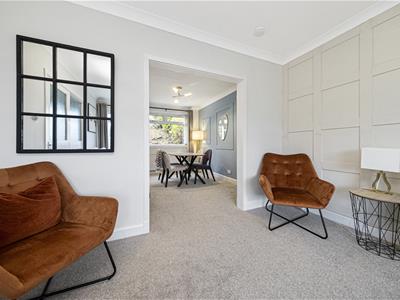
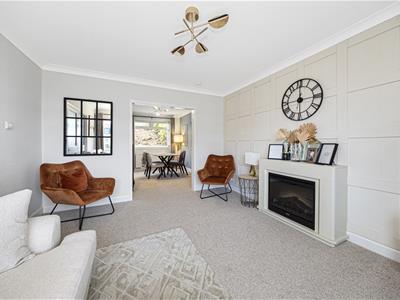
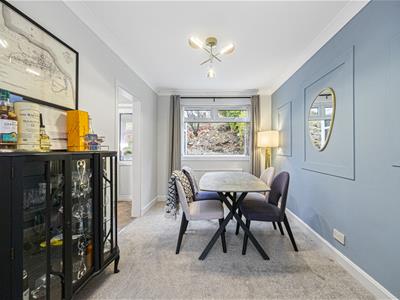
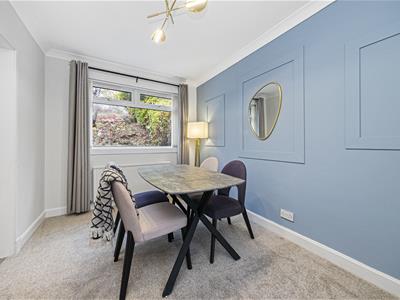
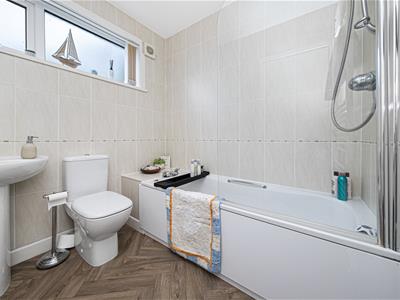
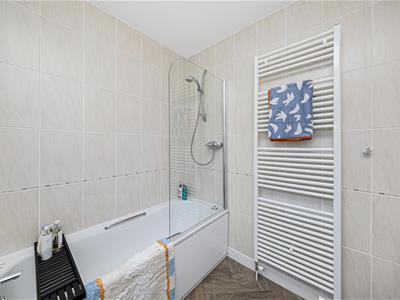
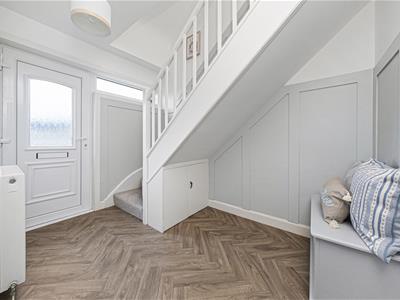
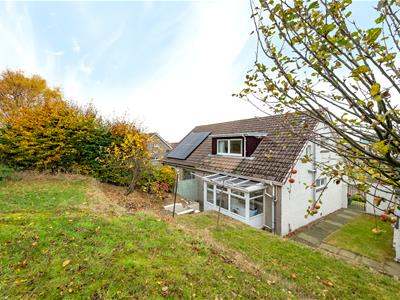
Newly decorated and floored throughout, the accommodation is formed over two levels. The ground floor comprises a reception hallway with under-stair cupboard, spacious living room, dining room, kitchen, bathroom and conservatory. The bright, front-facing, living room includes feature fireplace and opens onto the dining room, which overlooks the rear garden. The modern fitted kitchen has high-gloss units, complementary flooring, an integrated hob, oven, cooker hood and fridge-freezer, dishwasher, and a large pantry cupboard. A door from the kitchen leads to the conservatory, currently used as a utility space with washing machine and tumble dryer, and has direct access to the rear garden. The fully tiled bathroom has a WC, wash hand basin, bath with overhead shower, and heated towel rail.
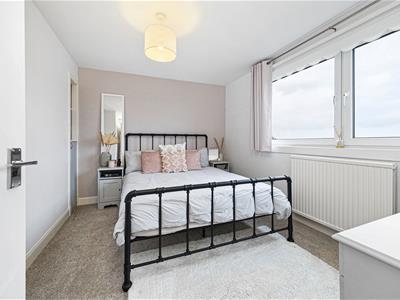
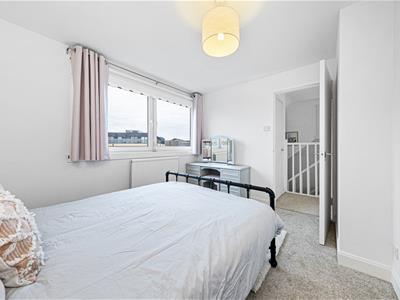
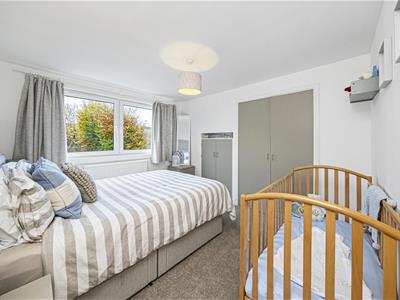
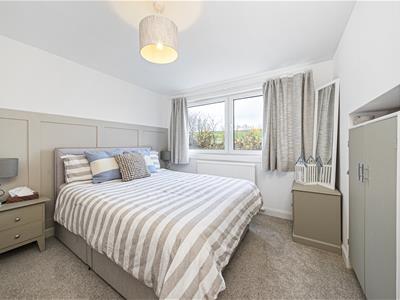
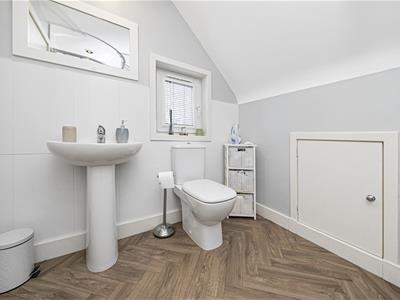
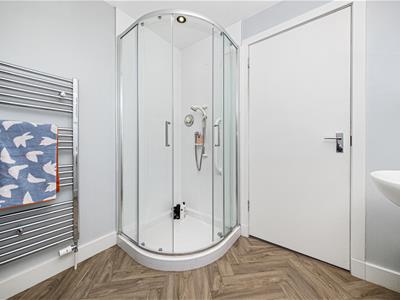
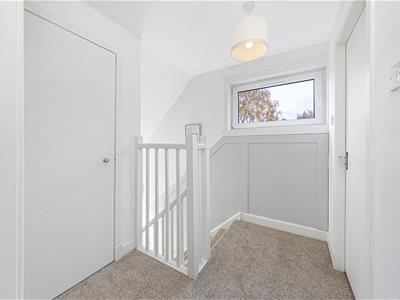
On the upper level, there are two king-sized bedrooms, with built-in storage, modern shower room and large cupboard. The large master bedroom is located at the rear, with open aspect views over neighbouring fields. The bedroom to the front of the property has views over rooftops to St Andrews town centre. The modern shower room has a WC, wash hand basin, shower cubicle, large heated towel rail, and access to eaves storage and combi boiler.
The property benefits from gas-fired central heating, double glazing and attic space.
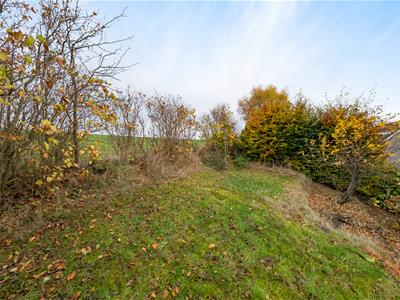
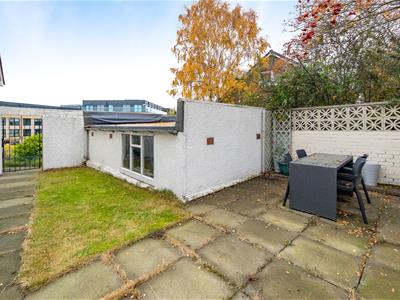
Externally, the front garden is tiered and laid to lawn, with a variety of established plantings. The enclosed rear garden offers a level patio seating area and lawn, with additional tiered areas with established plantings and plum and apple trees.
Living Room
4.08 x 3.65 (13'4" x 11'11")
Dining Room
3.57 x 2.56 (11'8" x 8'4")
Conservatory
3.06 x 1.19 (10'0" x 3'10")
Kitchen
3.17 x 2.54 (10'4" x 8'3")
Bedroom
4.36 x 3.00 (14'3" x 9'10")
Bedroom
3.52 x 2.84 (11'6" x 9'3")
Bathroom
2.10 x 2.00 (6'10" x 6'6")
Shower Room
2.24 x 2.13 (7'4" x 6'11")
Garage
5.70 x 3.35 (18'8" x 10'11")
Energy Efficiency and Environmental Impact


Although these particulars are thought to be materially correct their accuracy cannot be guaranteed and they do not form part of any contract.
Property data and search facilities supplied by www.vebra.com