21, High Street
Neston
Wirral
CH64 9TZ
Millfield, Neston
£485,000
4 Bedroom House - Detached
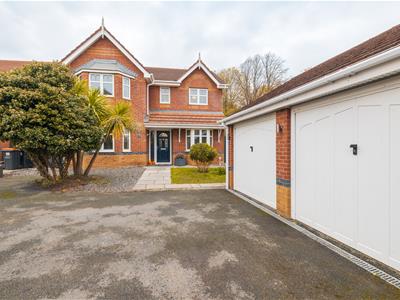
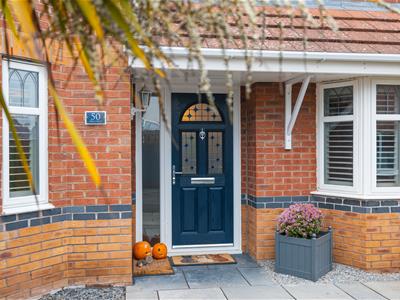
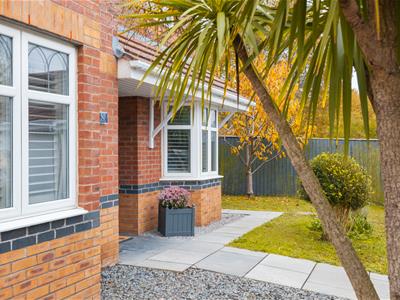
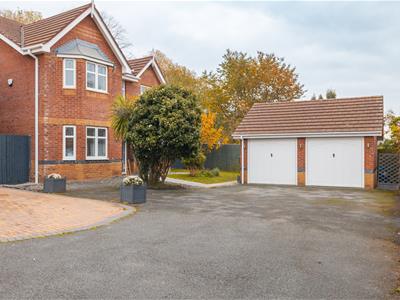
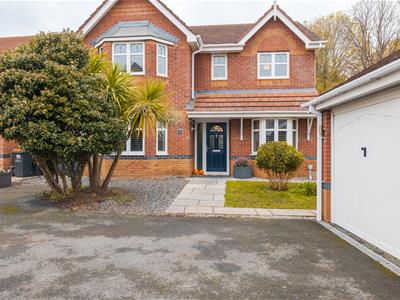
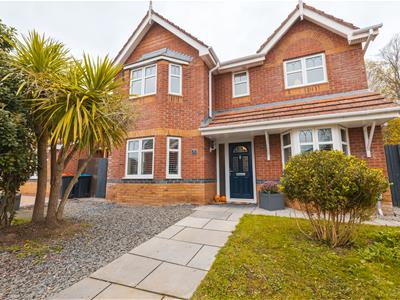
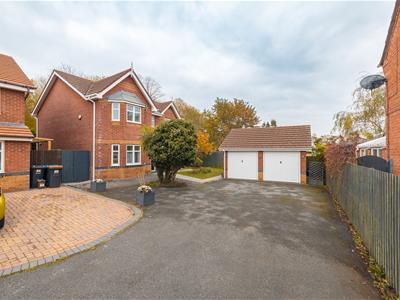
Constables are delighted to offer for sale this beautifully presented four-bedroom detached family home, occupying an attractive position within the highly sought-after Millfield development in Neston. Offering spacious and versatile accommodation, the property has been tastefully modernised and benefits from a generous driveway, detached double garage and delightful landscaped gardens.
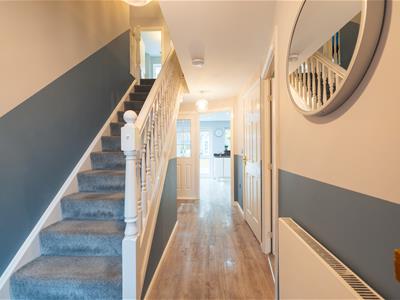
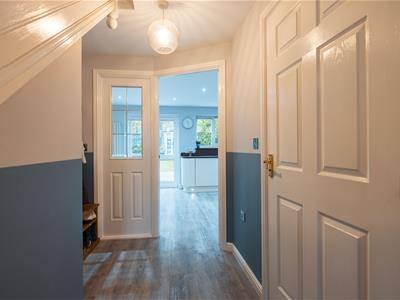
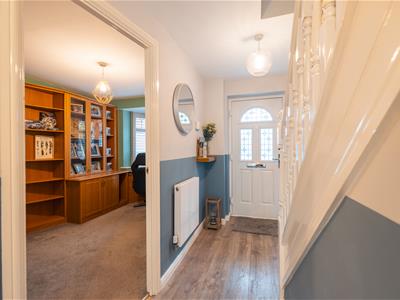
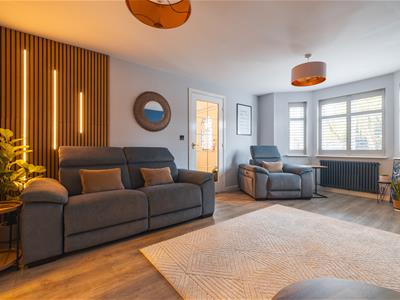
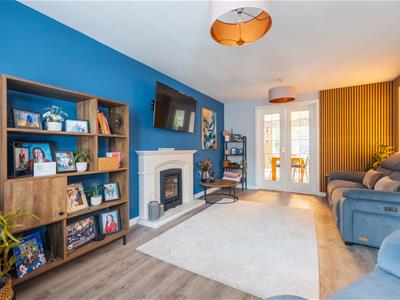
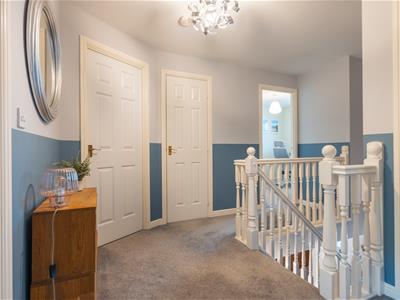
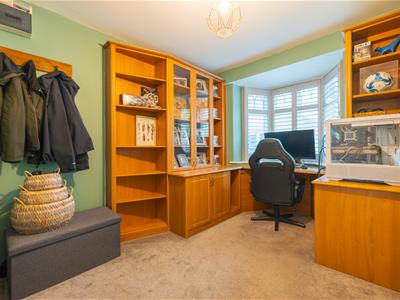
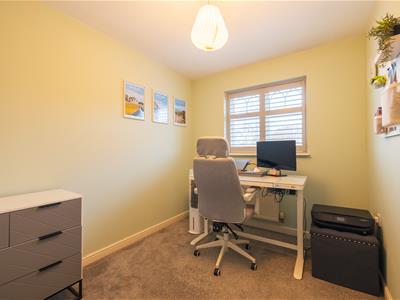
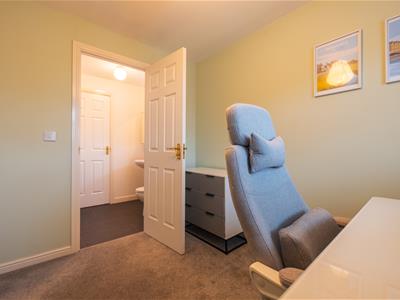
The accommodation opens into a welcoming entrance hallway with a contemporary staircase. The spacious living room features a stylish media wall and enjoys plenty of natural light, whilst a separate home office provides an ideal space for those working remotely.
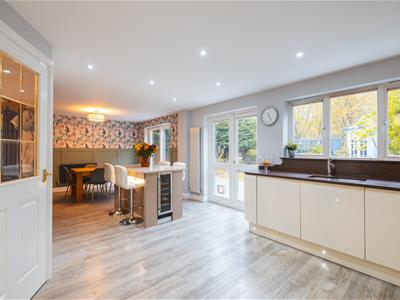
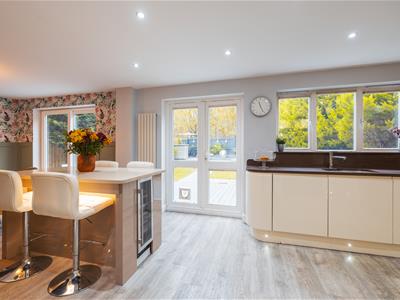
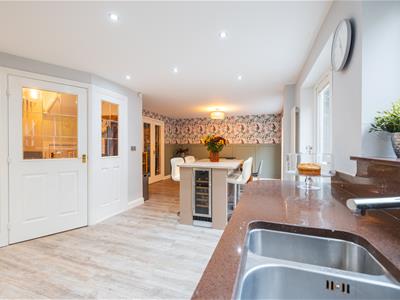
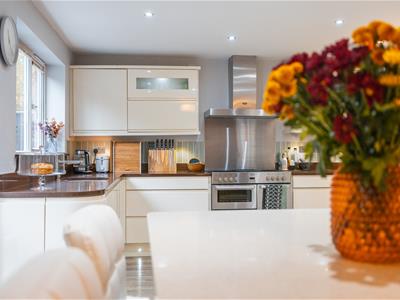
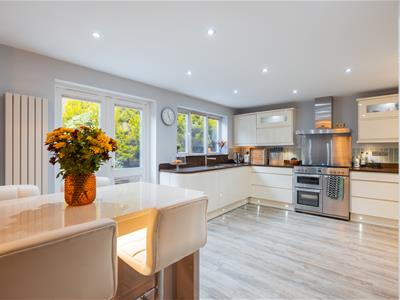
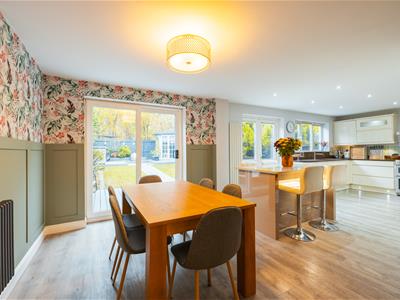
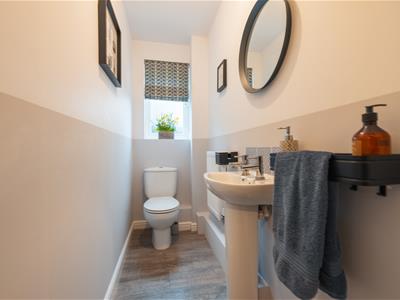
A particular highlight is the impressive open-plan kitchen and dining room, creating a wonderful space for modern family living and entertaining. The kitchen is fitted with an extensive range of contemporary units, integrated appliances and generous worktop space, complemented by a breakfast bar and ample room for dining. French doors open directly onto the rear garden, providing a seamless connection between the indoor and outdoor spaces. A convenient ground-floor WC completes the accommodation.
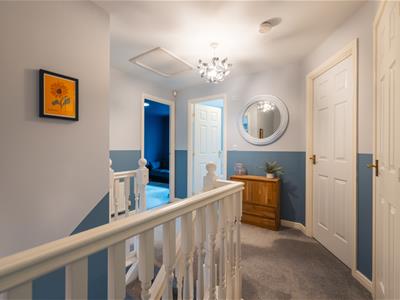
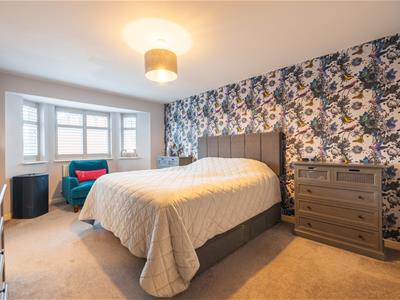
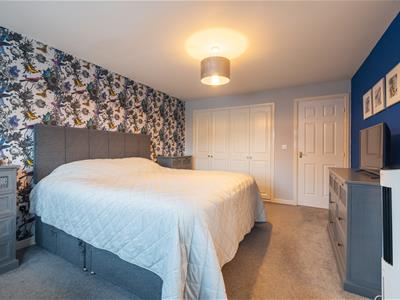
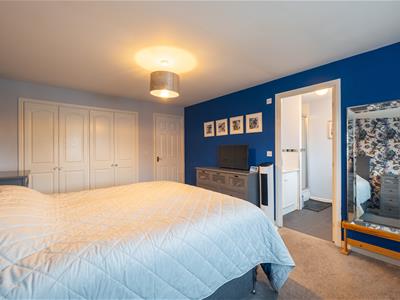
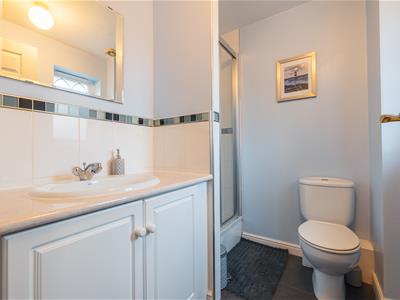
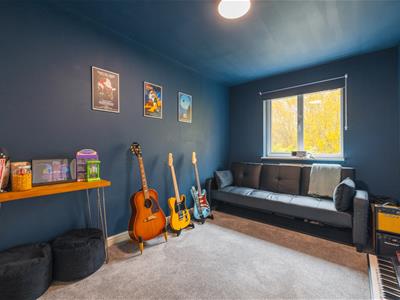
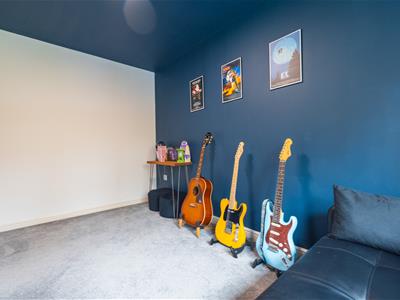
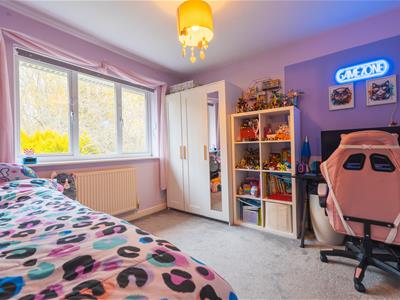
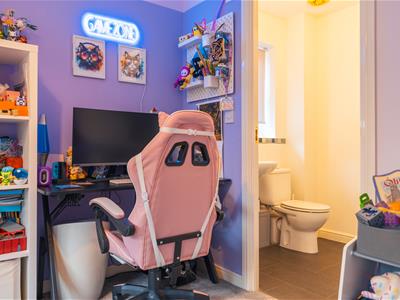
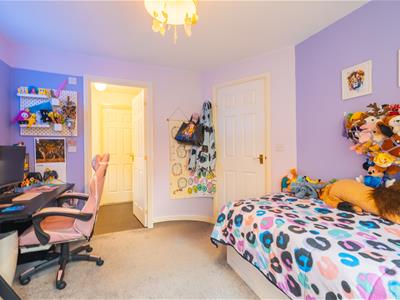
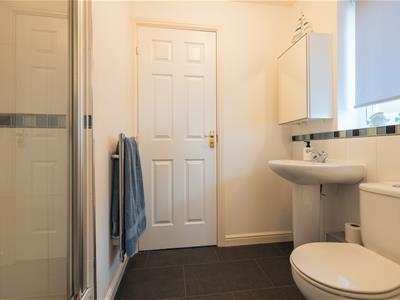
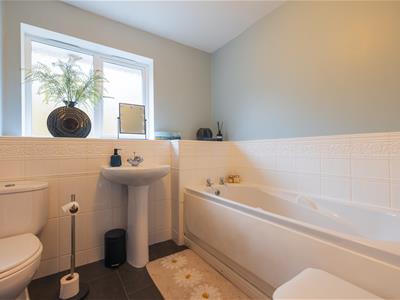
To the first floor are four well-proportioned bedrooms, with the master bedroom benefiting from an en-suite shower room and bedrooms three and four served by a Jack and Jill en-suite. The accommodation is completed by a stylish family bathroom and offers excellent flexibility for growing families.
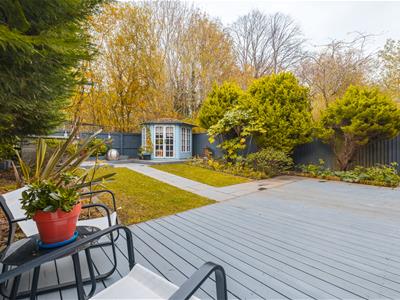
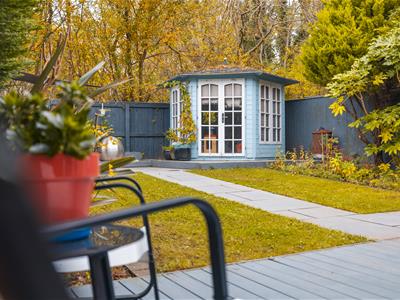
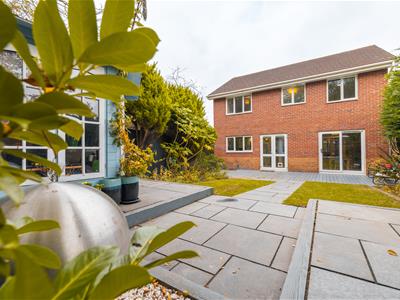
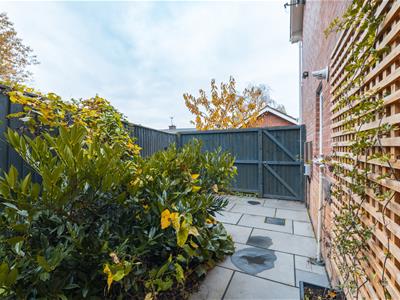
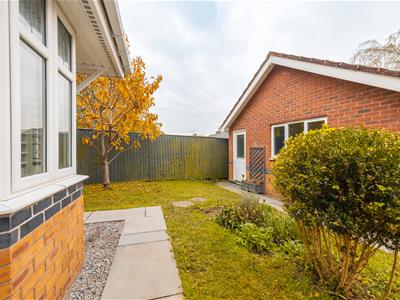
Externally, the property enjoys a generous driveway providing ample off-road parking and access to a detached double garage. The beautifully maintained rear garden features an extensive paved patio, lawned areas and established planting, together with an attractive garden room, creating a fantastic space for relaxation and entertaining.
Millfield is a popular residential development conveniently located for Neston town centre, with its excellent range of shops, restaurants, schools and transport links.
Entrance hall
Living Room
4.88m x 3.56m (16 x 11'8)
Office
3.10m x 2.44m (10'2 x 8)
W/C
Kitchen / Diner
4.09m x 8.00m (13'5 x 26'3)
First Floor
Master Bedroom
4.57m x 3.45m (15 x 11'4)
En-suite
Second Bedroom
3.25m x 3.10m (10'8 x 10'2)
Jack and Jill En-suite
Third Bedroom
3.73m x 2.49m (12'3 x 8'2)
Fourth Bedroom
Family Bathroom
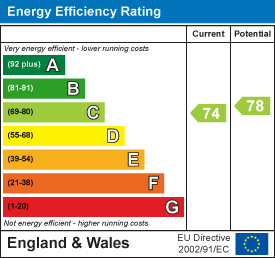
Energy Efficiency and Environmental Impact
Although these particulars are thought to be materially correct their accuracy cannot be guaranteed and they do not form part of any contract.
Property data and search facilities supplied by www.vebra.com