
27-29 St Marys Row,
Moseley
Birmingham
B13 8HW
Cotton Lane, Moseley
Offers Over £330,000
3 Bedroom House - Semi-Detached
- NO CHAIN
- Semi-Detached
- Garage
- Great Location!
- Driveway
- Three Bedrooms
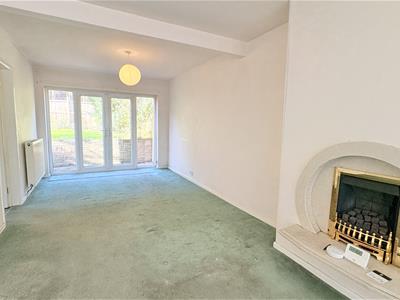
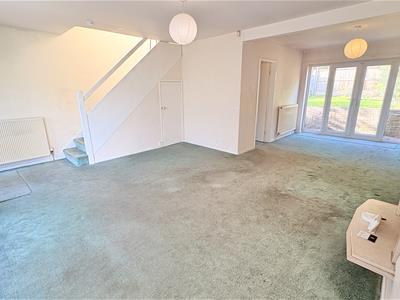
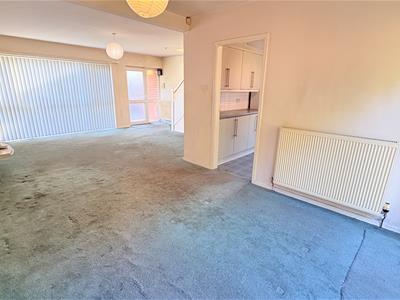
- Living and dining room
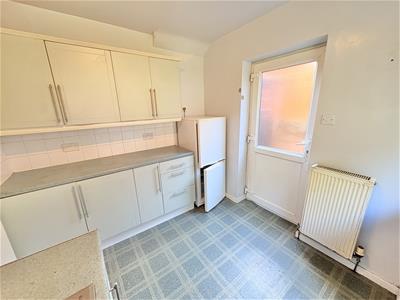
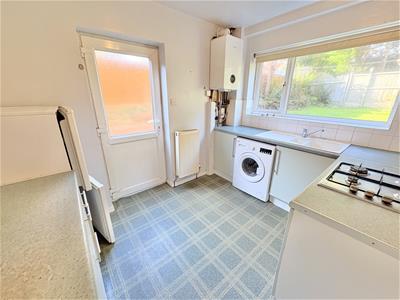
- Kitchen
- Garden
- Bathroom and separate w/c
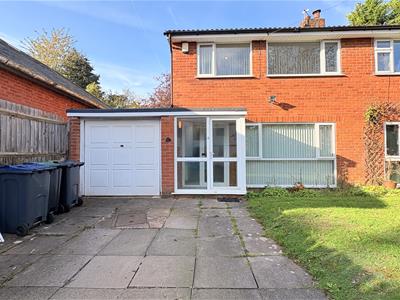
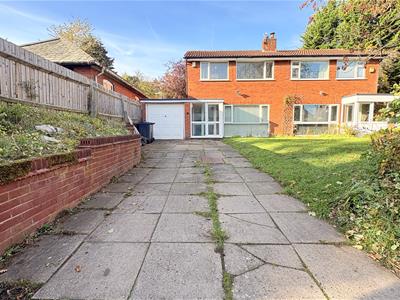
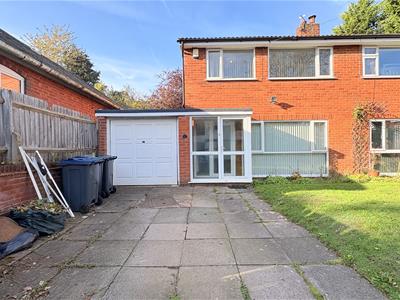
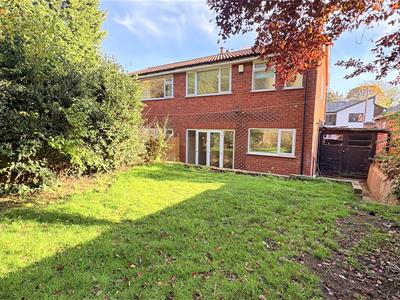
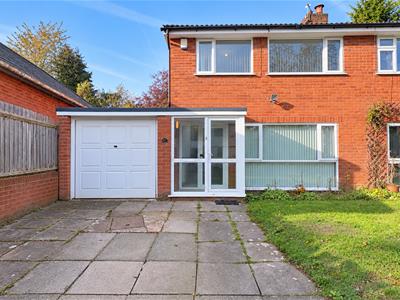
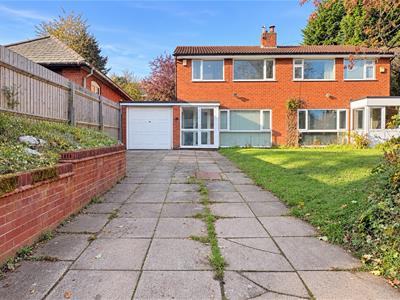
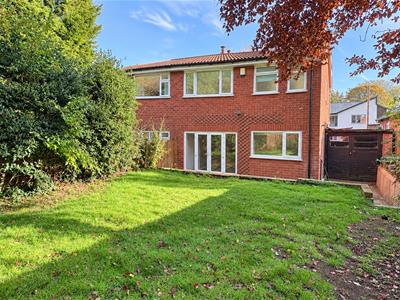
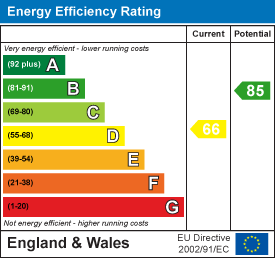
DELIGHTFUL THREE BEDROOM SEMI-DETACHED HOUSE WITH NO UPWARD CHAIN! Based on the sought after Cotton Lane, this semi-detached home is in need of renovation and perfectly situated for all of Moseley's local amenities, such as cafes, restaurants, good schools / nurseries, green spaces and community hubs. Moseley is also well linked with bus routes across the city as well as the Train Station. The house itself offers a spacious driveway and approach leading to; a porch, open living and dining room, kitchen with side access, a well maintained rear garden and garage. To the first floor accommodation there are three bedrooms, a bathroom and separate w/c. The energy efficiency rating is D. To truly appreciate the potential of this lovely home, call our Moseley office.
Approach
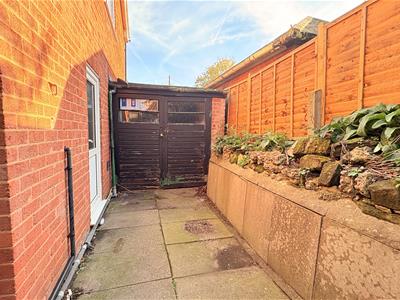
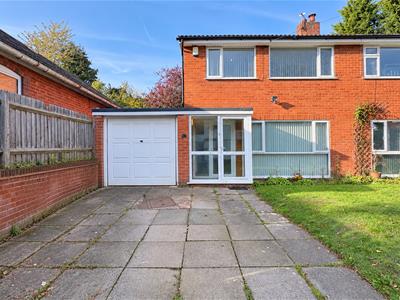
The property is approached via a paved driveway for space for multiple with a lawn turfed area to the side with brick surround, front to rear access and leads to UPVC patio doors opening into:
Porch
With tiled flooring, wall mounted light point and opaque double glazed door with accompanying window opening into:
Living/Dining Room
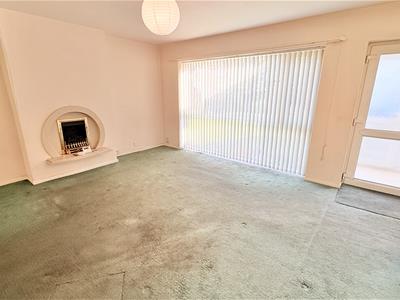
living area 4.006 x 5.552 total 7.296 max x 5.558With stairs giving rise to the first floor landing, two central heating radiators, two ceiling light points, double glazed window to the front aspect, double glazed patio doors to the rear garden, under stairs storage cupboard,
Kitchen
3.150 x 2.414 (10'4" x 7'11")With a selection of wall and base units with work surfaces over incorporating one and a half bowl sink and drainer with mixer tap over, 'Electra' gas hob, 'Bosch' cooker with extractor over, tiling to splash backs, wall mounted 'Worcester' combination boiler, space for fridge freezer and washing machine, central heating radiator, ceiling light point, double glazed window to the rear aspect and double glazed opaque door opening out to the rear garden.
First Floor Accommodation
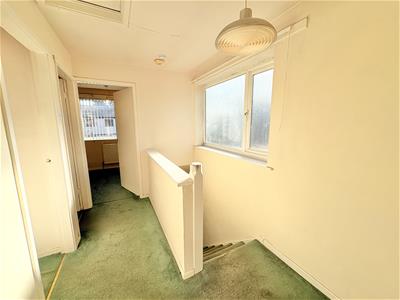
From living room stairs gives rise to the first floor landing with ceiling light point, loft access point (not inspected), double glazed opaque window to the side aspect, door opening into airing cupboard and doors opening into:
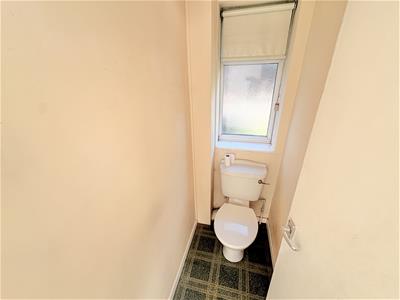
WC
0.884 x 1.813 (2'10" x 5'11")With low flush WC, double glazed opaque window to the rear aspect, lino to flooring and ceiling light point.
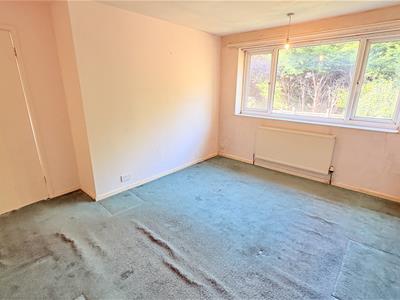
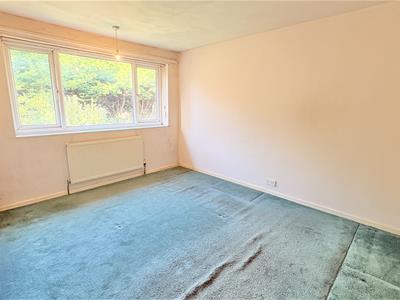
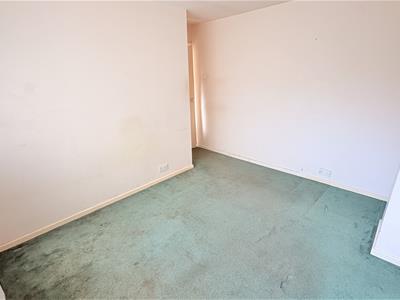
Bedroom One
3.848 x 3.548 (12'7" x 11'7")With double glazed window to the rear aspect, ceiling light point and central heating radiator.
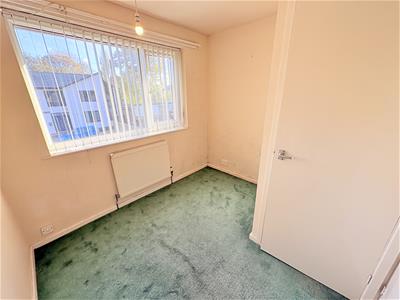
Bedroom Two
max 3.207 x 3.342 (max 10'6" x 10'11")With double glazed window to the front aspect, ceiling light point and central heating radiator.
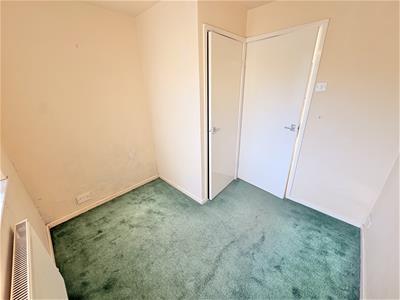
Bedroom Three
2.412 x 2.669 (7'10" x 8'9")With double glazed window to the front aspect, ceiling light point, central heating radiator and door opening into storage cupboard.
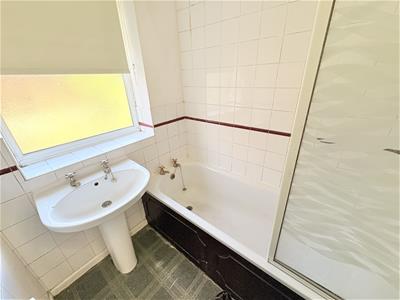
Bathroom
1.500 x 1.923 (4'11" x 6'3")With bath with mixer tap over and shower attachment above, sink on pedestal with mixer tap over, tiling to flooring, central heating radiator, tiling surround, ceiling light point and double glazed opaque window to the rear aspect.
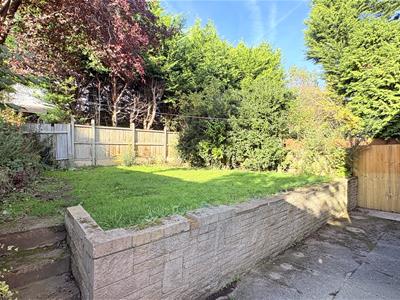
Rear Garden
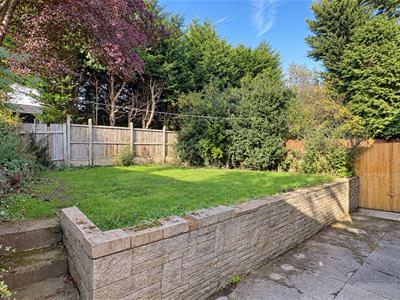
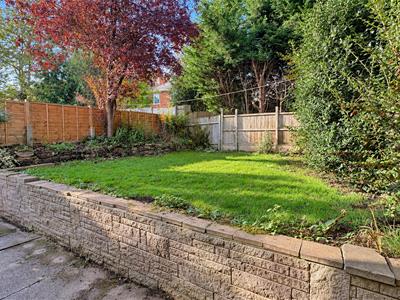
With a paved patio area with steps leading to lawn turf area with decorative trees and shrubs to borders and fencing surround.
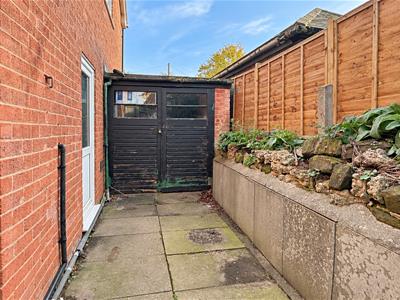
Garage
Council Tax Band
According to the Direct Gov website the Council Tax Band for Cotton Lane, Birmingham, B13 9SB, is band C and the annual Council Tax amount is approximately £2,091.71, subject to confirmation from your legal representative.
Energy Efficiency and Environmental Impact
Although these particulars are thought to be materially correct their accuracy cannot be guaranteed and they do not form part of any contract.
Property data and search facilities supplied by www.vebra.com