
Angus Street, Roath, Cardiff
Asking Price £229,950
2 Bedroom Apartment - Duplex
- First floor duplex apartment
- Two double bedrooms
- Bay fronted living room
- Separate contemporary kitchen
- New carpets and redecoration throughout
- Popular location with amenities of Albany and Wellfield Road
- Close proximity to distance to Roath Park Recreational Grounds
- No onward chain
- 999 year lease on completion
- EPC - D
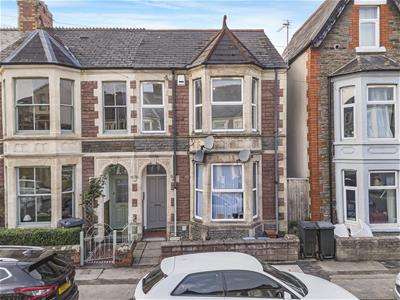
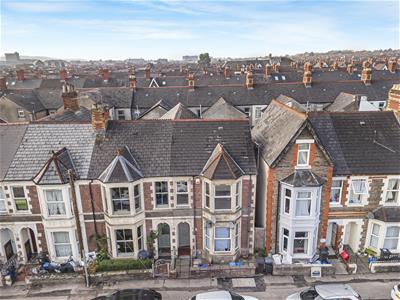
New to the market and situated in the vibrant area of Roath is this stylish, two bedroom duplex apartment on Angus Street.
Spanning 836 square feet this spacious abode has been fitted with new carpets and fresh decoration throughout and offers; Two double bedrooms, bay fronted living room, separate contemporary kitchen with space for dining and a modern bathroom.
The location is particularly appealing, with the picturesque Roath Park Recreational Grounds just a short stroll away, perfect for leisurely walks or outdoor activities. Additionally, the bustling amenities of Albany and Wellfield Road are within easy reach, offering a variety of shops, cafes, and restaurants to explore.
This property comes with the added benefit of a 999-year lease upon completion and no onward chain, making it an attractive option for those looking to move in without delay. Whether you are a first-time buyer or seeking a rental investment, this duplex apartment presents a great opportunity to enjoy the best of Roath living.
Accommodation
Ground Floor
Entrance
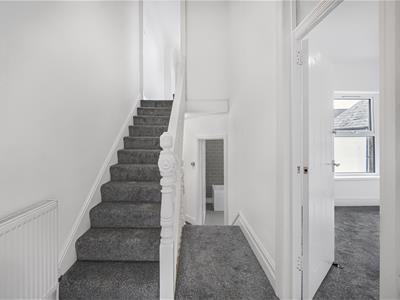
1.19m x 3.07m (3'11 x 10'1)Entered via a communal hallway. New fitted carpet with stairs leading to the first floor.
First Floor
Landing
1.70m x 4.47m (5'7 x 14'8)Split level landing with new fitted carpet. Skirting boards. Two pendant light fittings. Doors leading to:
Living Room
5.13m x 4.24m (16'10 x 13'11)New fitted carpet. Skirting boards. Coving. Pendant light fitting. UPVC double glazed bay window to the front aspect. Additional UPVC double glazed window to the front aspect.
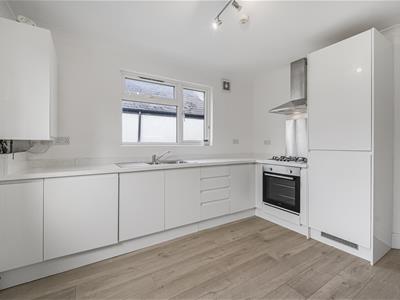
Kitchen
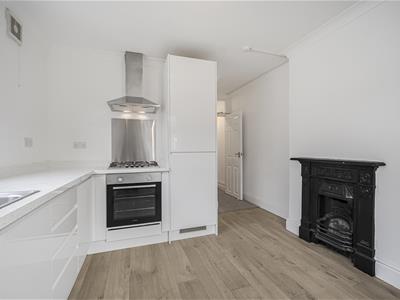
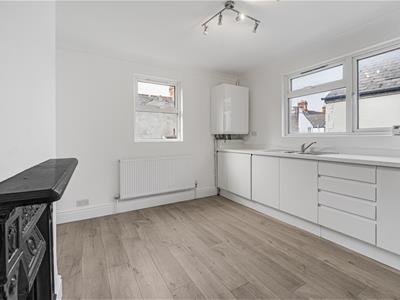
3.33m x 4.93m (10'11 x 16'2)New fitted carpet to entrance corridor. Wood effect laminate floor. Skirting boards. Period style fire place to the chimney breast. Kitchen comprising of high gloss base units, Marble effect work surface, Integrated fridge / freezer, Integrated washing machine, Fan assisted over. Four ring gas hob with stainless steel splash back, One and a half stainless steel sink and drainer with chrome mixer tap over, matching wall unit housing a Ferroli combination boiler. Wall mounted extractor fan. Ceiling strip spot light. Coving. UPVC double glazed windows to the side and rear aspects.
Bedroom Two
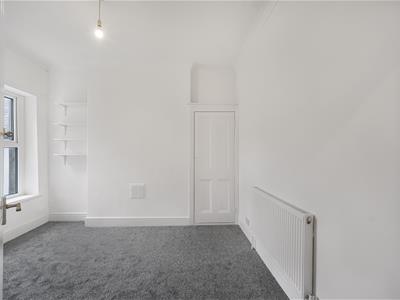
3.28m x 3.45m (10'9 x 11'4)New fitted carpet. Skirting boards. Fitted storage to alcove. Coving. Pendant light fitting. UPVC double glazed bay window to the rear aspect.
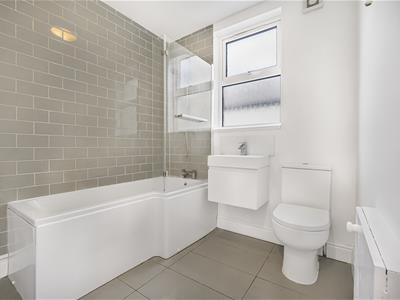
Bathroom
2.39m x 2.16m (7'10 x 7'1)Tiled floor. Partial tilled walls. Low level WC. Vanity wash hand basin with a chrome mixer tap. Tiled splash back. Panelled bath with a chrome mixer tap, Chrome shower and glass screen. Wall mounted extractor fan. Inset ceiling light. UPVC obscure double glazed window to the side aspect.
Second Floor
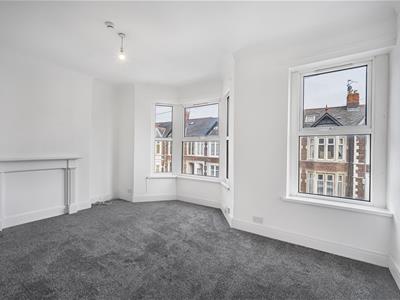
Bedroom One
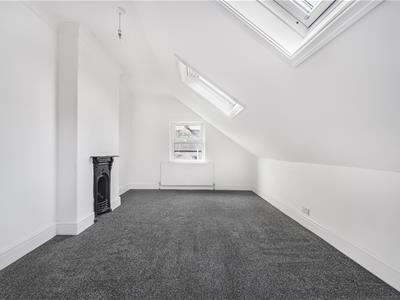
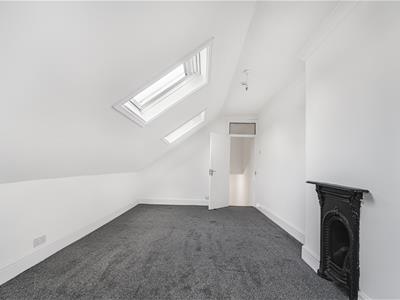
3.40m x 5.99m (11'2 x 19'8)New fitted carpet. Skirting boards. Period style fireplace to the chimney breast. Coving. Pendant light fitting. Two double glazed skylight windows to the side aspect. UPVC double glazed bay window to the rear aspect.
Tenure & Service Charges
We have been informed by the seller:
Lease - There will be a 999 year lease issued on completion.
Ground rent - Peppercorn ground rent. Please note that there will be 50:50 share of freehold once both properties have completed.
Service charge - TBC. This will be to cover the maintenance and testing of the fire alarm and electricity in the communal hallway, share of building insurance and maintenance/repairs of the building.
Interested parties to verify above via their legal representatives.
Services
Mains Electricity, Gas, Water, Drainage.
Directions
From our office turn right onto Maes-Y-Coed Road, Turn left onto Heathwood Road, Turn right onto Heath Park Avenue, Turn left onto Highfield Road, Turn right onto Lake Road West, At the roundabout, take the second exit onto Ninian Road, Turn right onto Montgomery Street, Turn left onto Angus Street, Destination will be on the right.
Energy Efficiency and Environmental Impact

Although these particulars are thought to be materially correct their accuracy cannot be guaranteed and they do not form part of any contract.
Property data and search facilities supplied by www.vebra.com